Skip to content
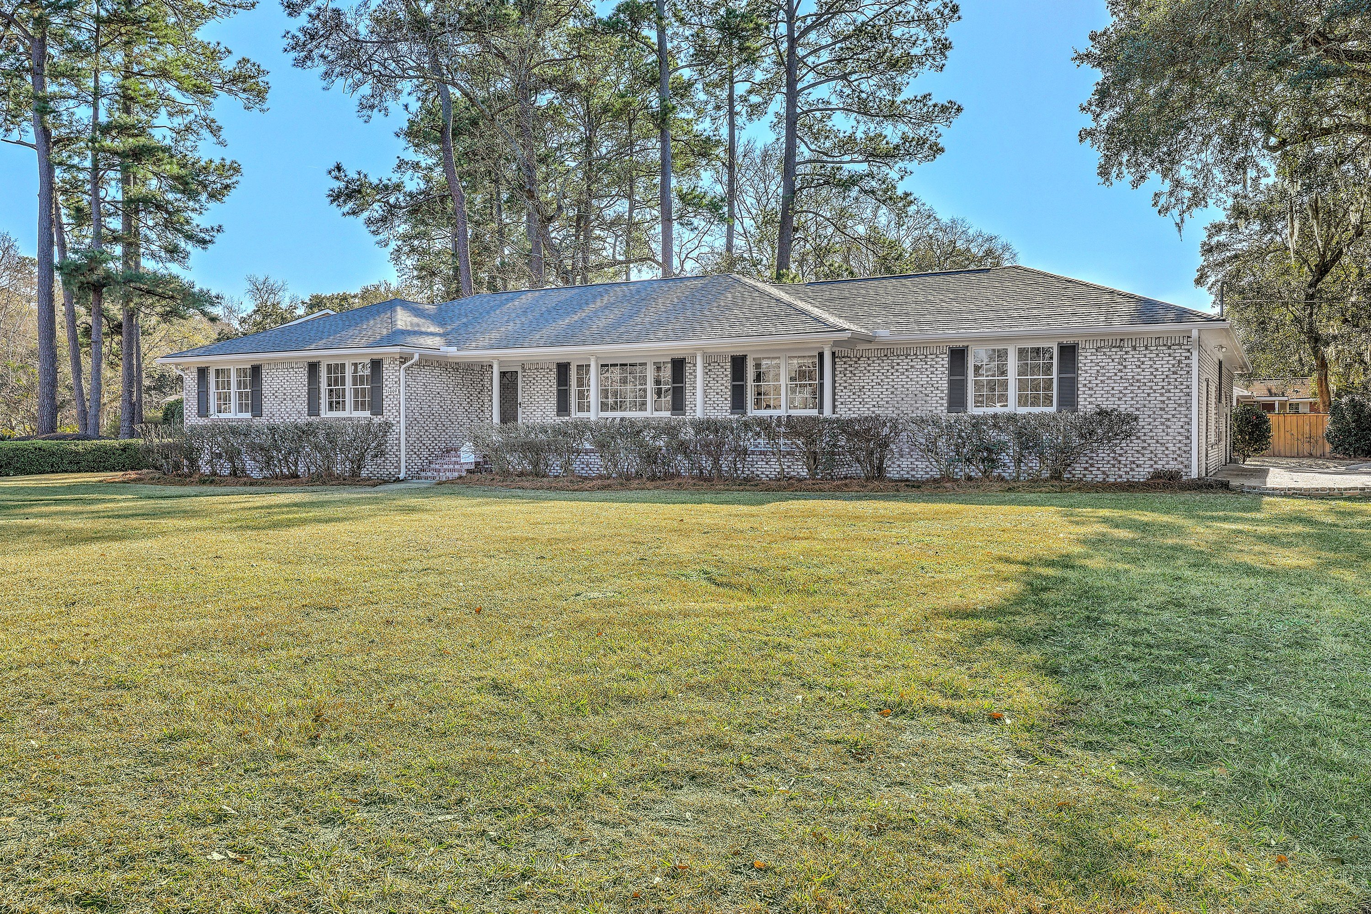
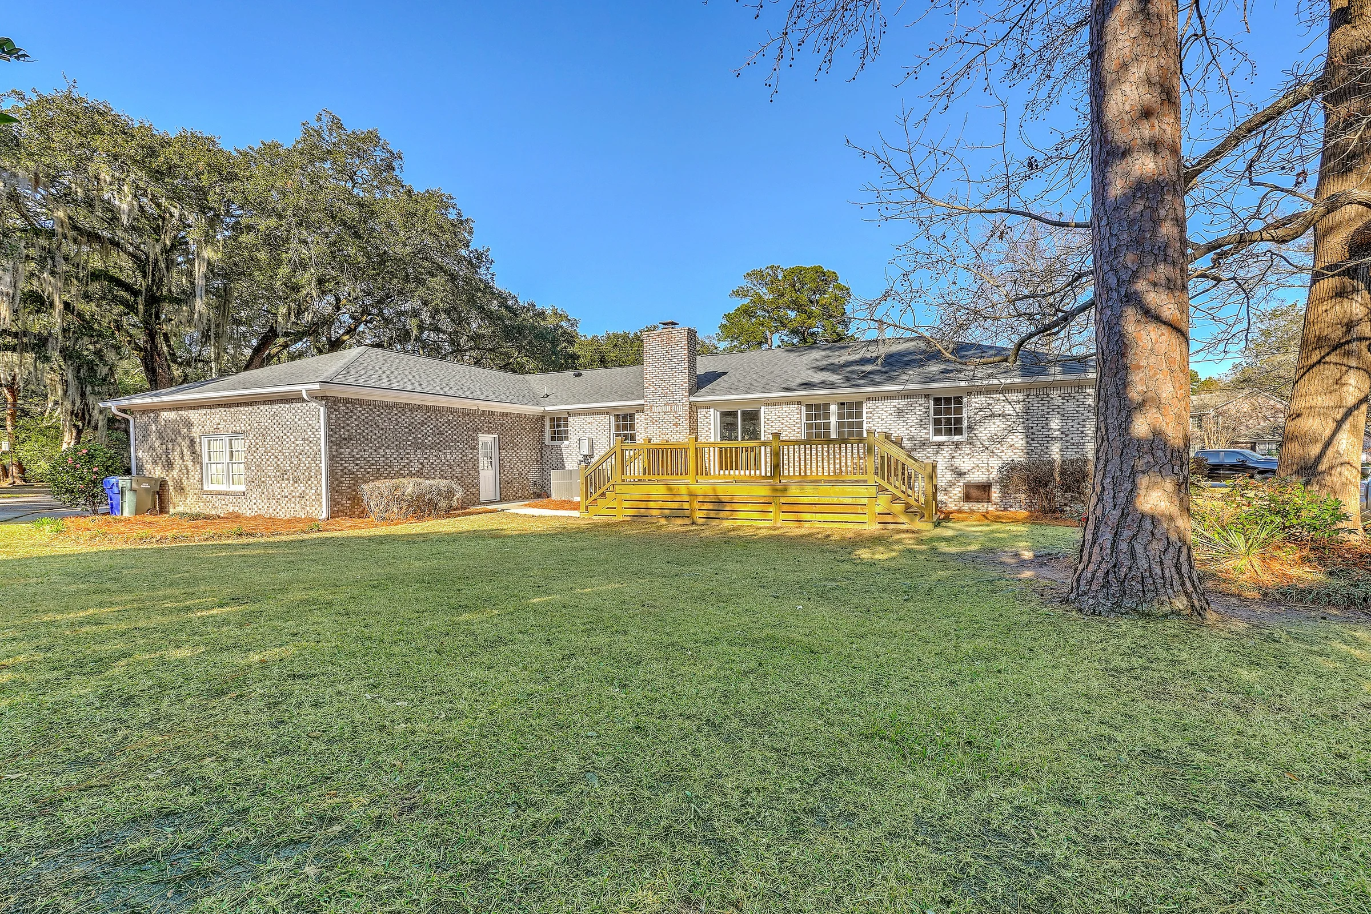
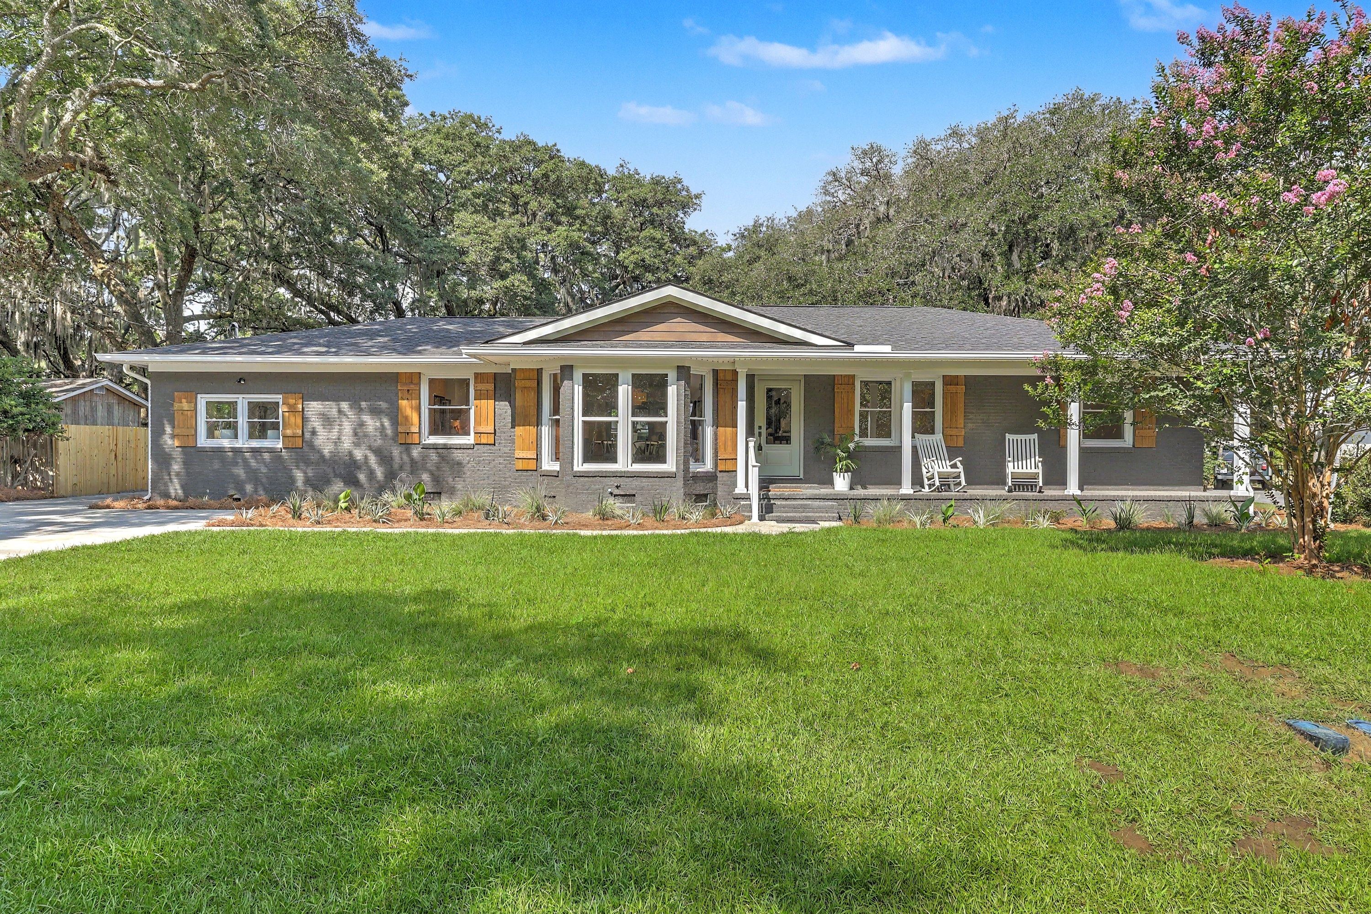
1009 Southgate Drive after renovation: painted brick ranch with black shutters on a large lawn under tall pines

Sold

1009 Southgate Drive

Charleston, South CarolinaRenovation

Sq Ft
2,713
Bedrooms
4
Bathrooms
3
Car Garage
2
Acre Corner Lot
½

The Residence

A statement home in Northbridge Terrace.

Set on a stately half-acre corner lot in Northbridge Terrace, 1009 Southgate Drive has been fully reimagined into a grand, luxury-caliber home. A circular driveway framed by mature live oaks gives it a commanding presence rarely found in West Ashley.

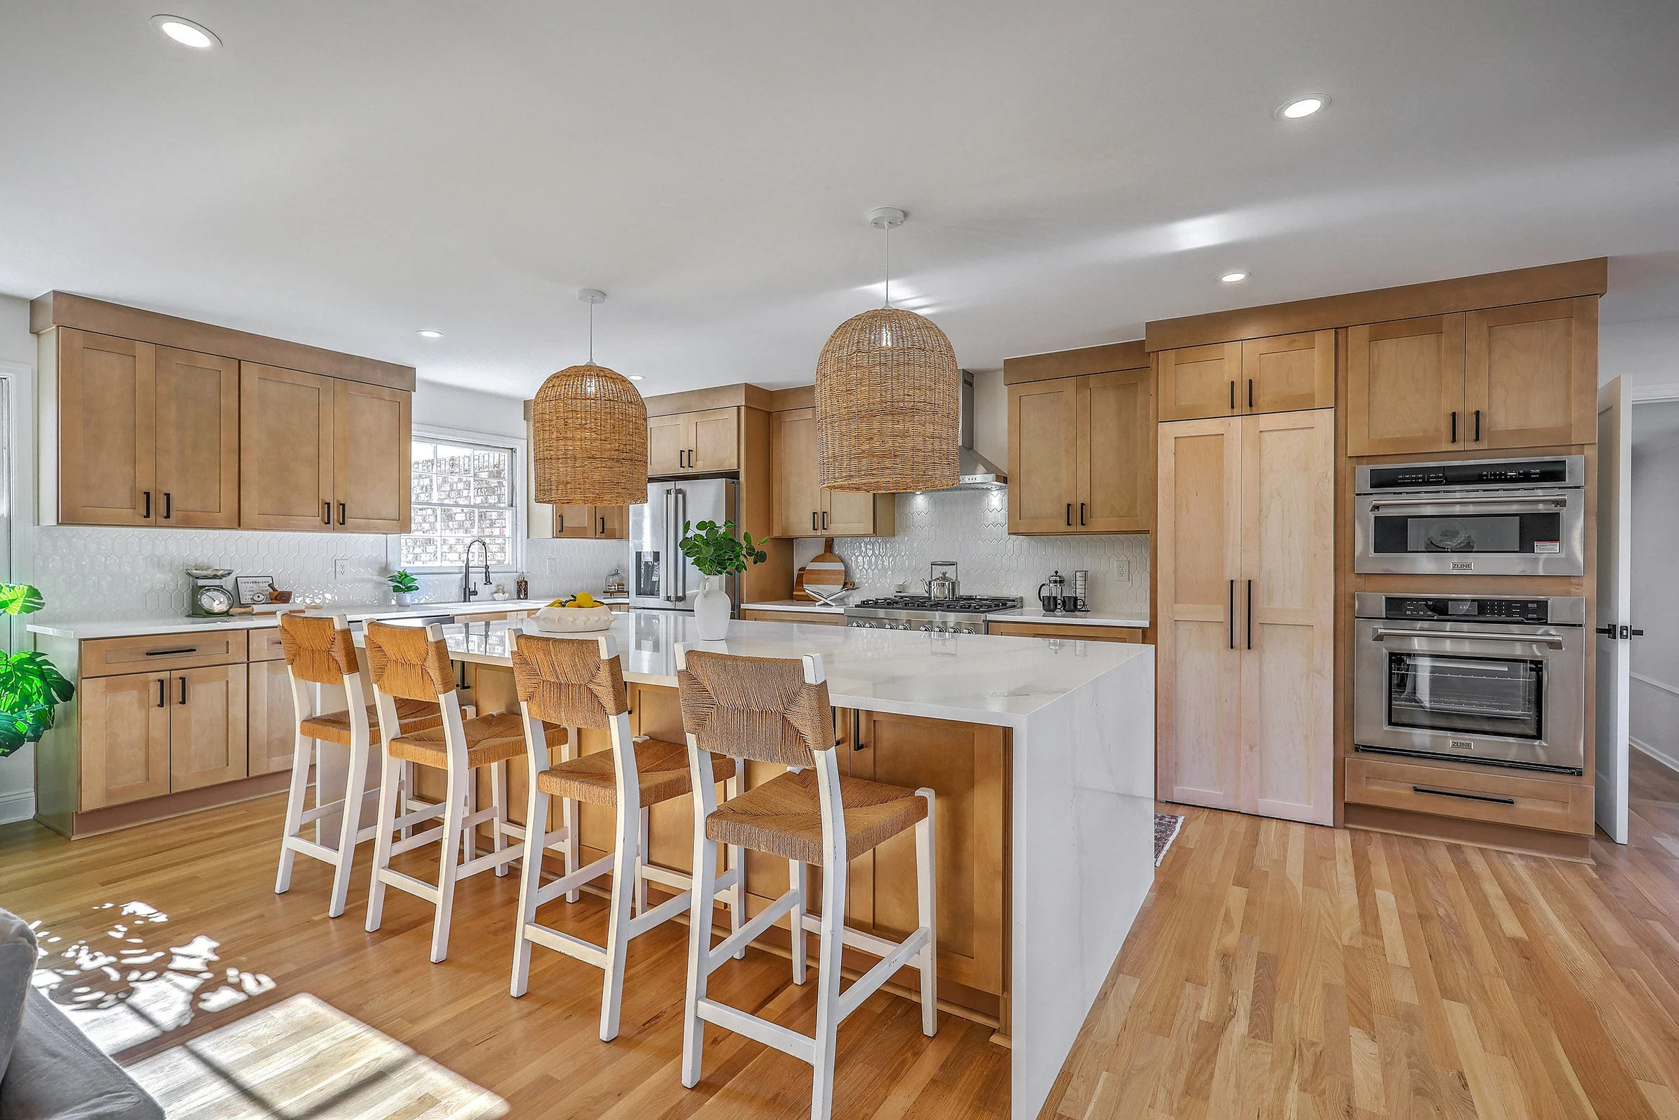
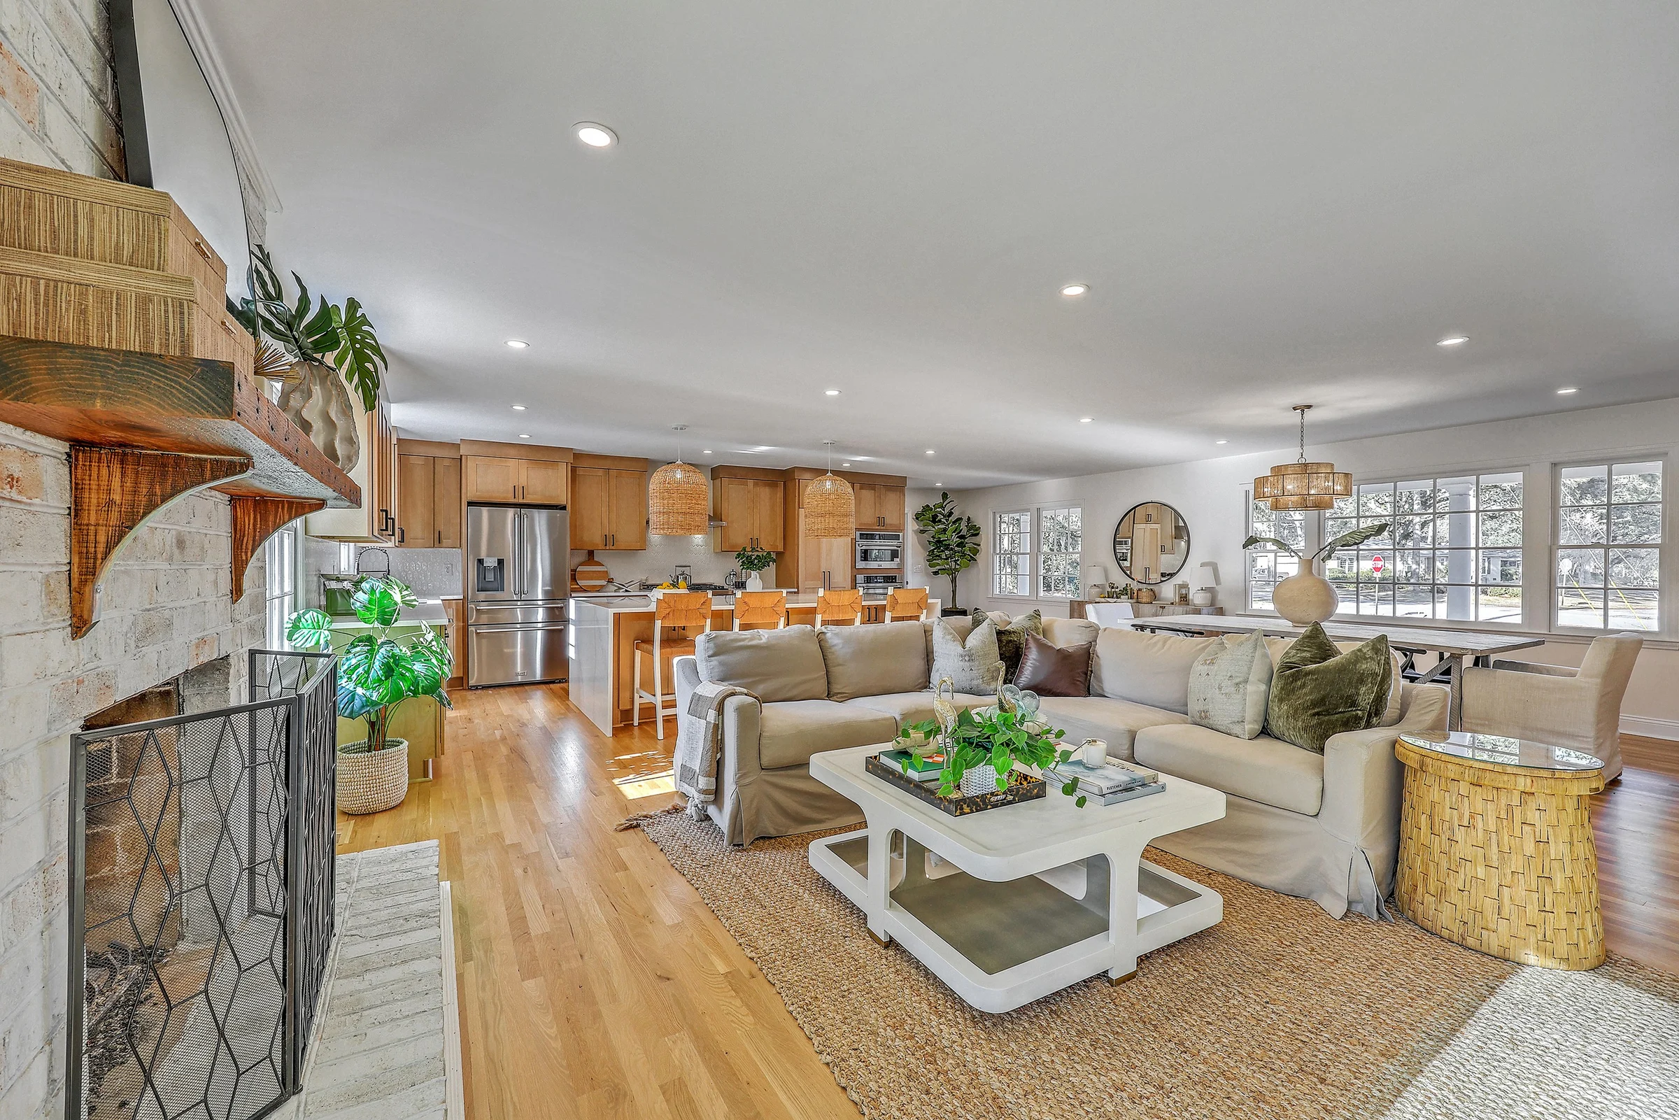
Inside, over 2,700 square feet flow through an expansive open layout with refinished hardwood floors. The chef’s kitchen is anchored by a 10-foot waterfall island and ZLINE stainless appliances, including a 36-inch gas range and a secondary wall oven. Four bedrooms include two private ensuites with large spa-inspired tile showers, and a 600+ square-foot bonus room works as a media room, playroom, office or additional suite. A laundry room, mudroom entry and large two-car garage complete the plan.

Outside, a brand-new oversized deck overlooks the expansive backyard, with room for a future pool. No HOA, and less than half a mile from the Ashley Landing redevelopment.

Photography
The finished home

Open living room with brick fireplace flowing to the kitchen and dining area
Living & Kitchen
Chef's kitchen with natural wood cabinetry, waterfall island, woven pendants and ZLINE appliances
Kitchen
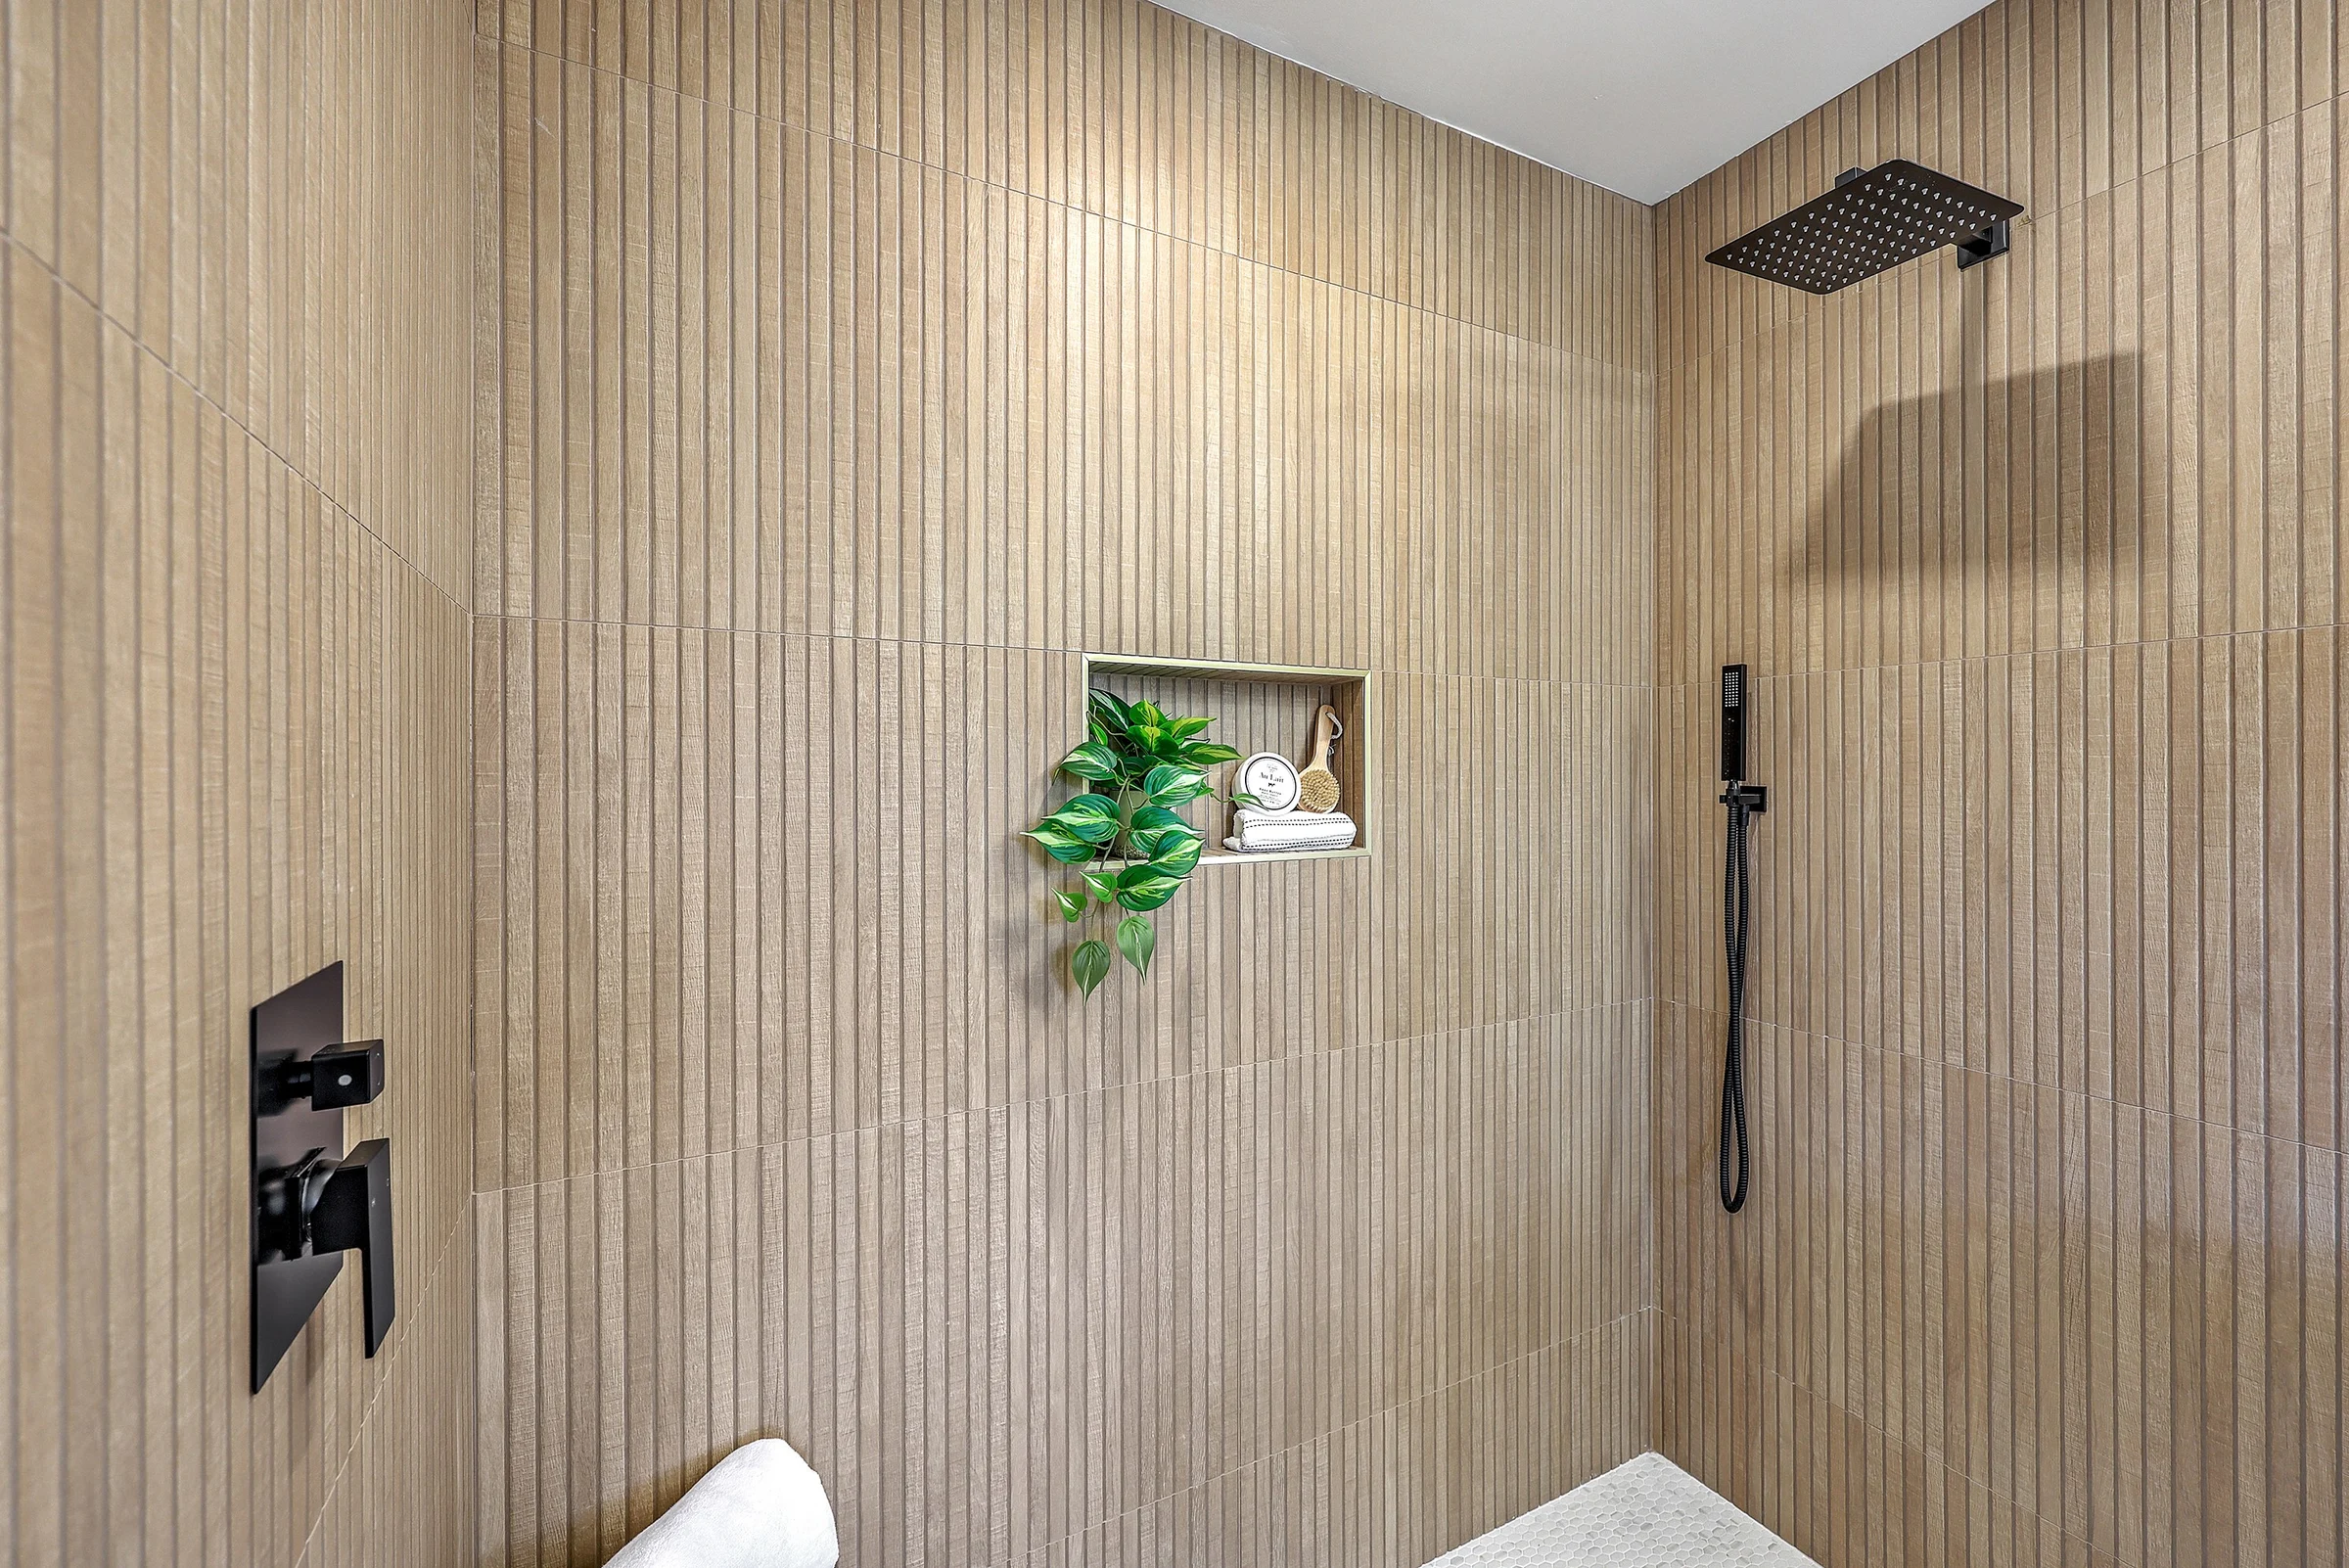
Spa-inspired shower with fluted wood-look tile and matte black fixtures
Ensuite Shower
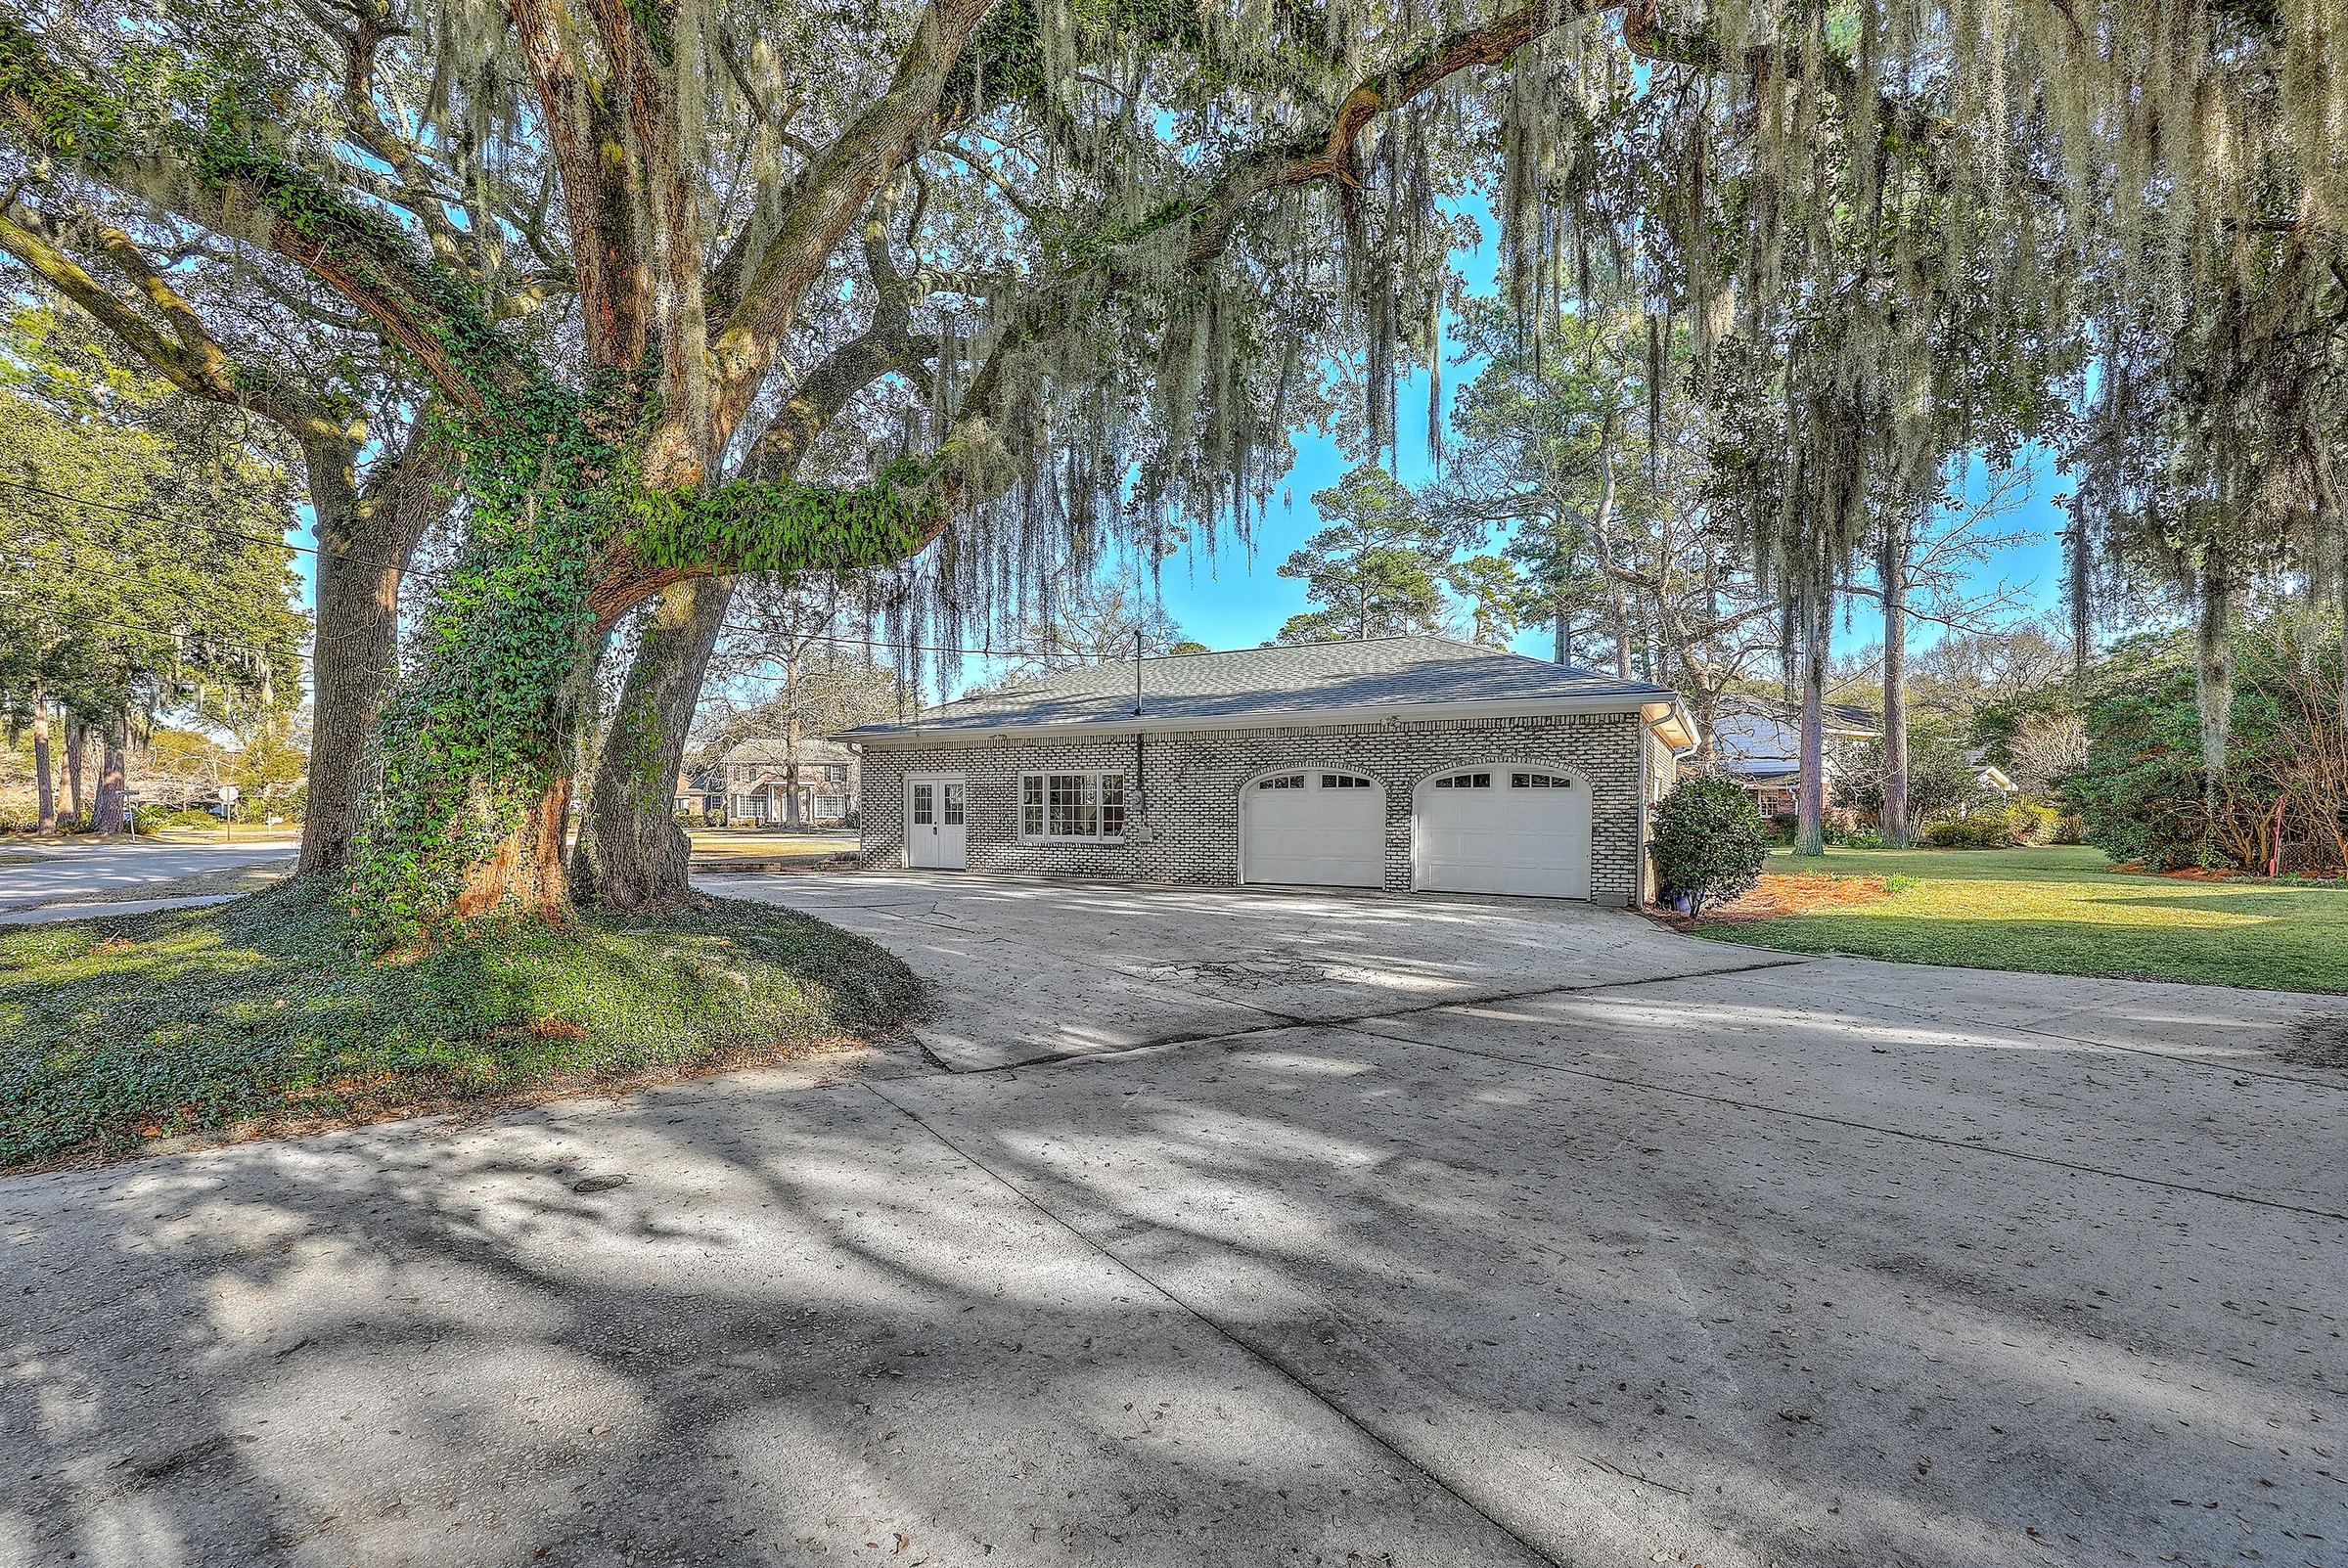
Two-car brick garage and driveway beneath a moss-draped live oak
Garage & Live Oaks
Rear of the home with a new oversized deck and expansive backyard
Deck & Backyard

Before & After

Where it started

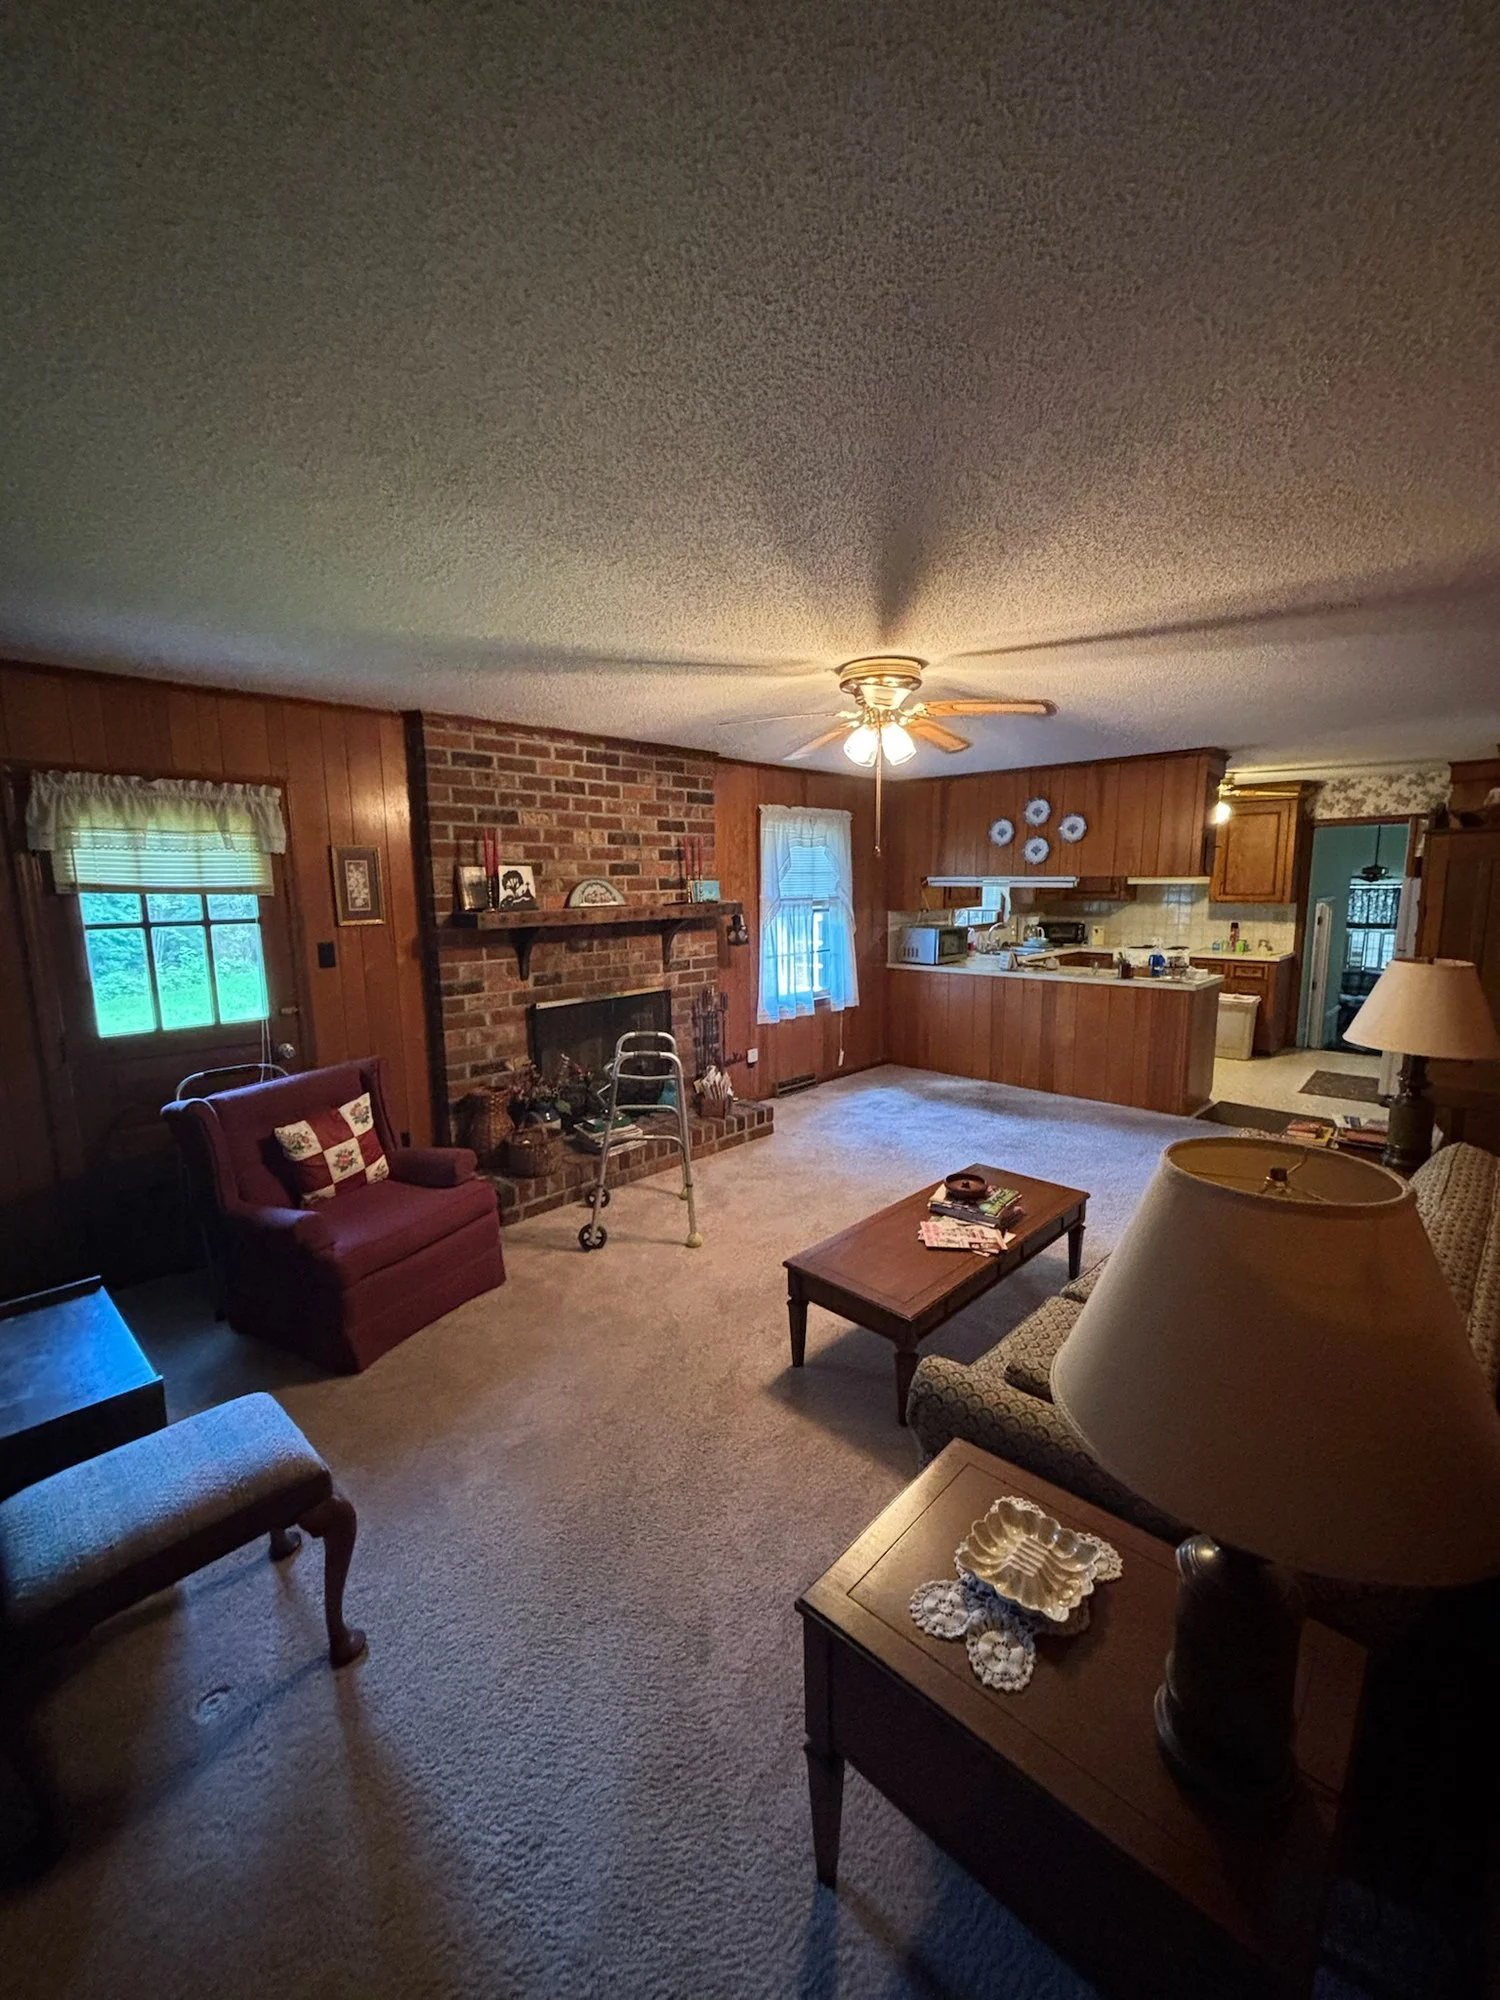
Original wood-paneled family room with brick fireplace and closed-off kitchen
Family room & kitchen, before
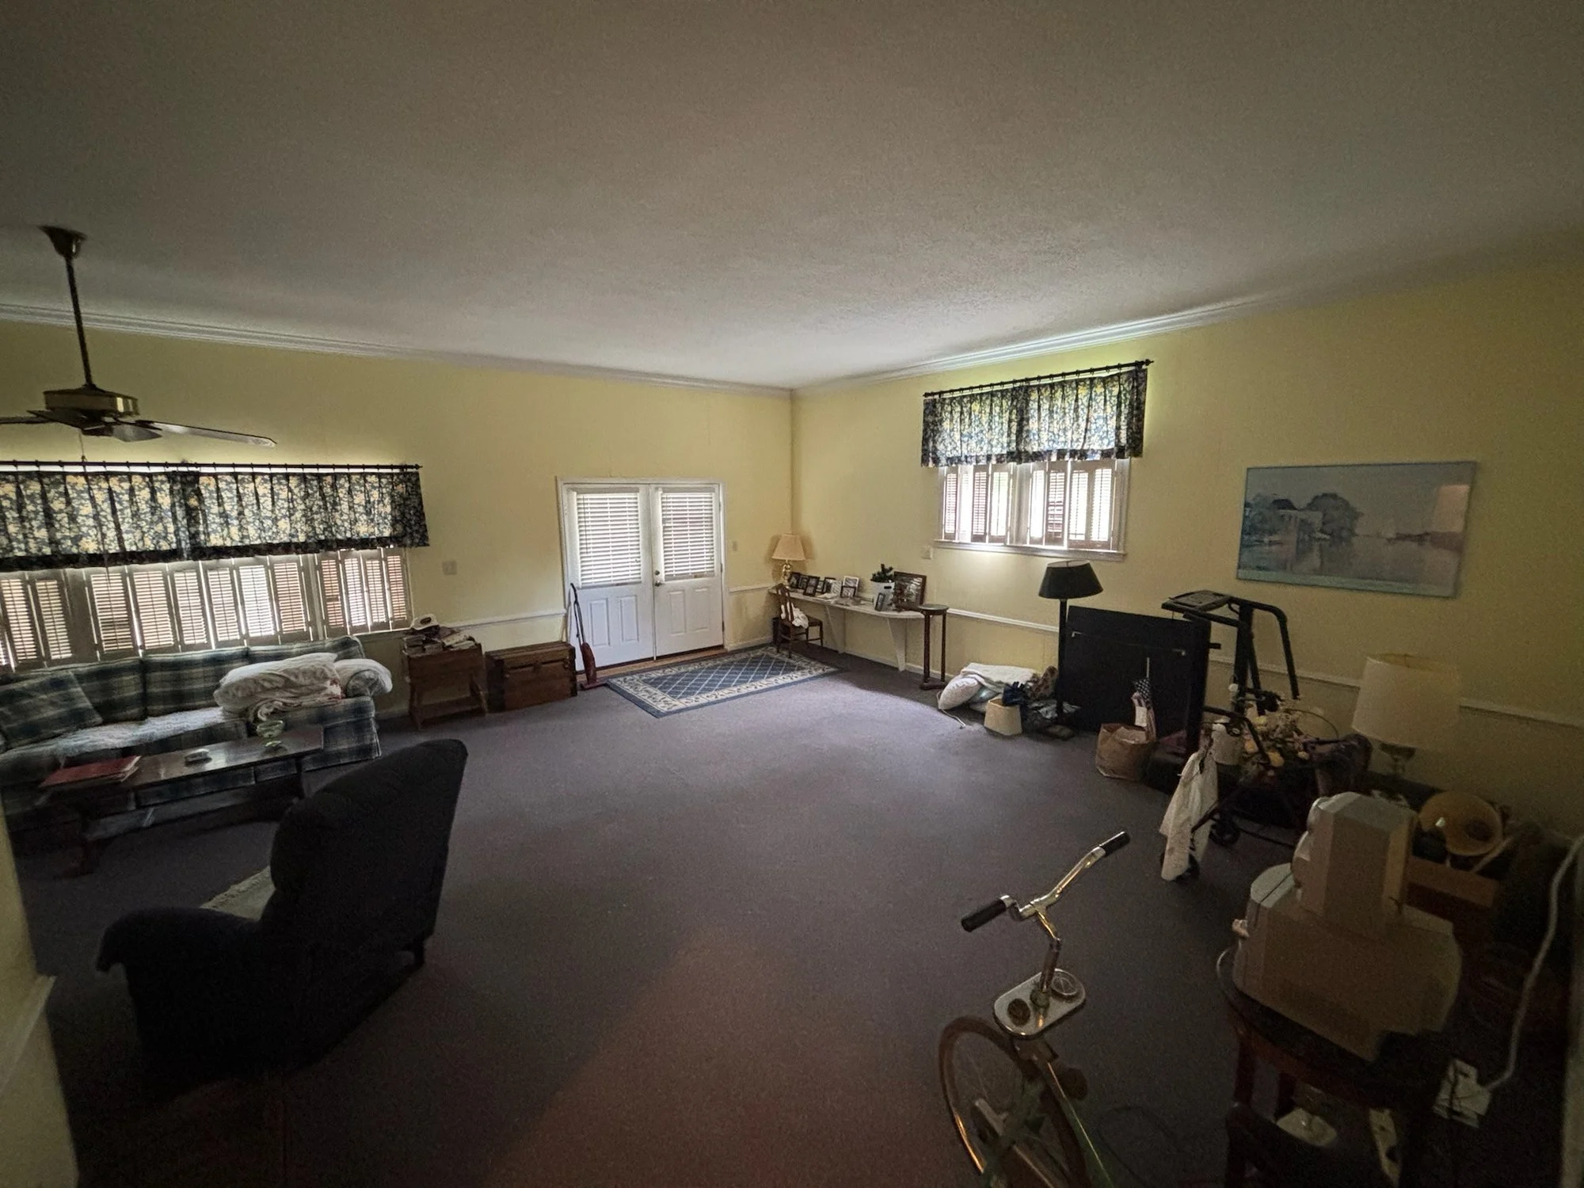
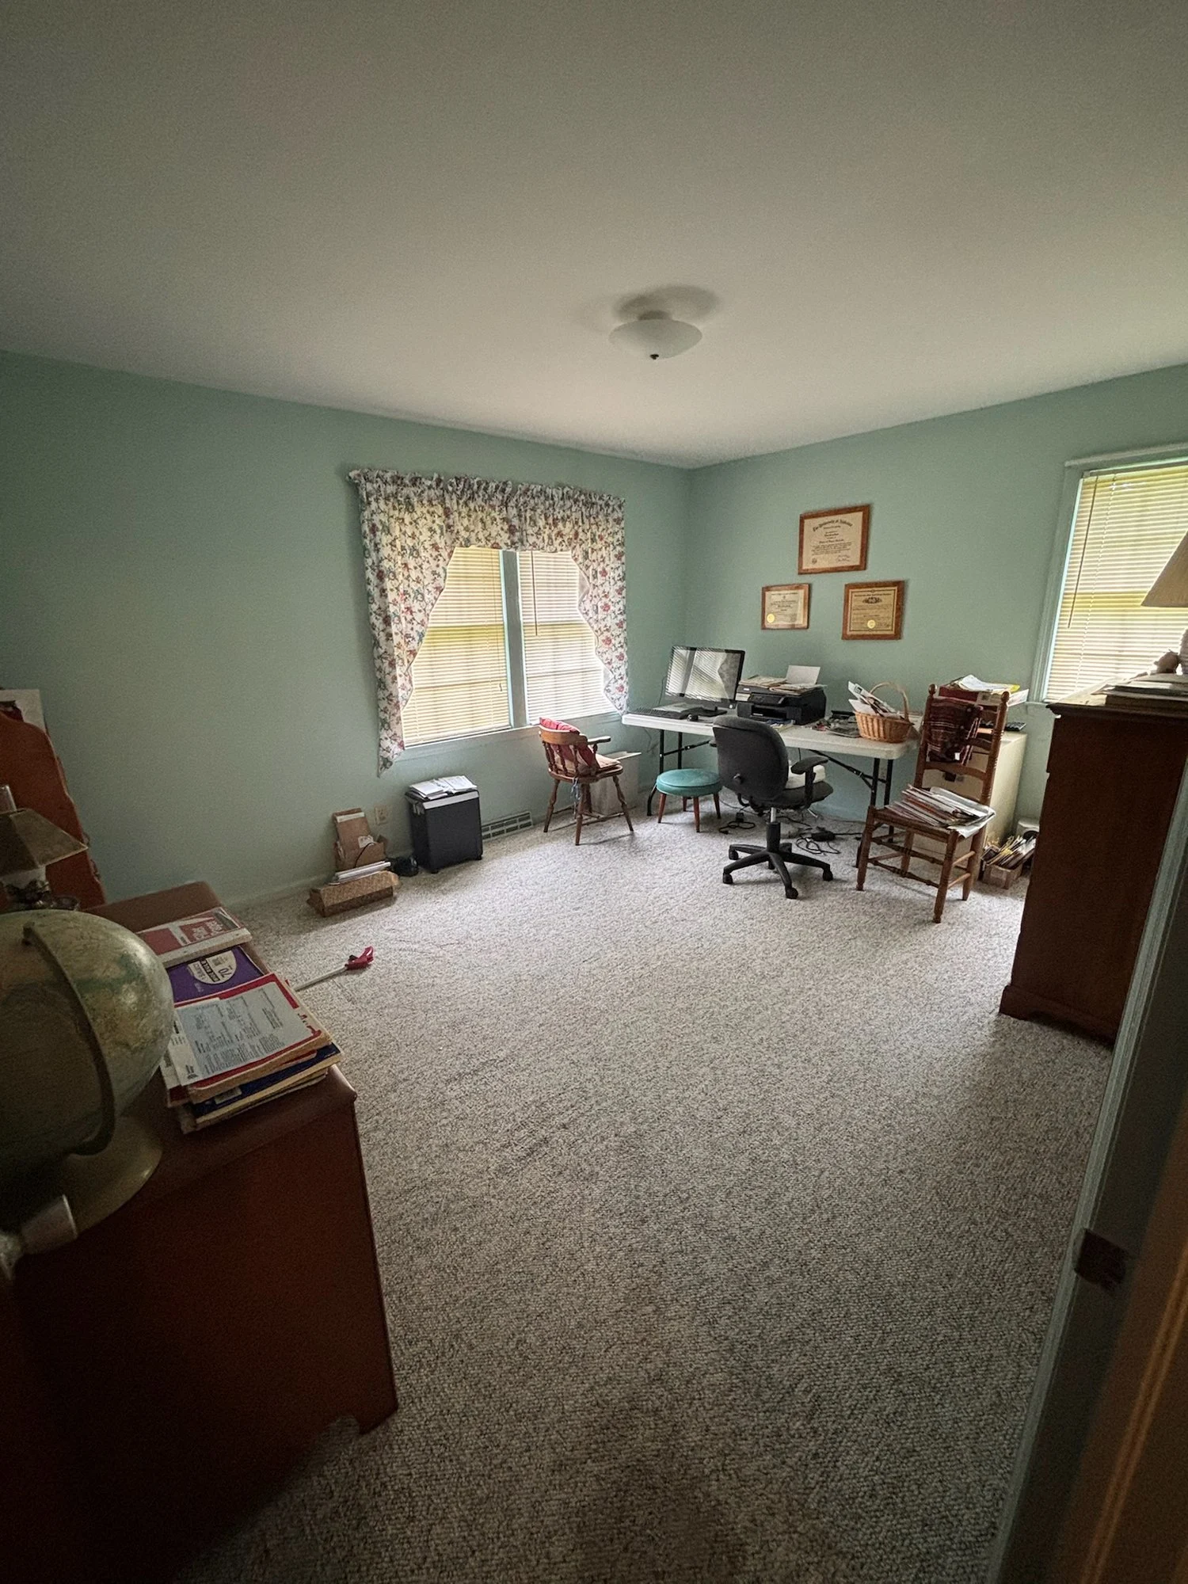
Original large carpeted room with dated window treatments
Large room, before
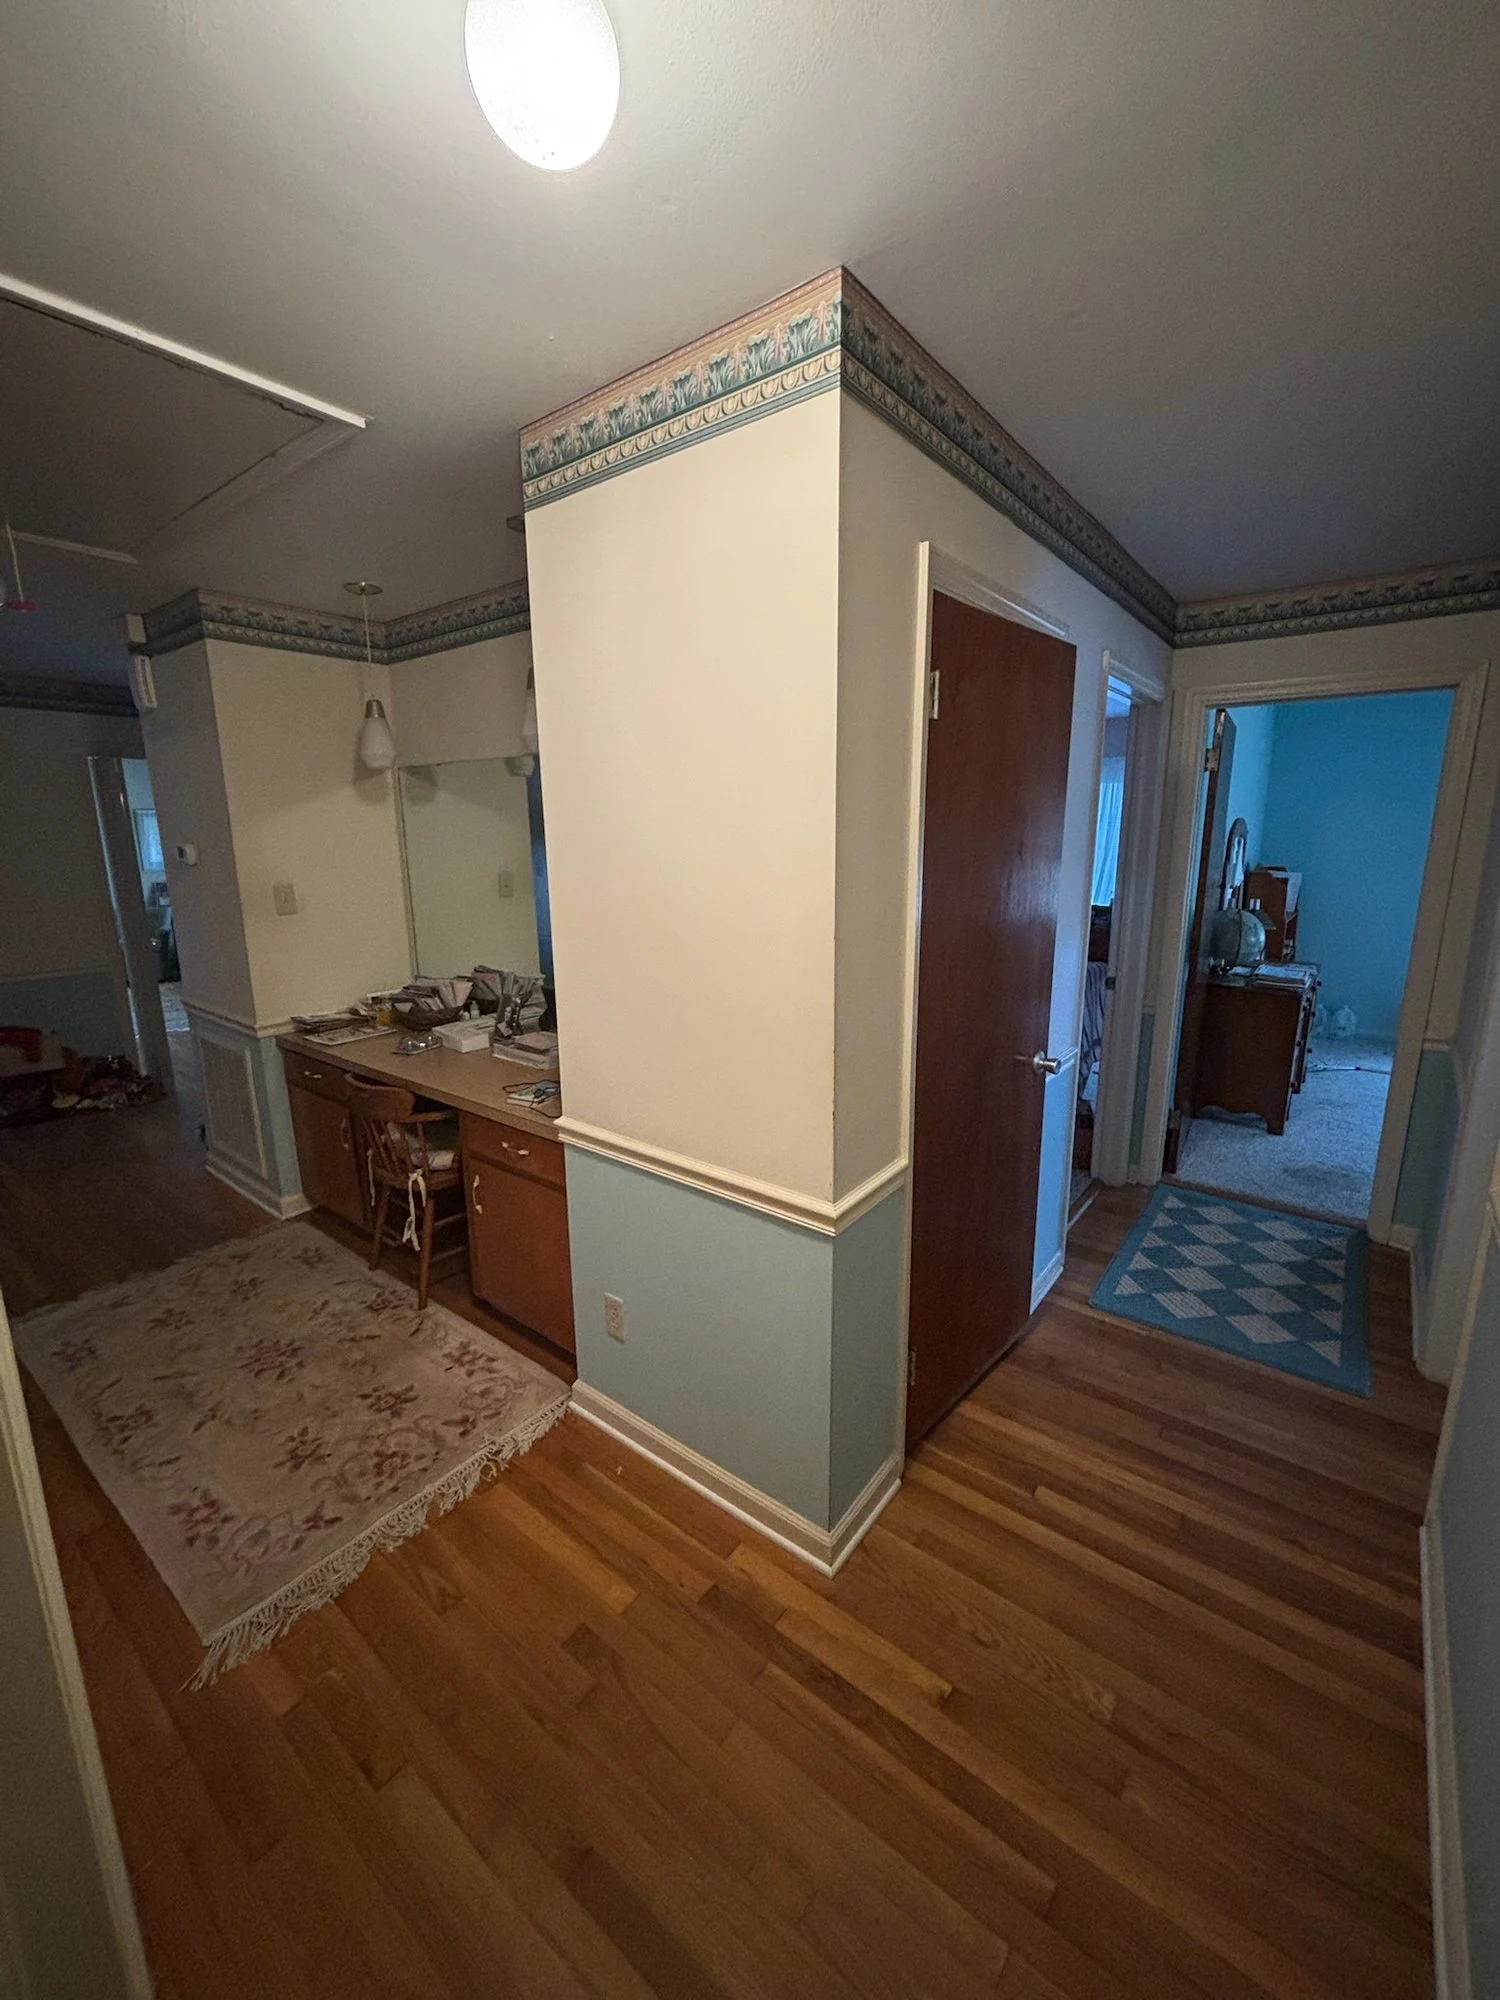
Original hallway with built-in desk and wallpaper border
Hallway, before
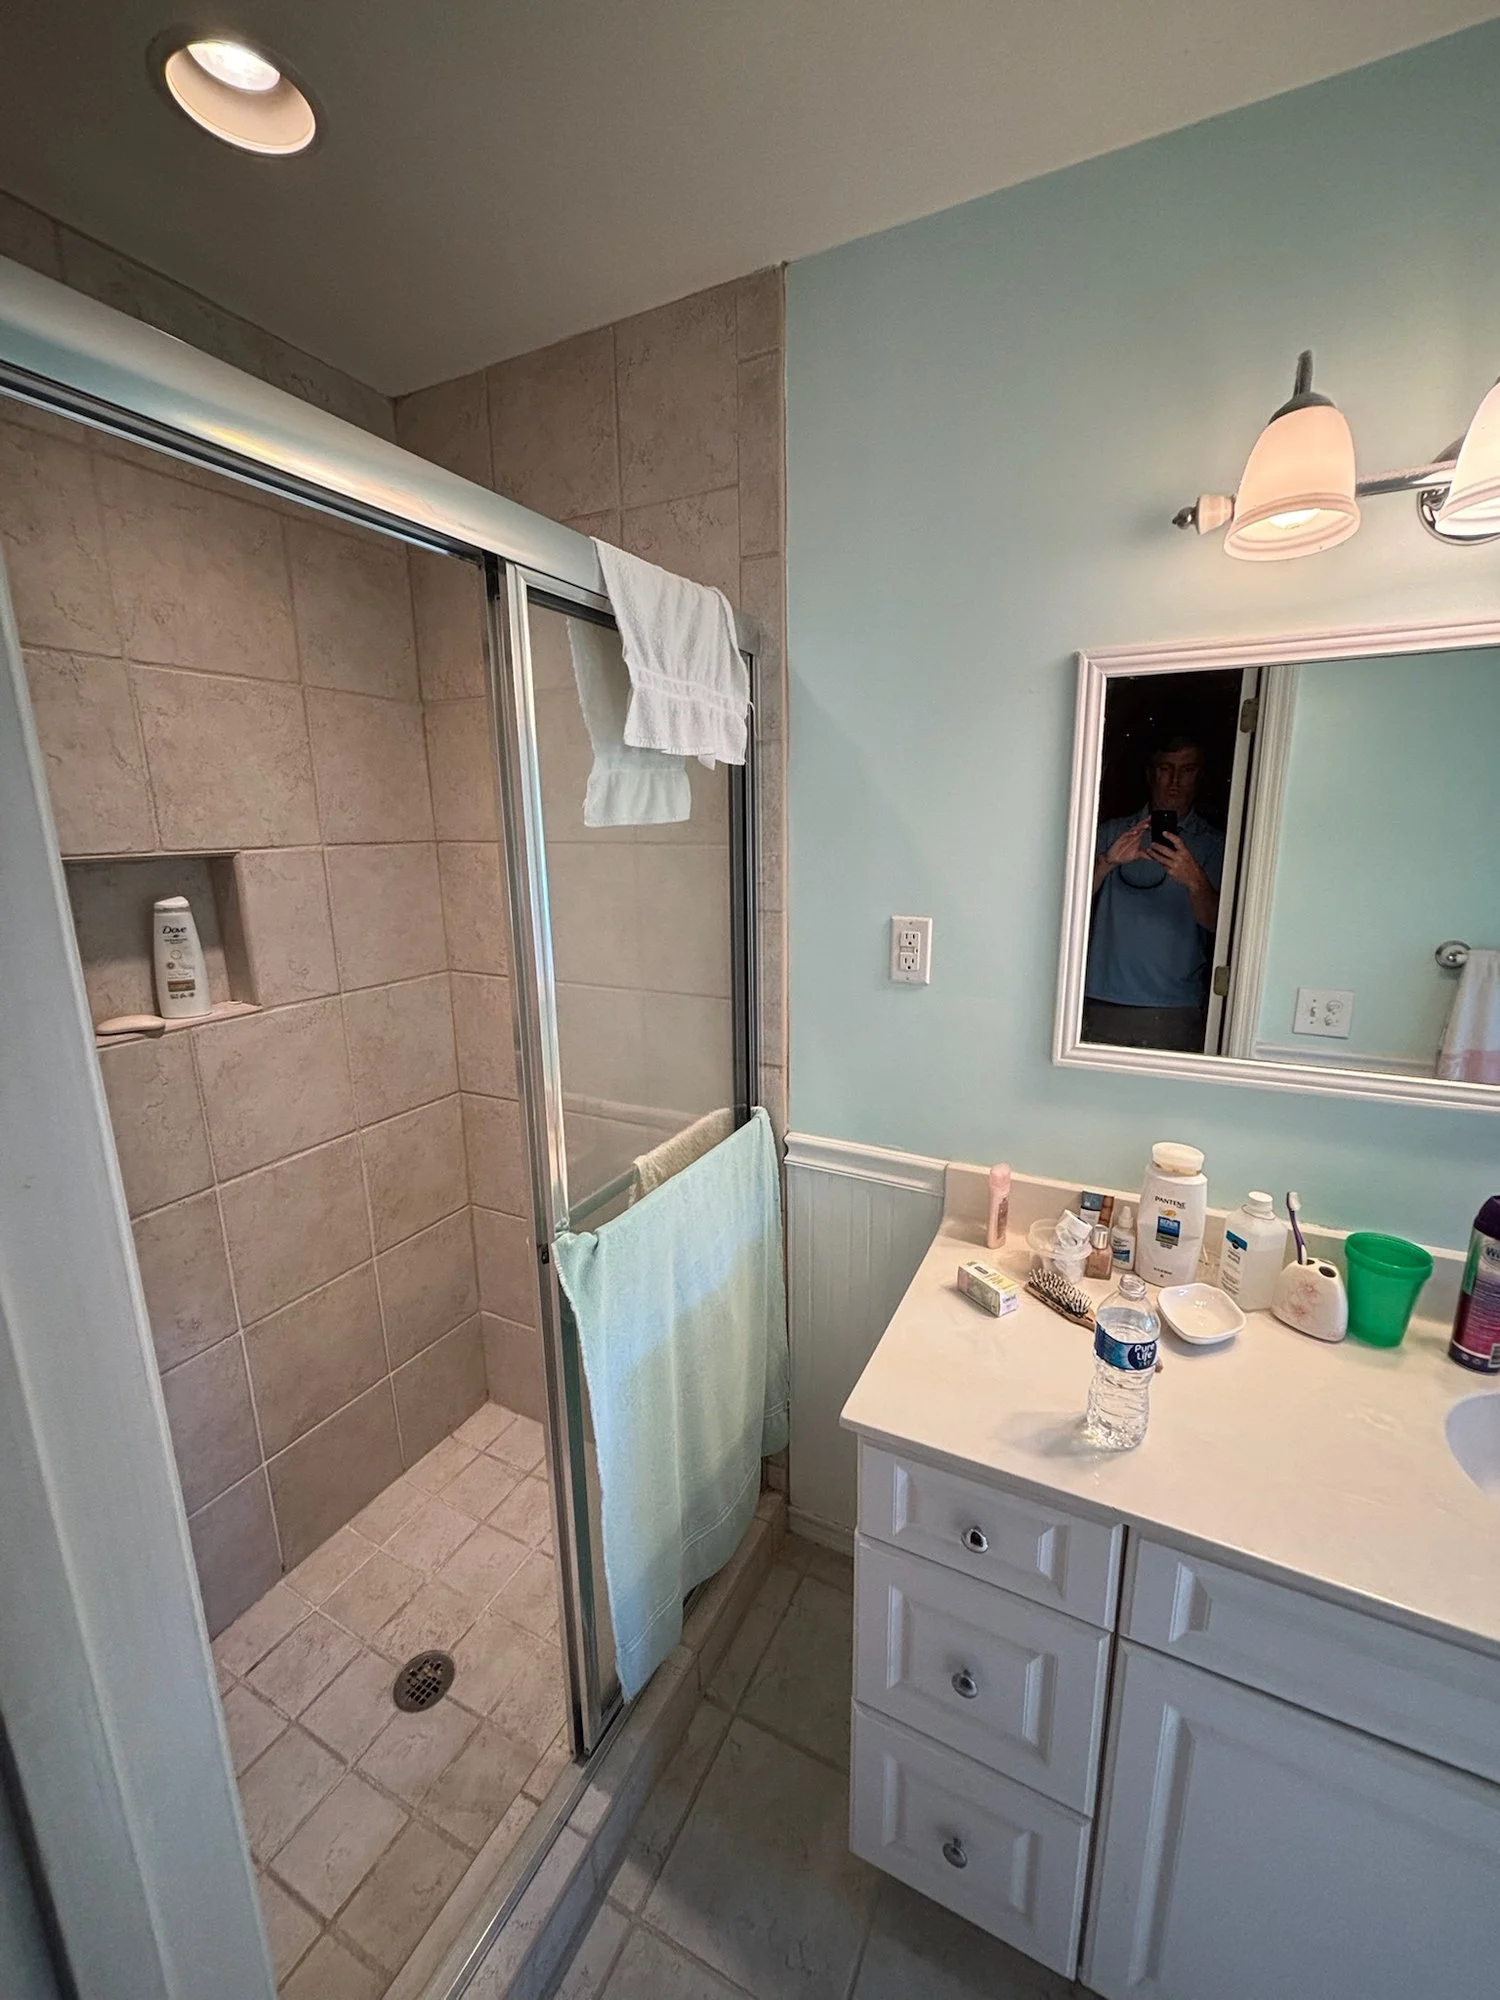
Original bathroom with framed glass shower and dated vanity
Bathroom, before
Original carpeted bedroom
Bedroom, before

Features & Specifications

Custom details

Architecture

  • Stately half-acre corner lot
  • Circular driveway framed by mature live oaks
  • Large two-car garage

Interior

  • Over 2,700 SF with an expansive open layout
  • Refinished hardwood floors throughout
  • 600+ SF bonus room: media room, playroom, office or additional suite
  • Dedicated laundry room
  • Mudroom / stop-and-drop entry

Kitchen

  • Chef's kitchen with a 10-foot waterfall island
  • ZLINE luxury stainless appliances
  • 36-inch gas range and secondary wall oven
  • Built-in microwave, dishwasher and counter-depth refrigerator

Outdoor Living

  • Brand-new oversized deck
  • Expansive backyard with future pool potential

Bedrooms & Baths

  • Four spacious bedrooms
  • Two private ensuites with large spa-inspired tile showers
  • Third designer bath with tub and tile surround

Location

  • Northbridge Terrace, West Ashley
  • No HOA, family-friendly neighborhood
  • Less than half a mile from the Ashley Landing redevelopment

Project Team

Owner & Developer
SR Property Partners LLC

1009 Southgate Drive

Interested in our work?

Contact us to discuss current projects, investment opportunities, or a property with development potential.

Scott BaskinPrincipal, SR Property Partners LLCRealtor with Keller Williams Realty
Request Information

More from SRPP

Portfolio →