Skip to content
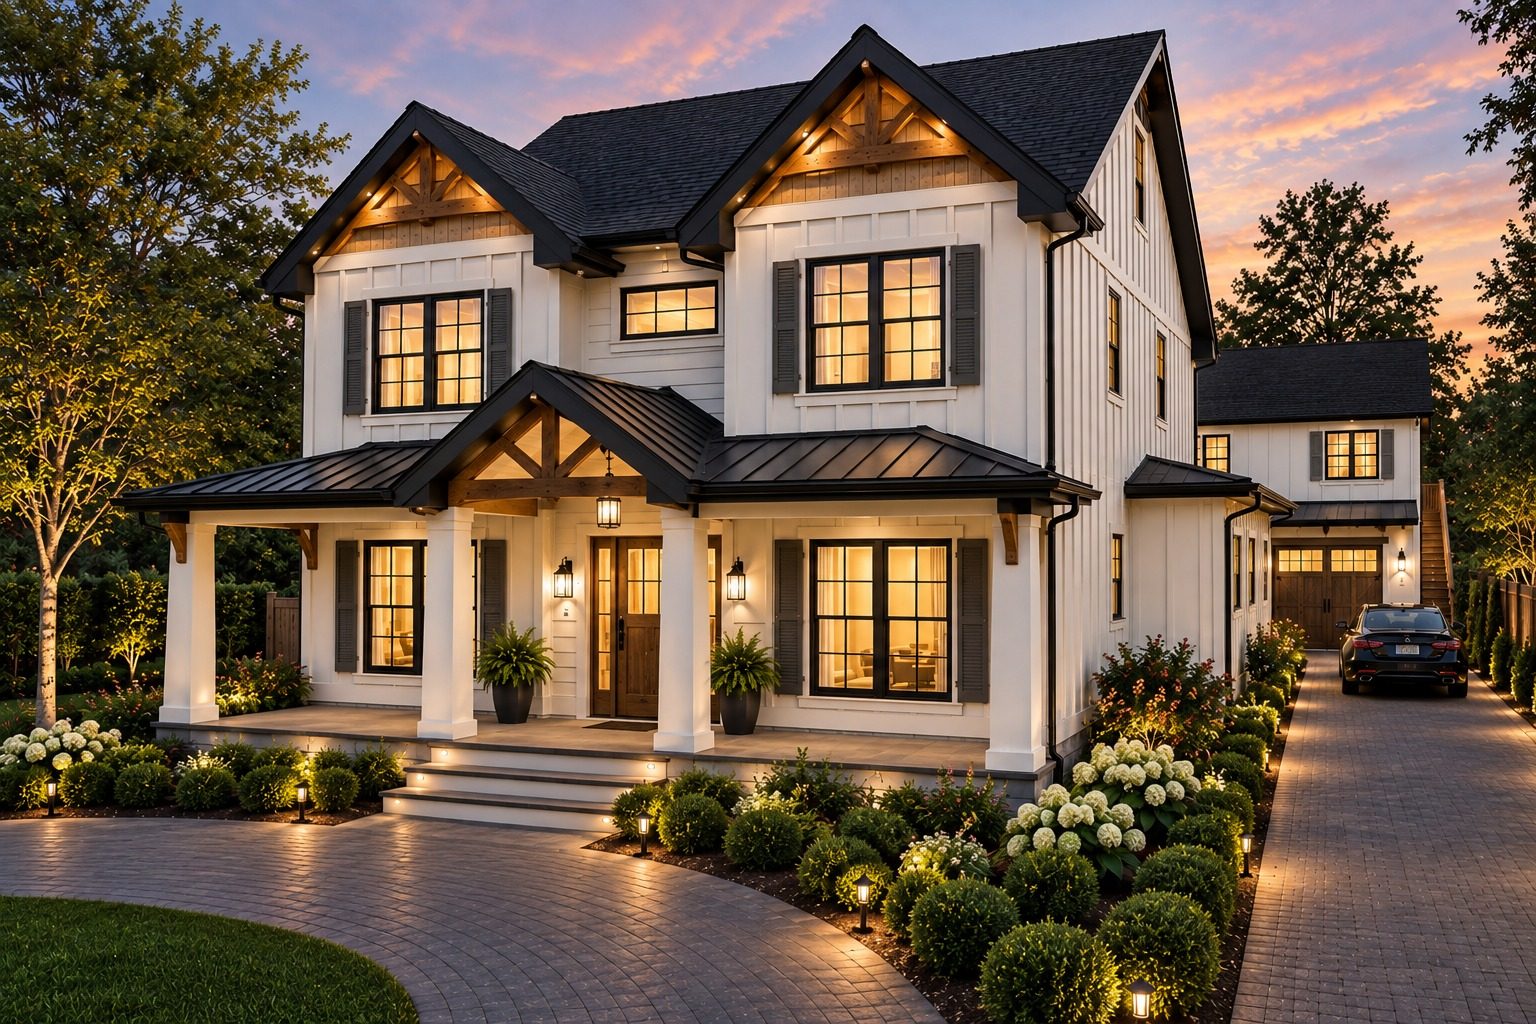
Rendering of 619 Parish Road at dusk: white board-and-batten farmhouse with black trim and fascia, white porch columns, a covered front porch and circle drive

Under Construction

619 Parish Road

Charleston, South CarolinaNew Construction

Inquire About This Home

Proposed design, not exact

Approx. Sq Ft
3,000
Bedrooms
4
Bathrooms
3.5
Acre Lot
0.22
Approx. Sq Ft ADU
600

Plus loft, office & flex room

New Luxury Construction | Moreland | Charleston, SC

Modern Luxury. Timeless Charleston Charm.

Experience the best of Lowcountry living in this exceptional new construction home, ideally situated in Moreland, one of Charleston’s most charming established neighborhoods. Just minutes from downtown and near the future Ashley River pedestrian bridge, this thoughtfully designed residence combines timeless architecture, modern luxury, and an unbeatable location.

The Highlights

  • 4 Bedrooms | 3.5 Bathrooms in the main residence
  • Luxurious Main-Level Primary Suite with spa-inspired bath
  • Chef’s Kitchen with oversized island and separate scullery
  • Open-Concept Living with fireplace and elegant entertaining spaces
  • Upstairs Loft + Two Flex Spaces for offices, media, or study
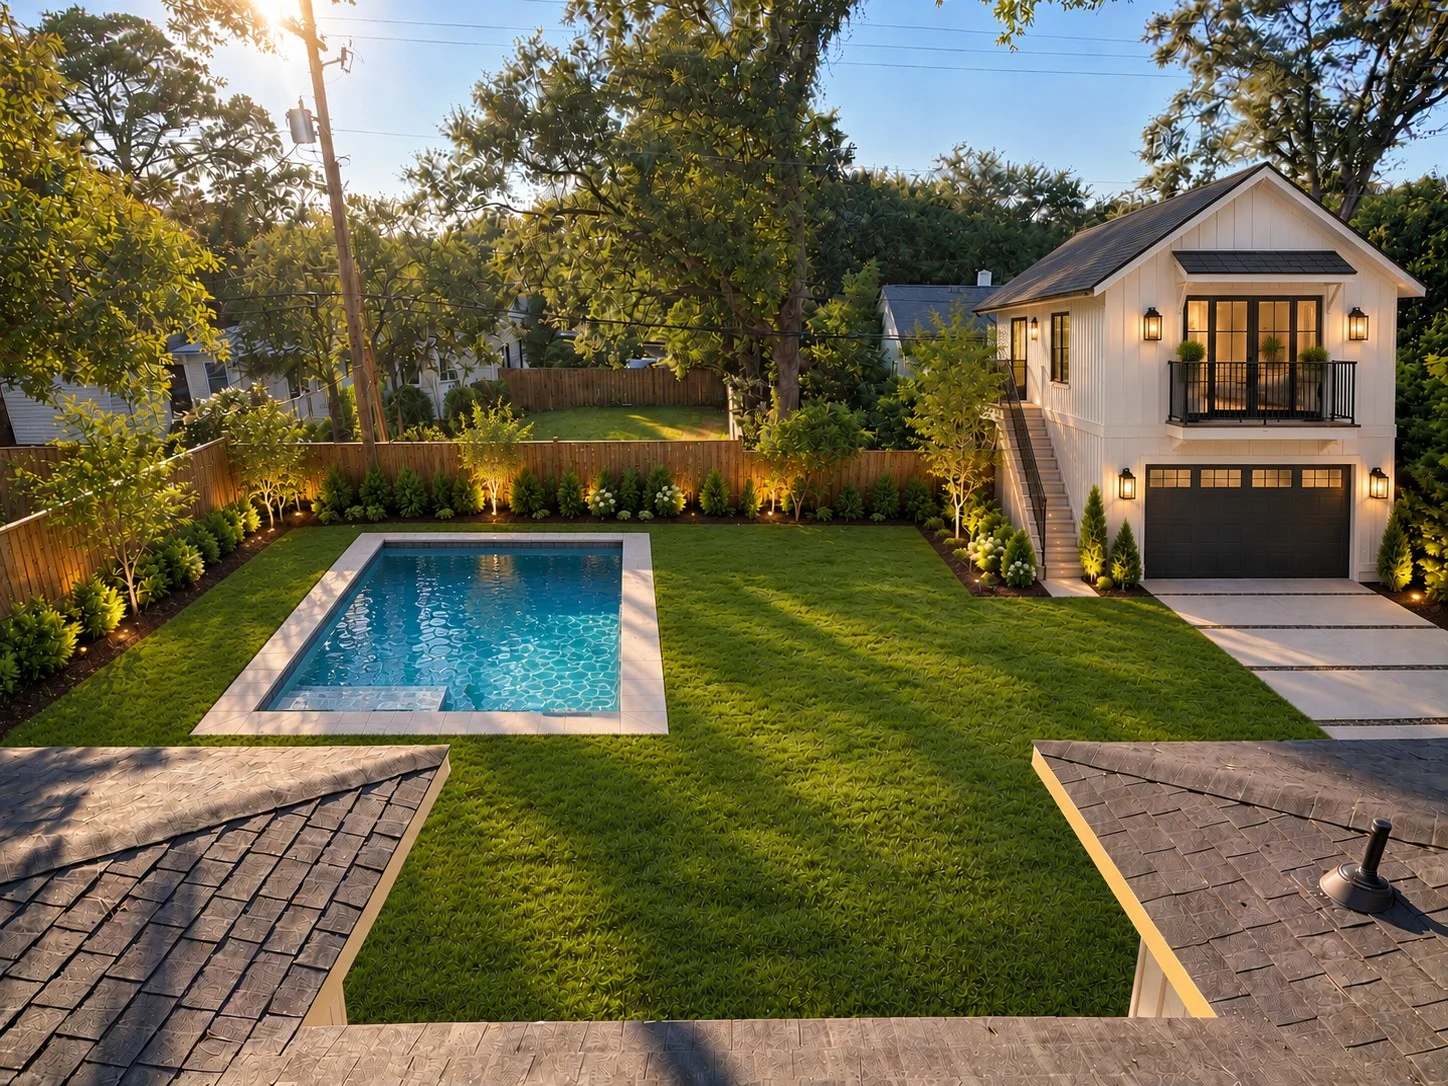
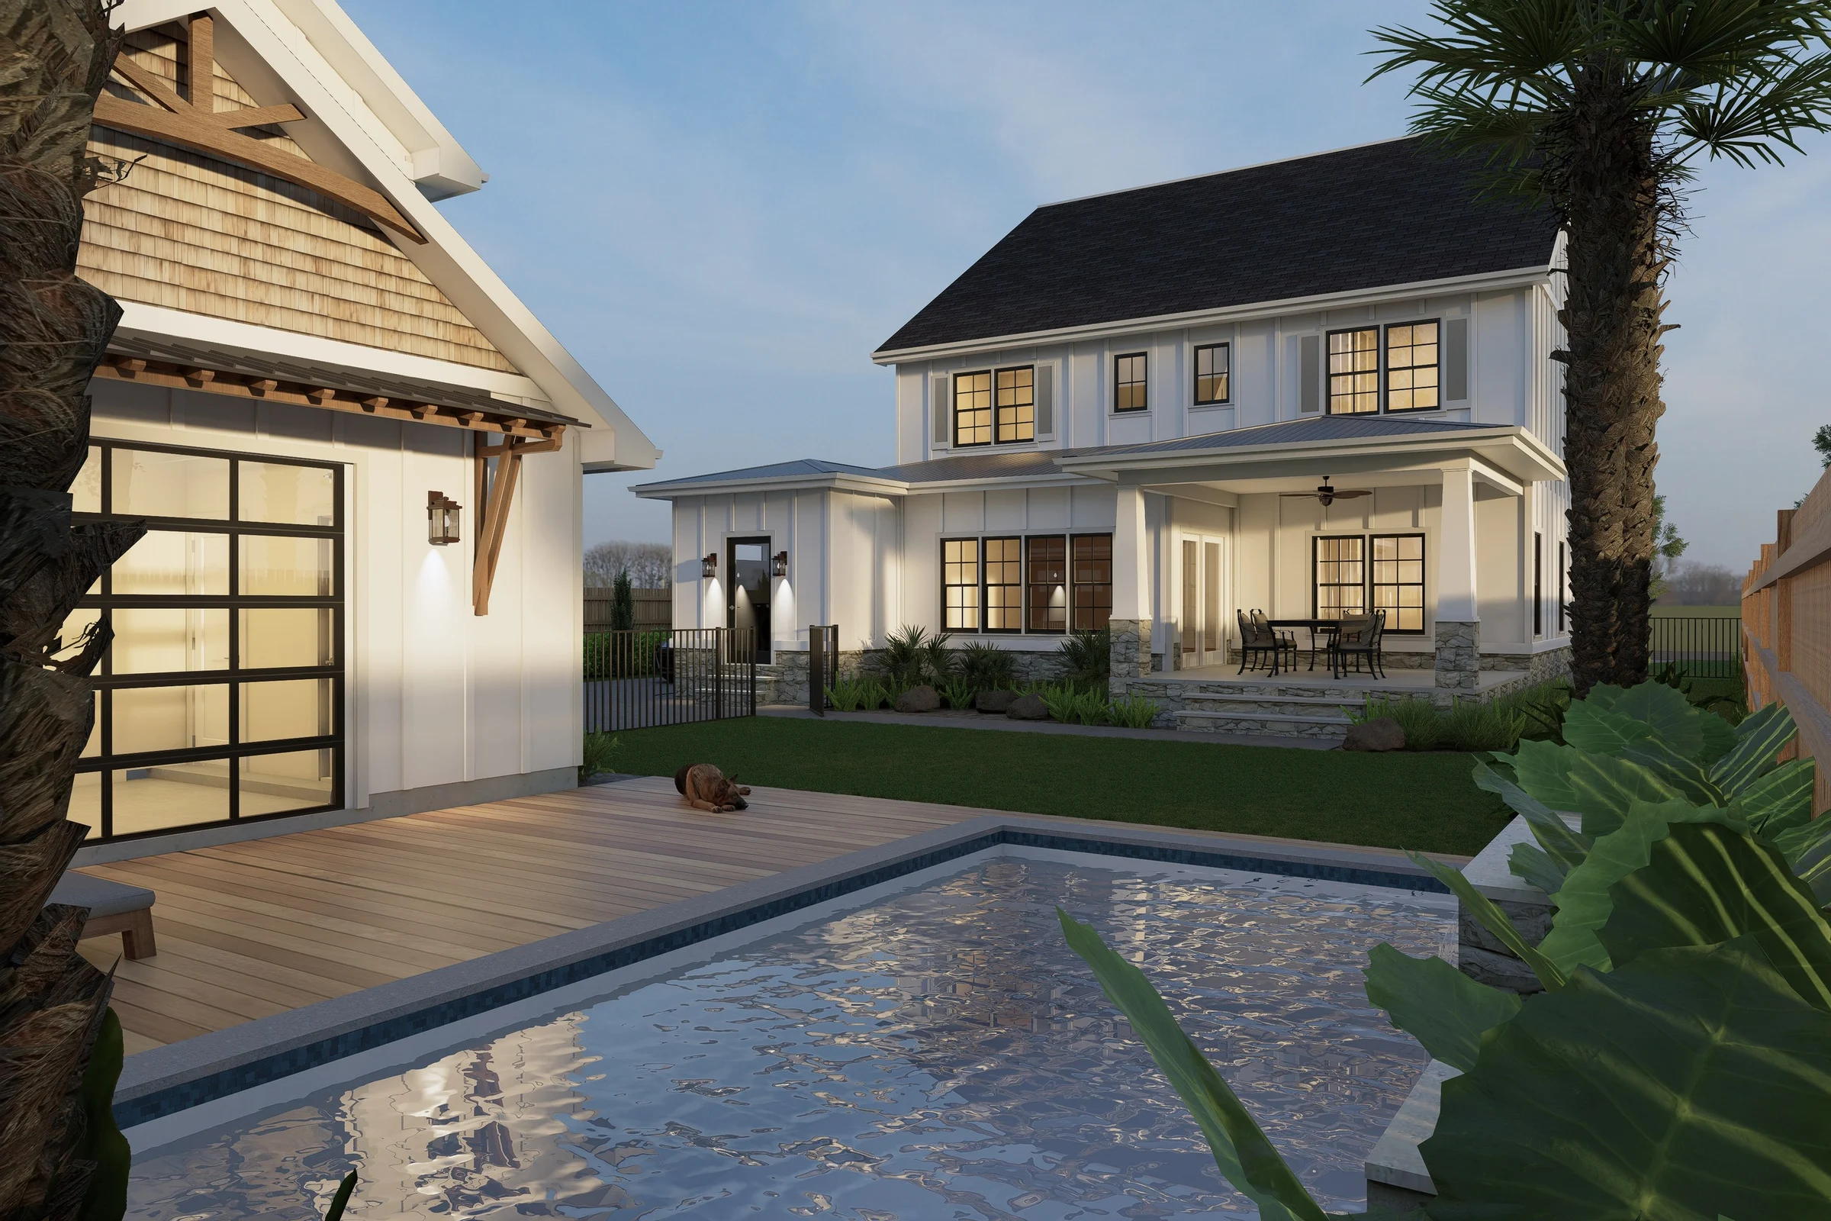
  • Private Swimming Pool and fenced backyard retreat
  • Covered Front Porch + Screened Rear Porch
  • Detached Garage + Pool Bathroom
  • Private Guest Apartment: approximately 600 SF with 1 bedroom and 1 bathroom
  • Circular Driveway and additional rear garage access

Designed for the Way You Live

From the welcoming front porch to the open, light-filled interiors, every detail has been carefully considered. An impressive kitchen anchors the main living spaces, while the first-floor primary retreat offers comfort and privacy. Upstairs, spacious bedrooms, a second living area, and flexible workspaces create the perfect balance of luxury and functionality.

Outside, enjoy your own private oasis with a sparkling pool, screened porch, and a beautifully planned backyard. The separate guest apartment adds another layer of versatility to this exceptional property.

Brand-new construction. Established neighborhood charm. The Charleston lifestyle you've been looking for.

Now Under Construction | Contact Us for Plans, Finishes & Availability

Renderings
Architecture

Features & Specifications

Custom details

Architecture

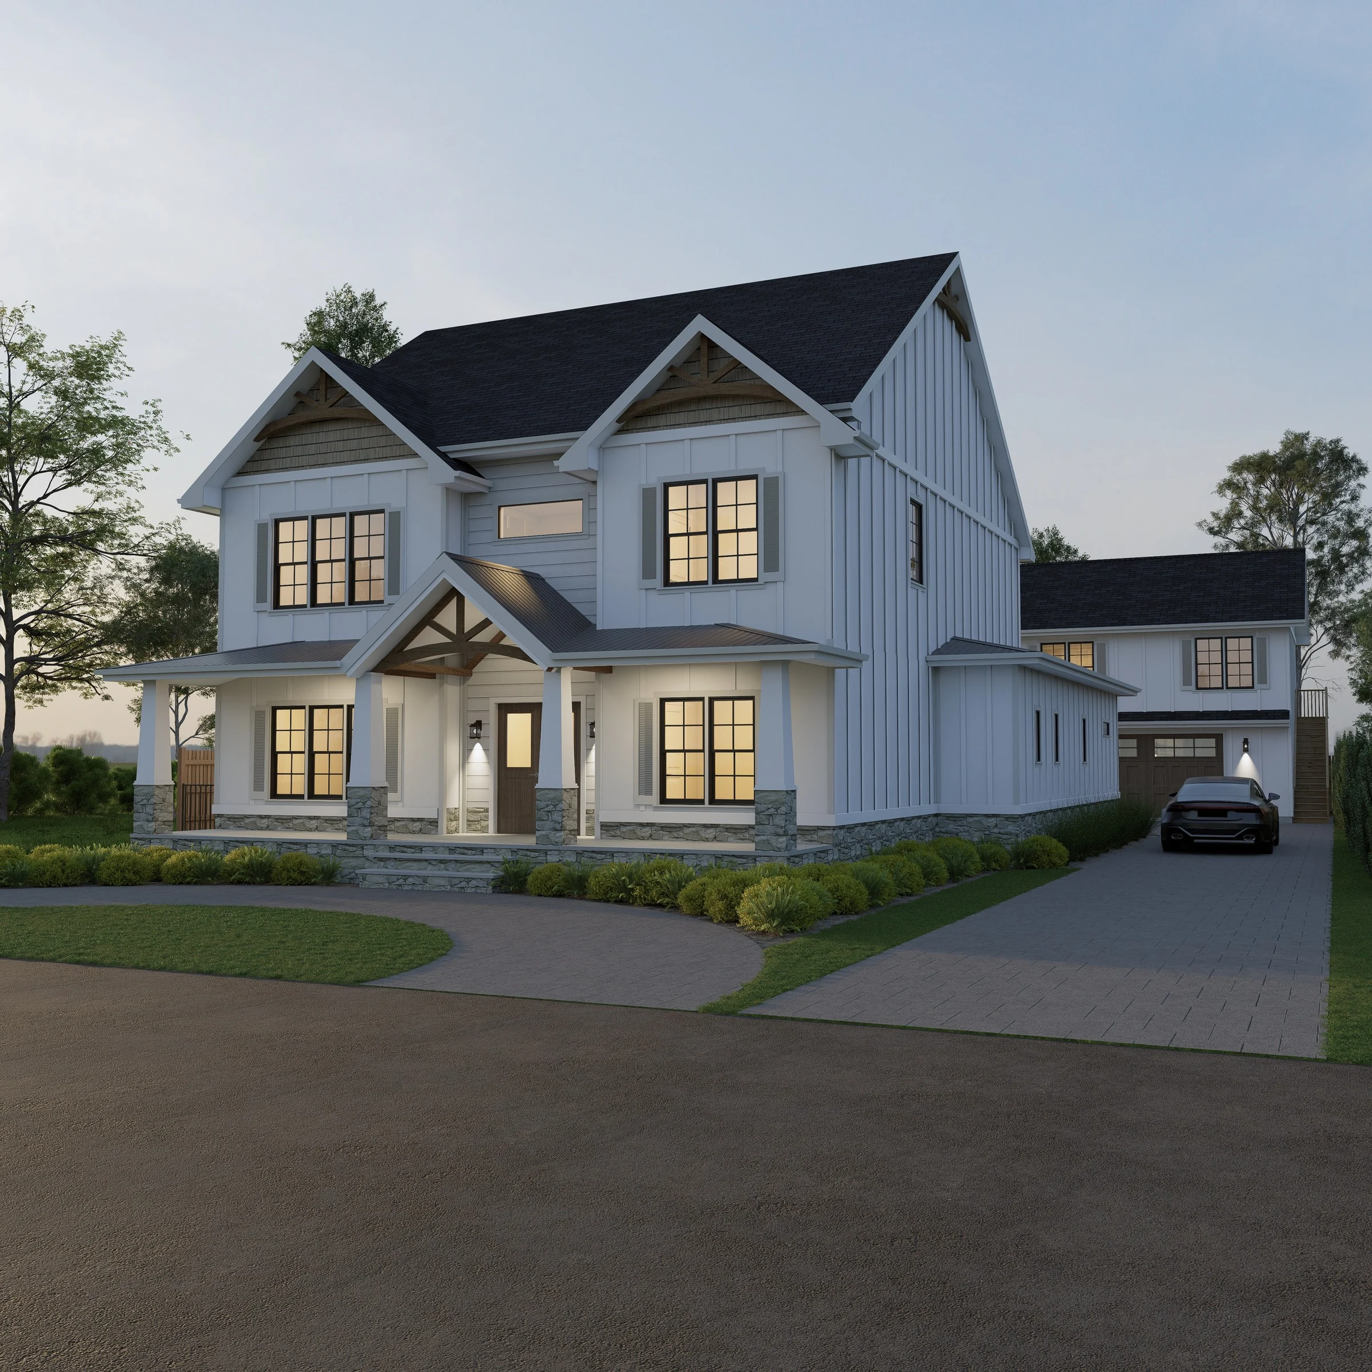
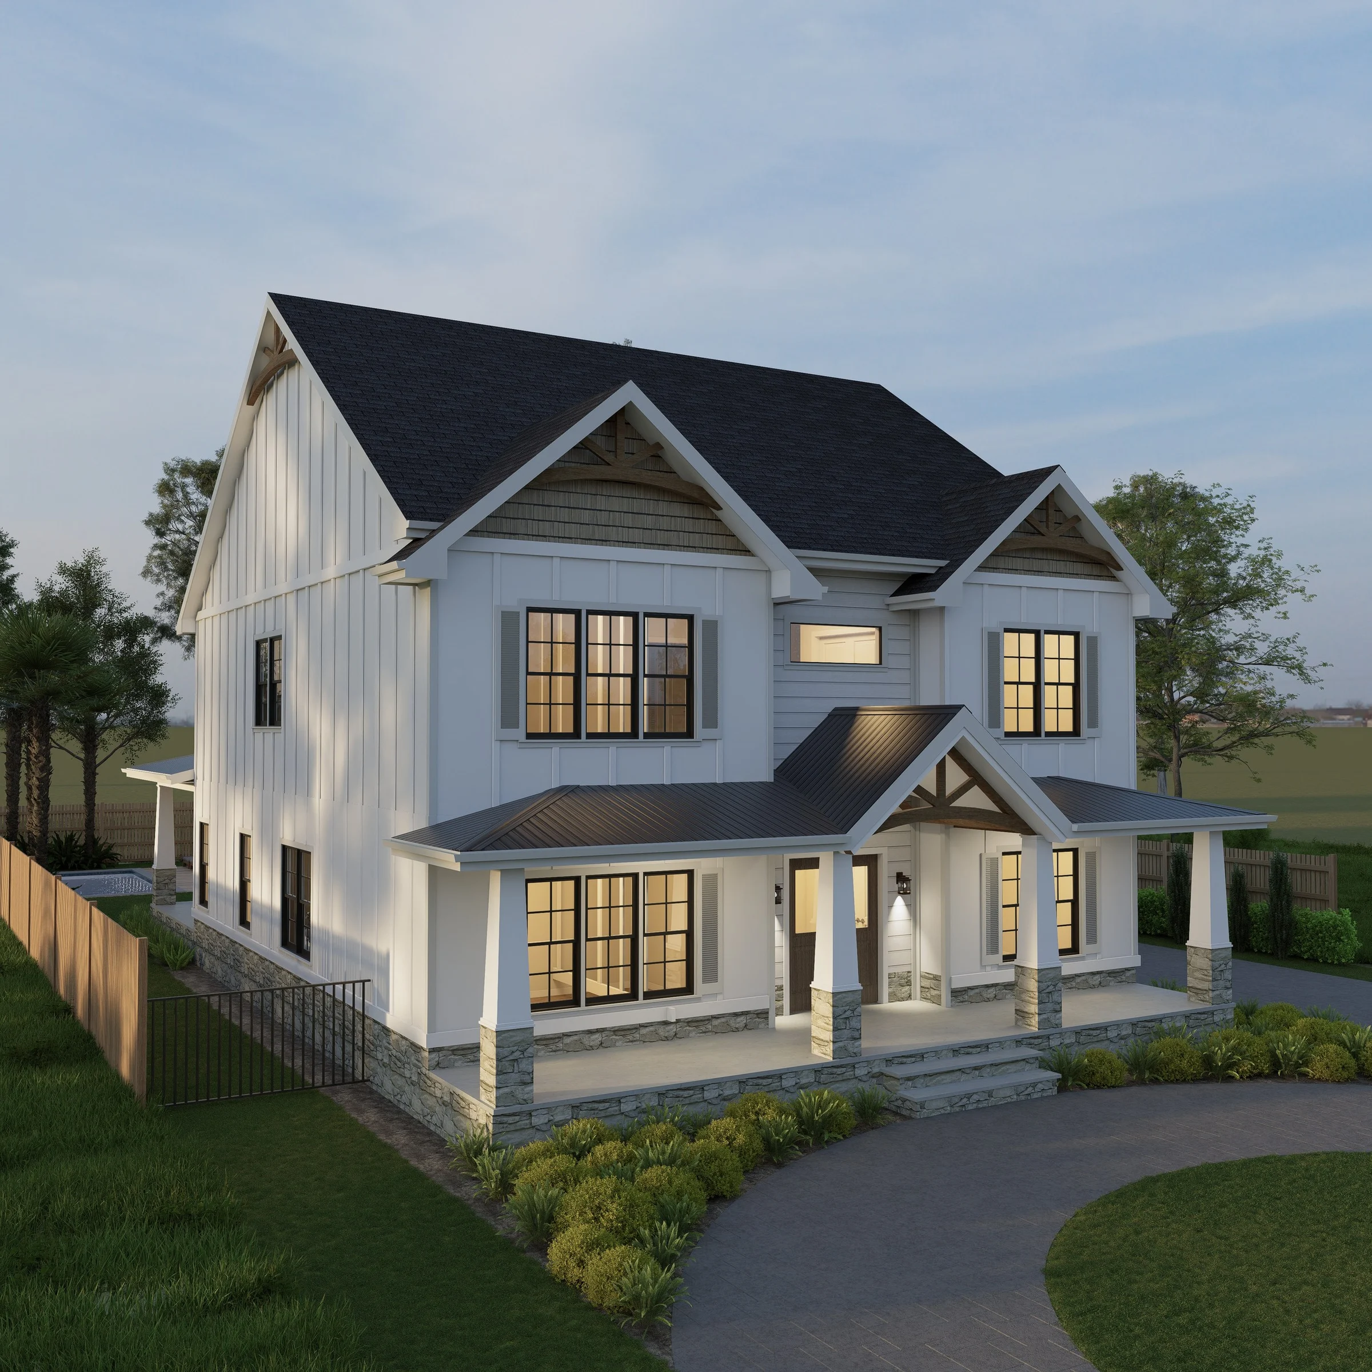
  • Large covered front porch with white columns
  • White board-and-batten exterior with black fascia and trim
  • Painted black foundation
  • Circle drive
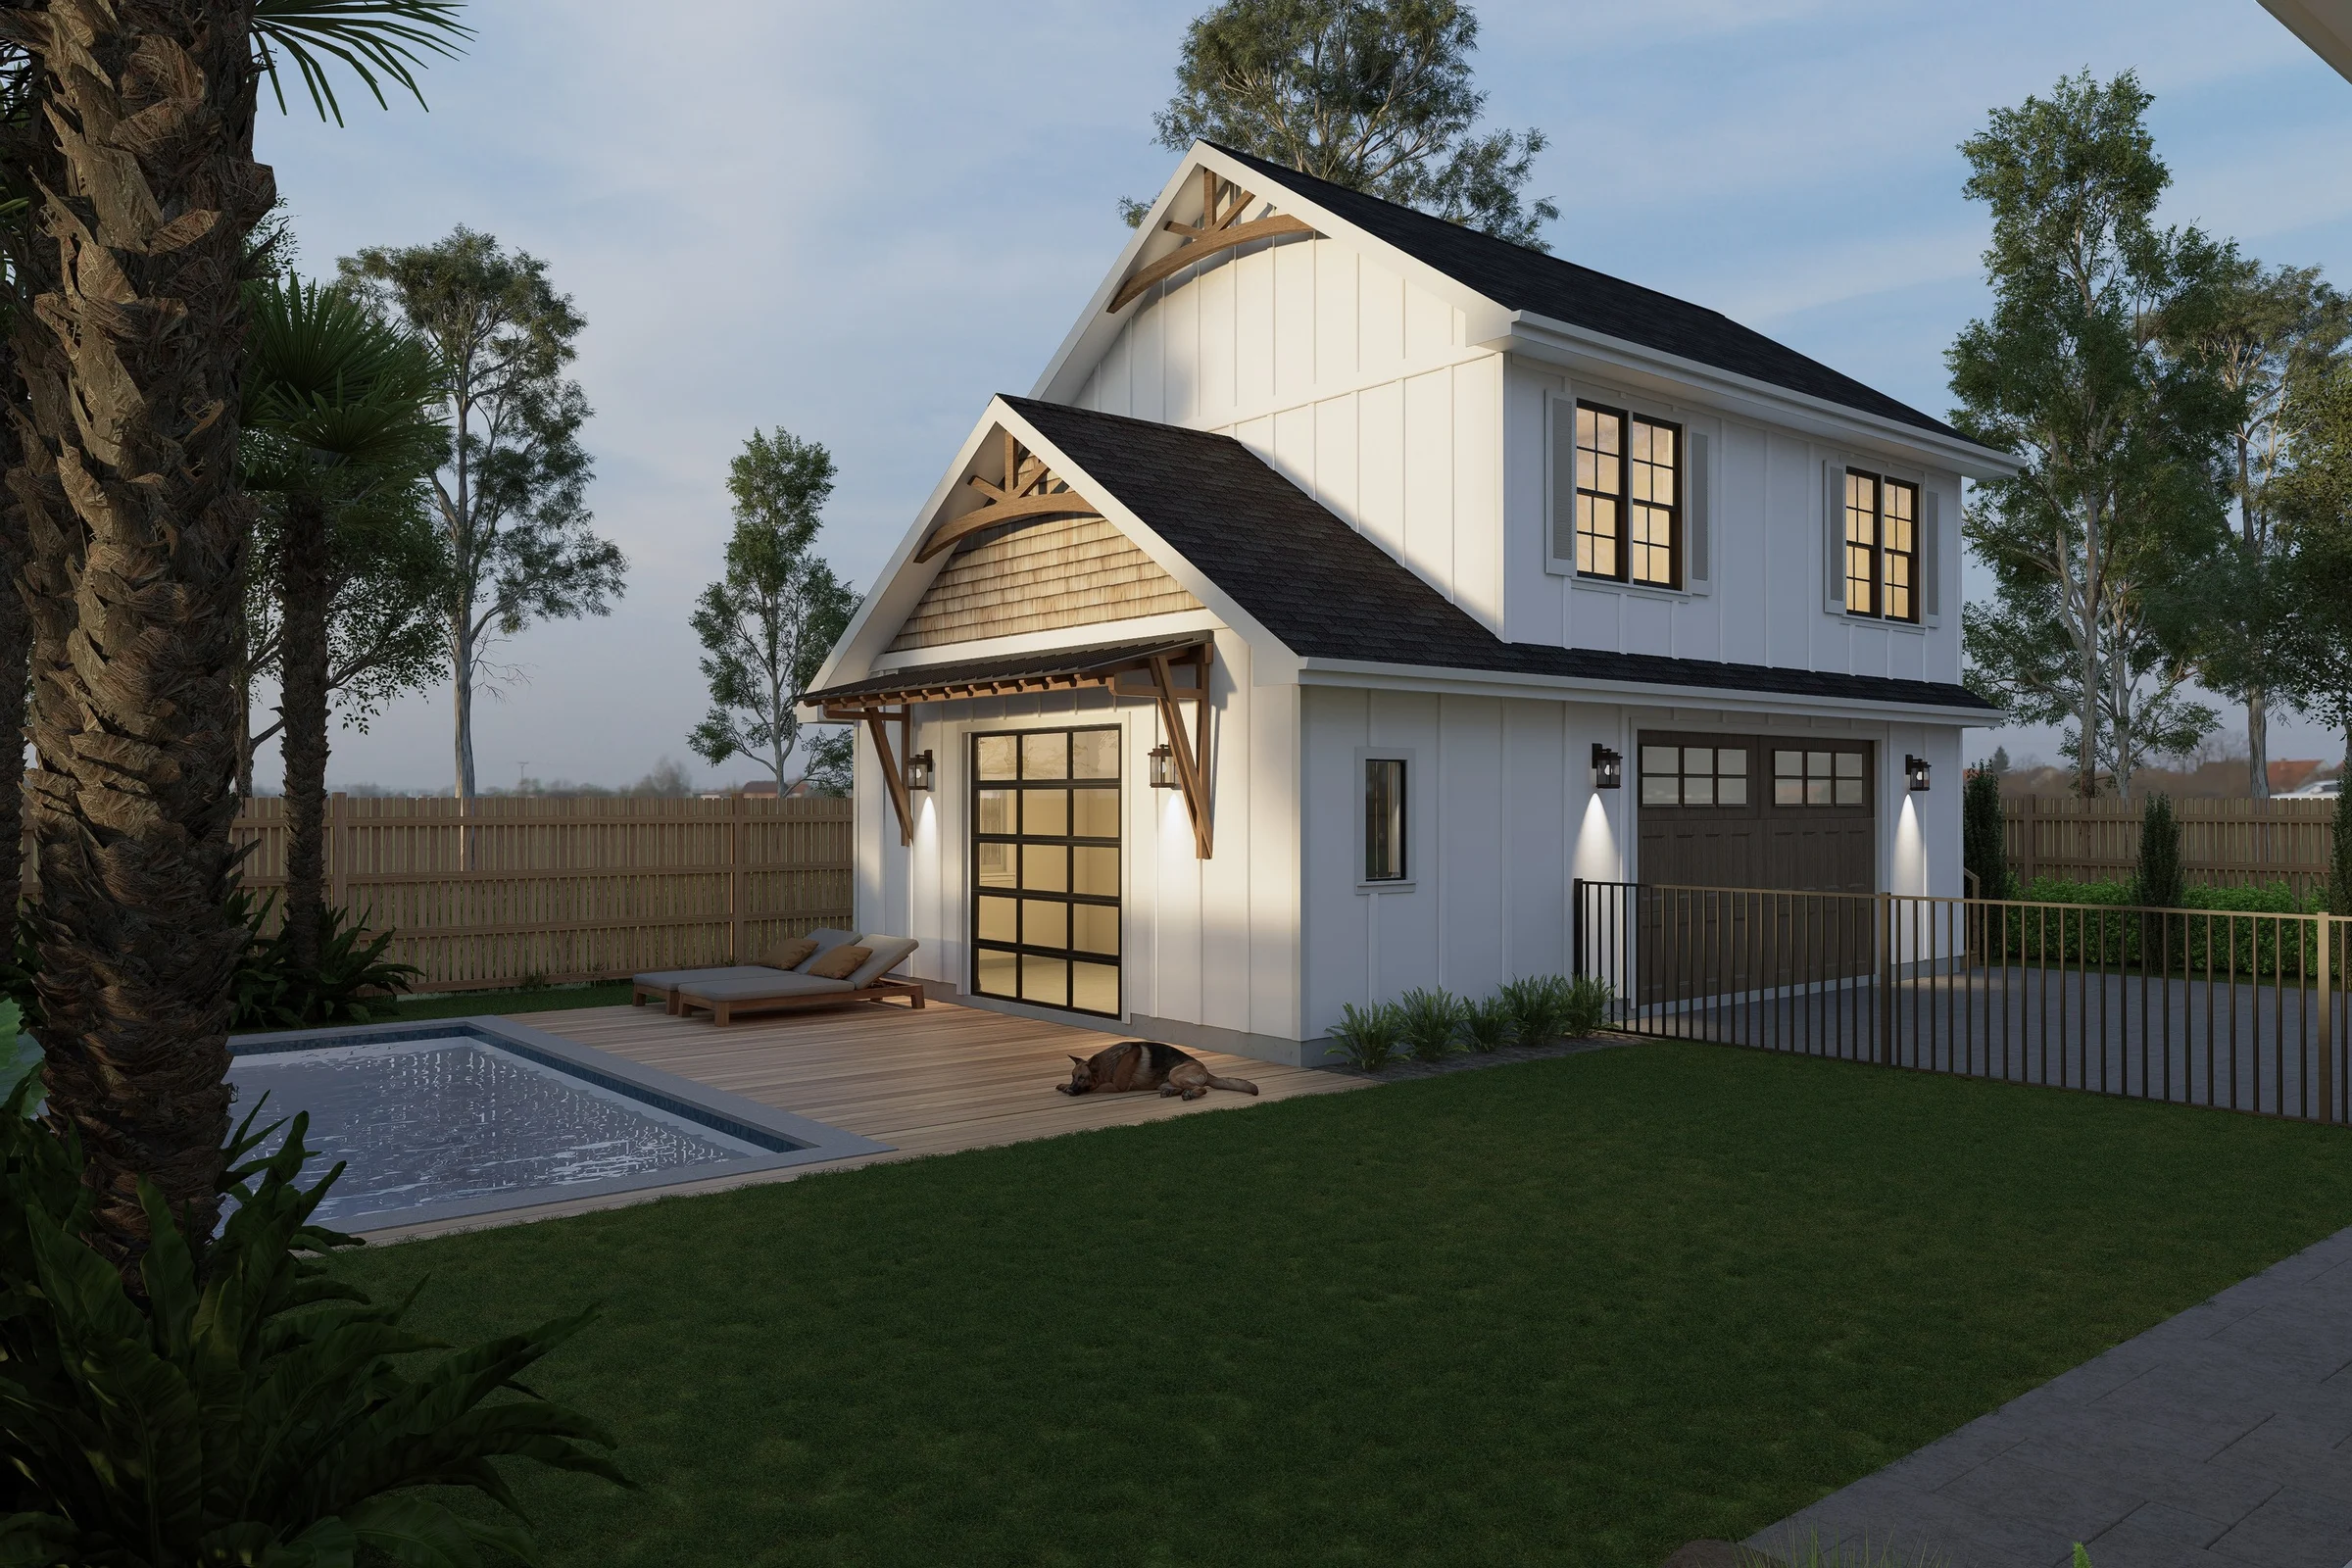
  • Detached garage with an apartment of approx. 600 SF above

Interior

  • Open plan: kitchen, family room and dining area flow together
  • Main-level office / flex room
  • Upstairs loft for a second den or media room
  • Upstairs office
  • Three upstairs bedrooms, one with a private ensuite, plus two more full baths

Kitchen

  • Large open kitchen with a big island
  • Scullery off the kitchen
  • Spacious mudroom / laundry room

Primary Suite

  • Primary suite on the main level
  • Large tile shower
  • Freestanding tub
  • Huge walk-in closet

Outdoor Living

  • Pool
  • Pool house bathroom built into the garage
  • Screened porch
  • Fenced yard

Garage

  • Detached garage
  • Pool house bathroom on the ground floor
  • ADU apartment above: approx. 600 SF with a bedroom and full bath

Location

  • Moreland: an established neighborhood full of character
  • About a mile from downtown Charleston
  • New pedestrian bridge under construction for easy walking and biking downtown

Floor Plans

The plan

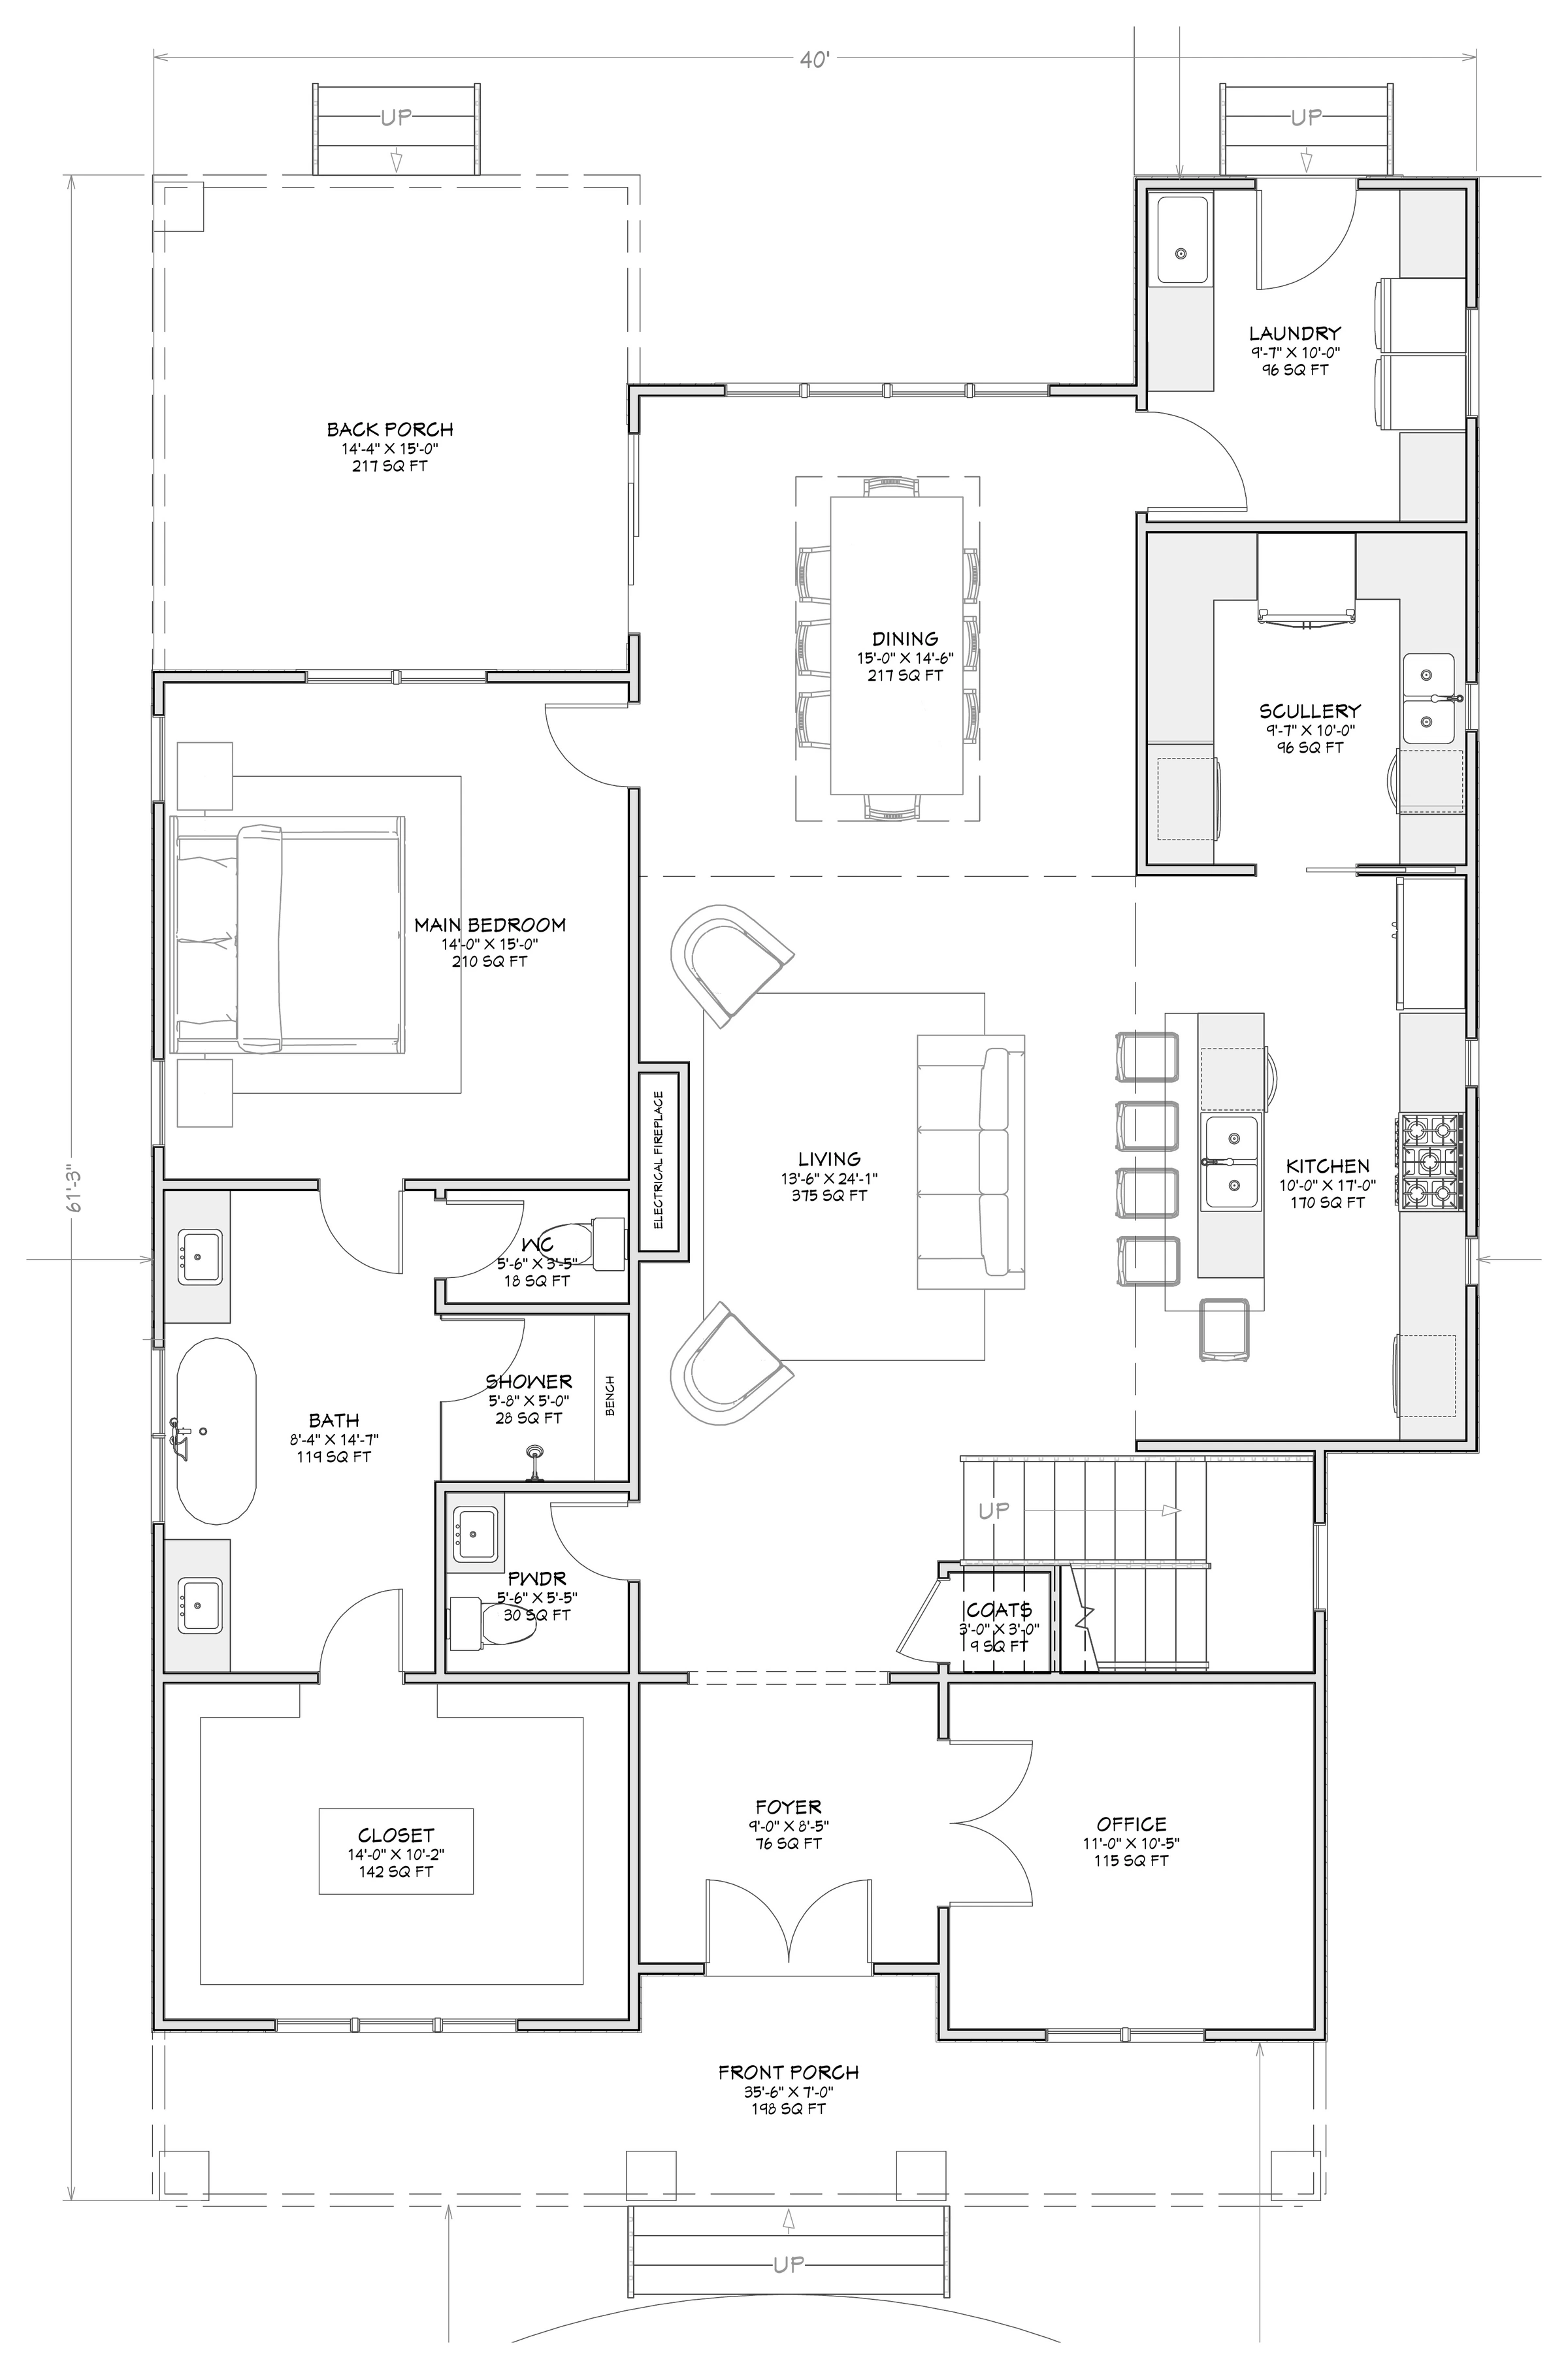
Main Floor

619 Parish Road main floor plan: foyer, office, living, kitchen, scullery, dining, laundry, primary suite and porches

Tap to enlarge

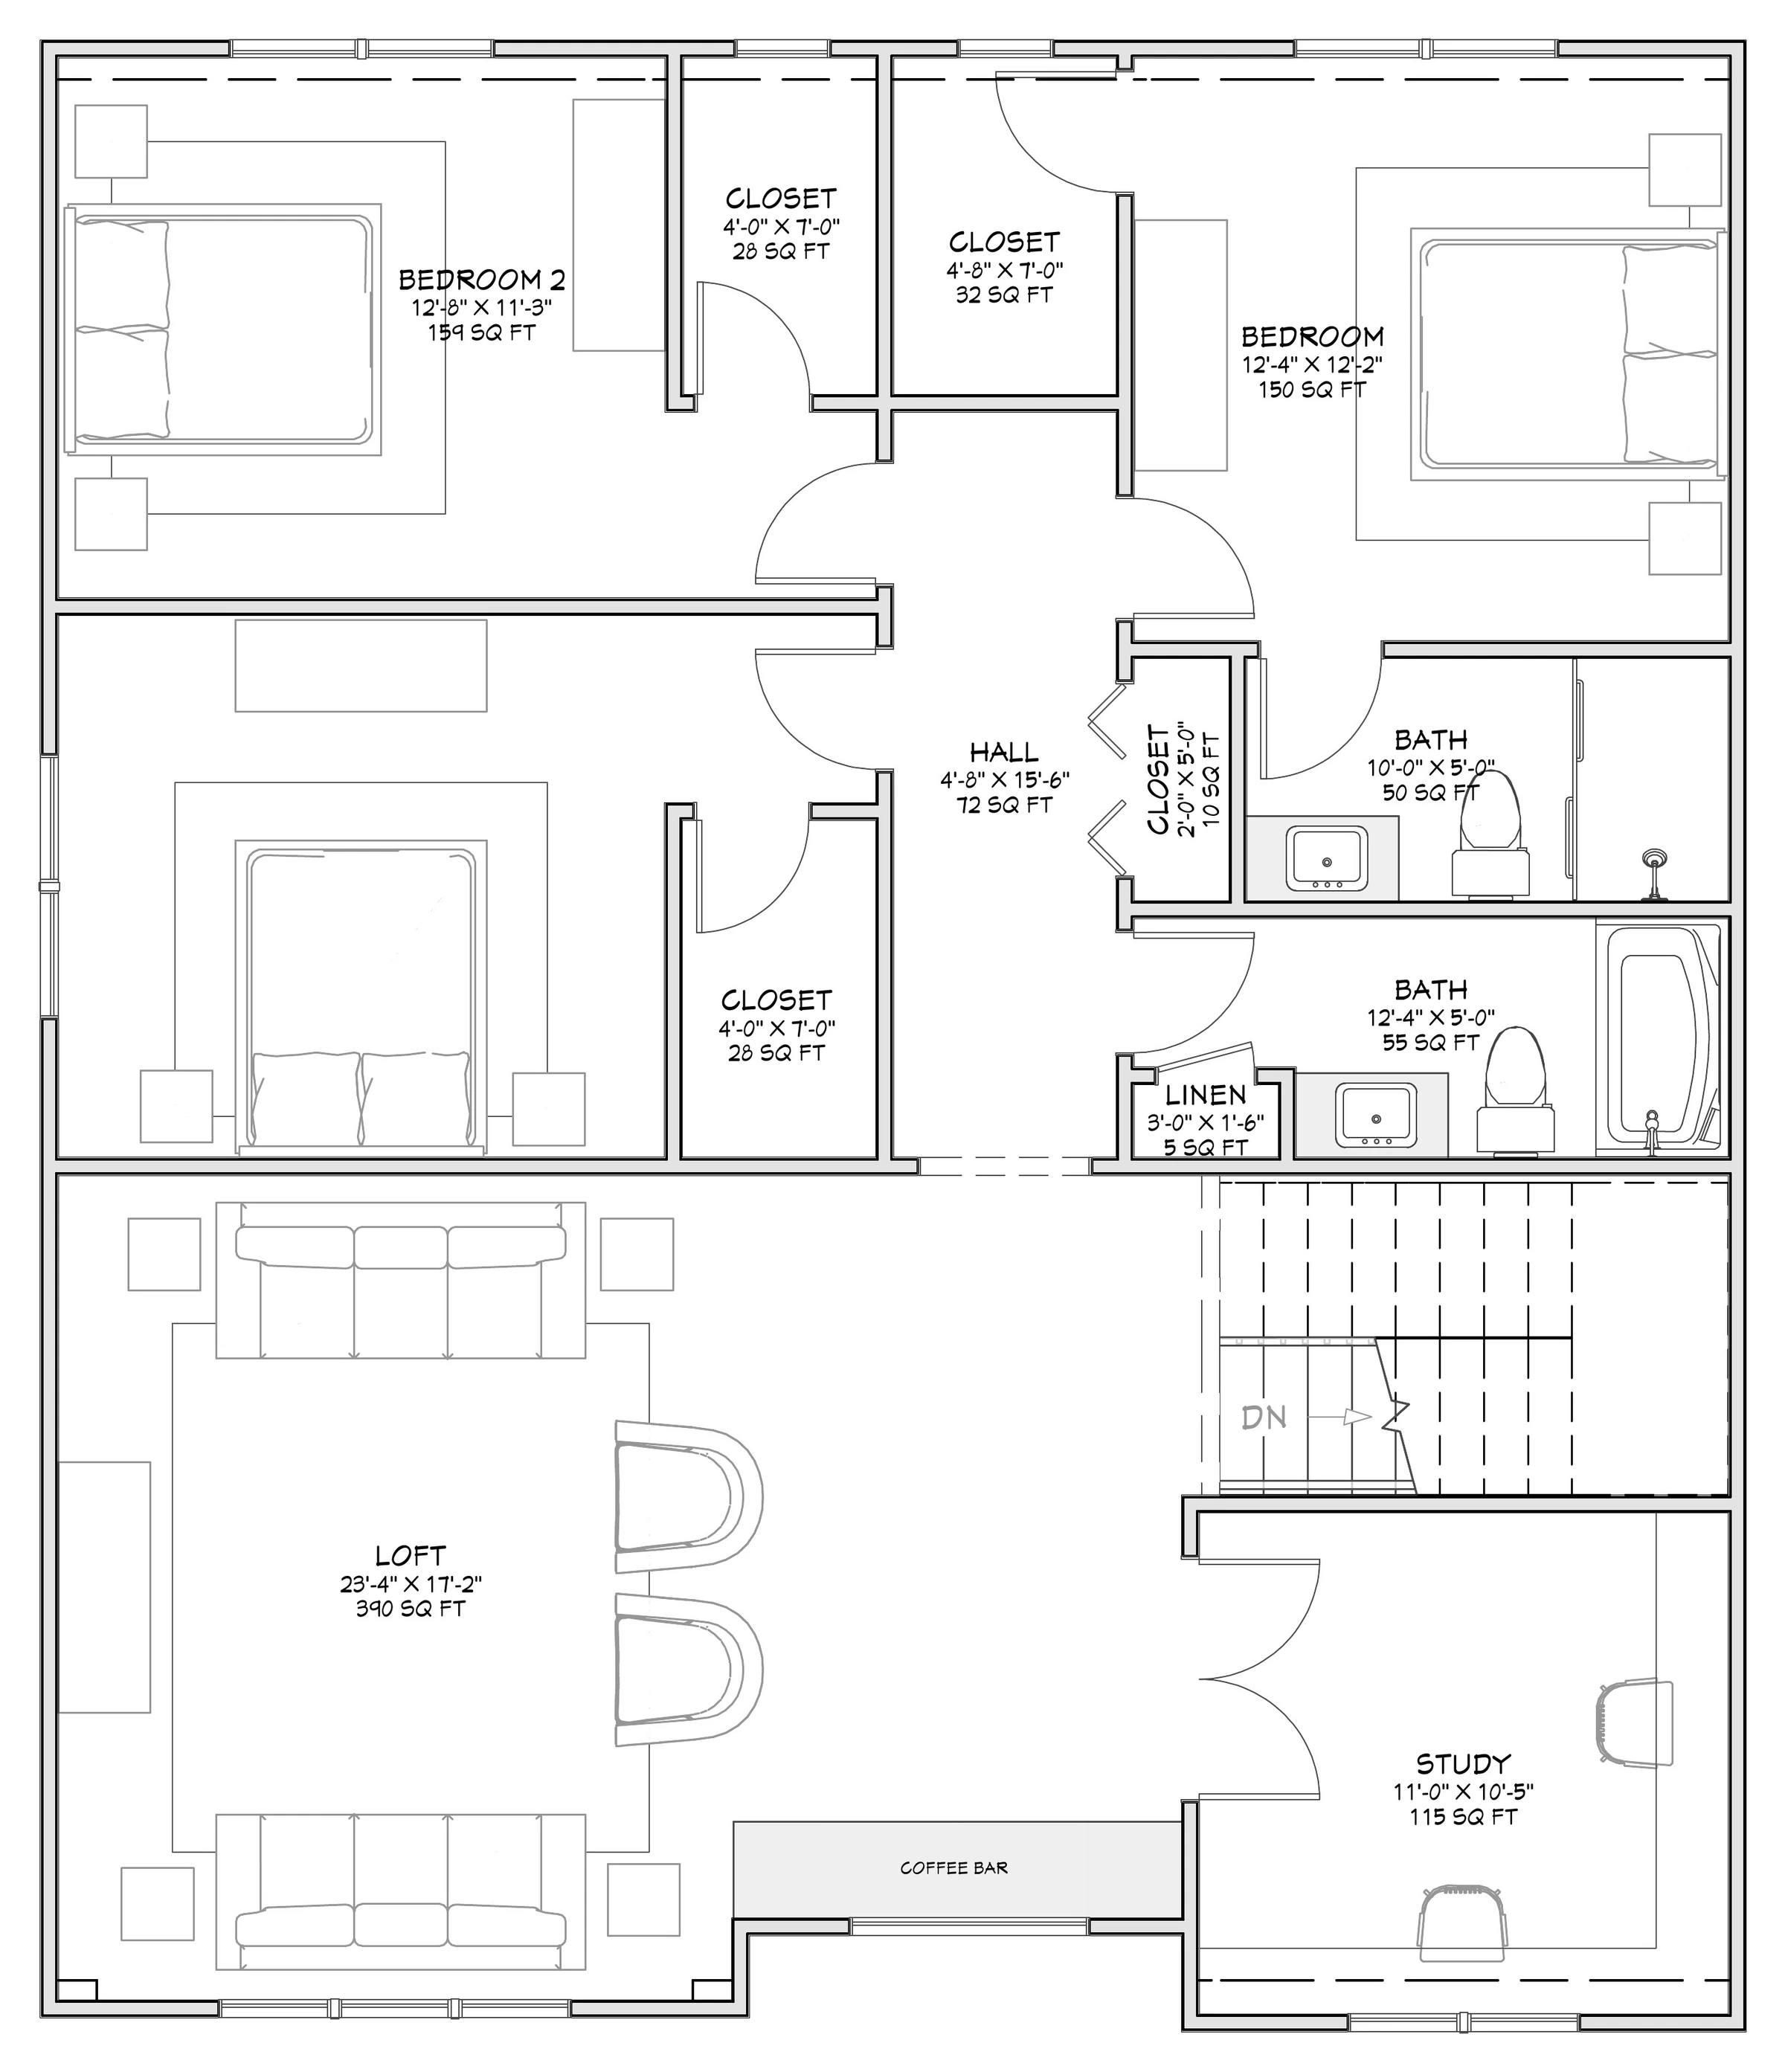
Second Floor

619 Parish Road second floor plan: three bedrooms, two baths, loft and study

Tap to enlarge

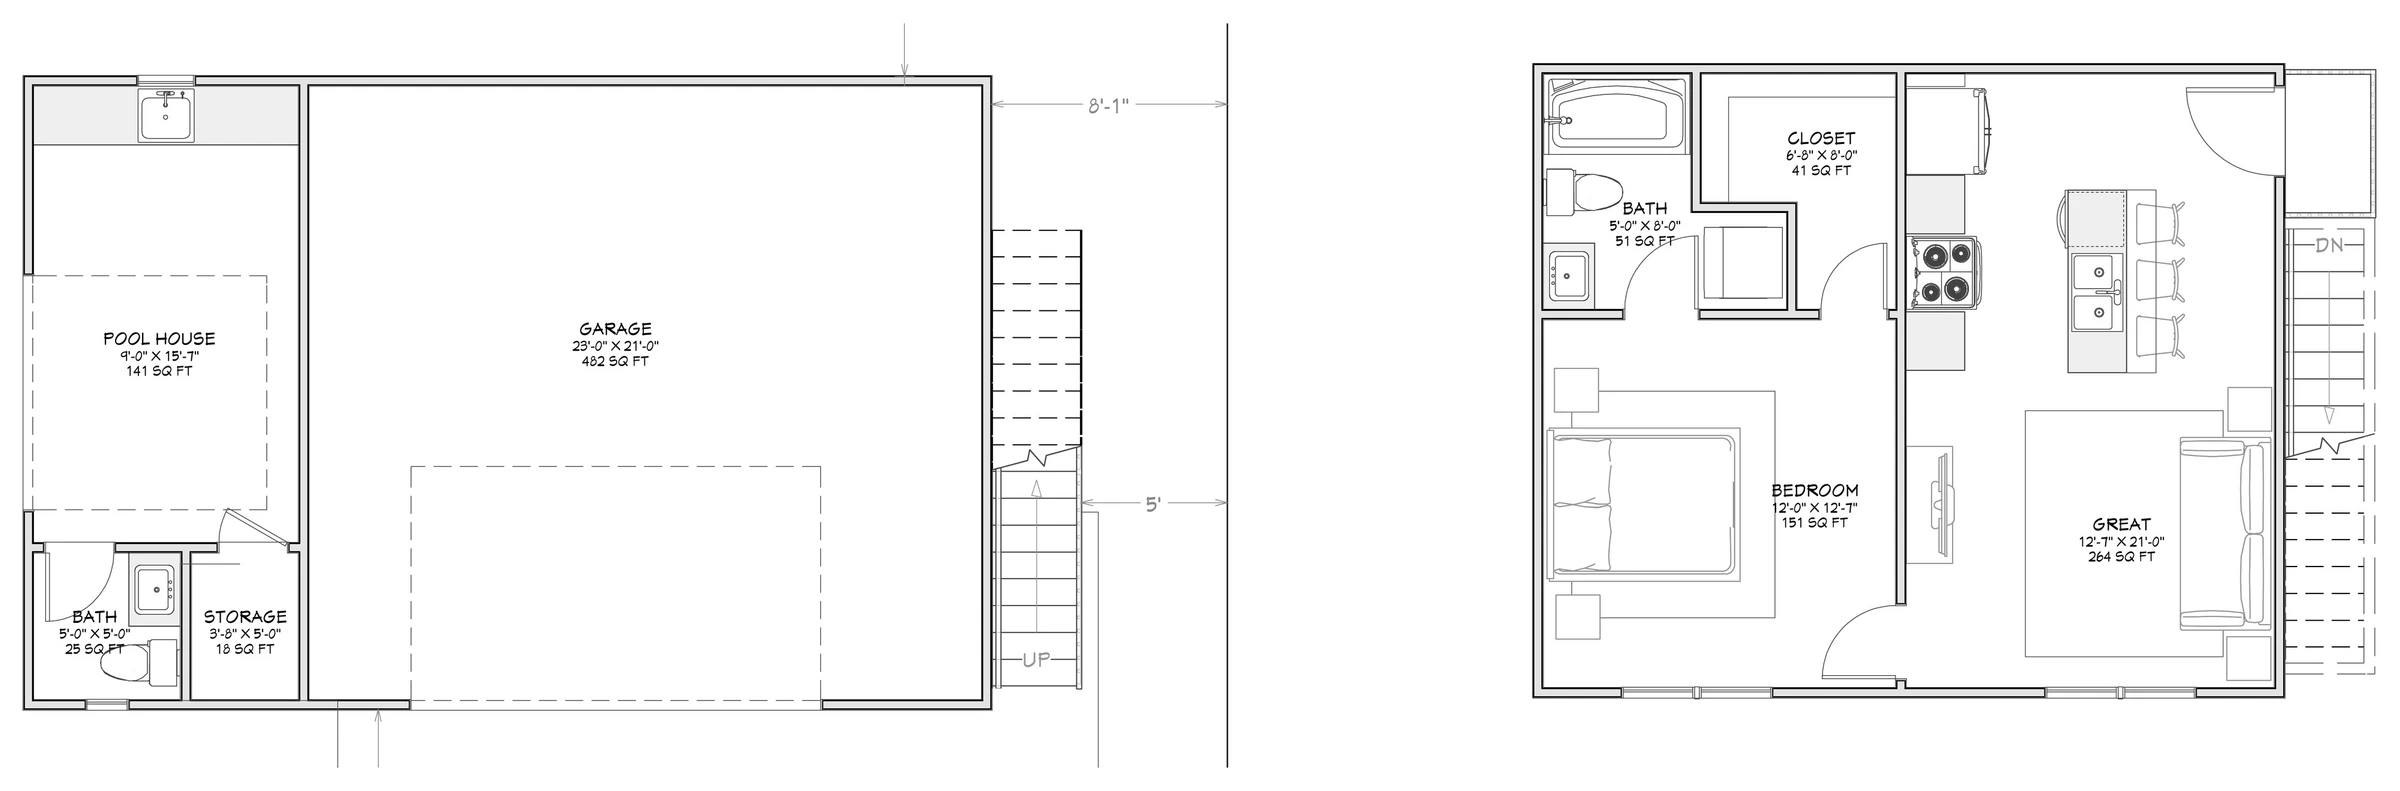
Garage & ADU

Detached garage floor plan and second-floor ADU apartment plan

Tap to enlarge

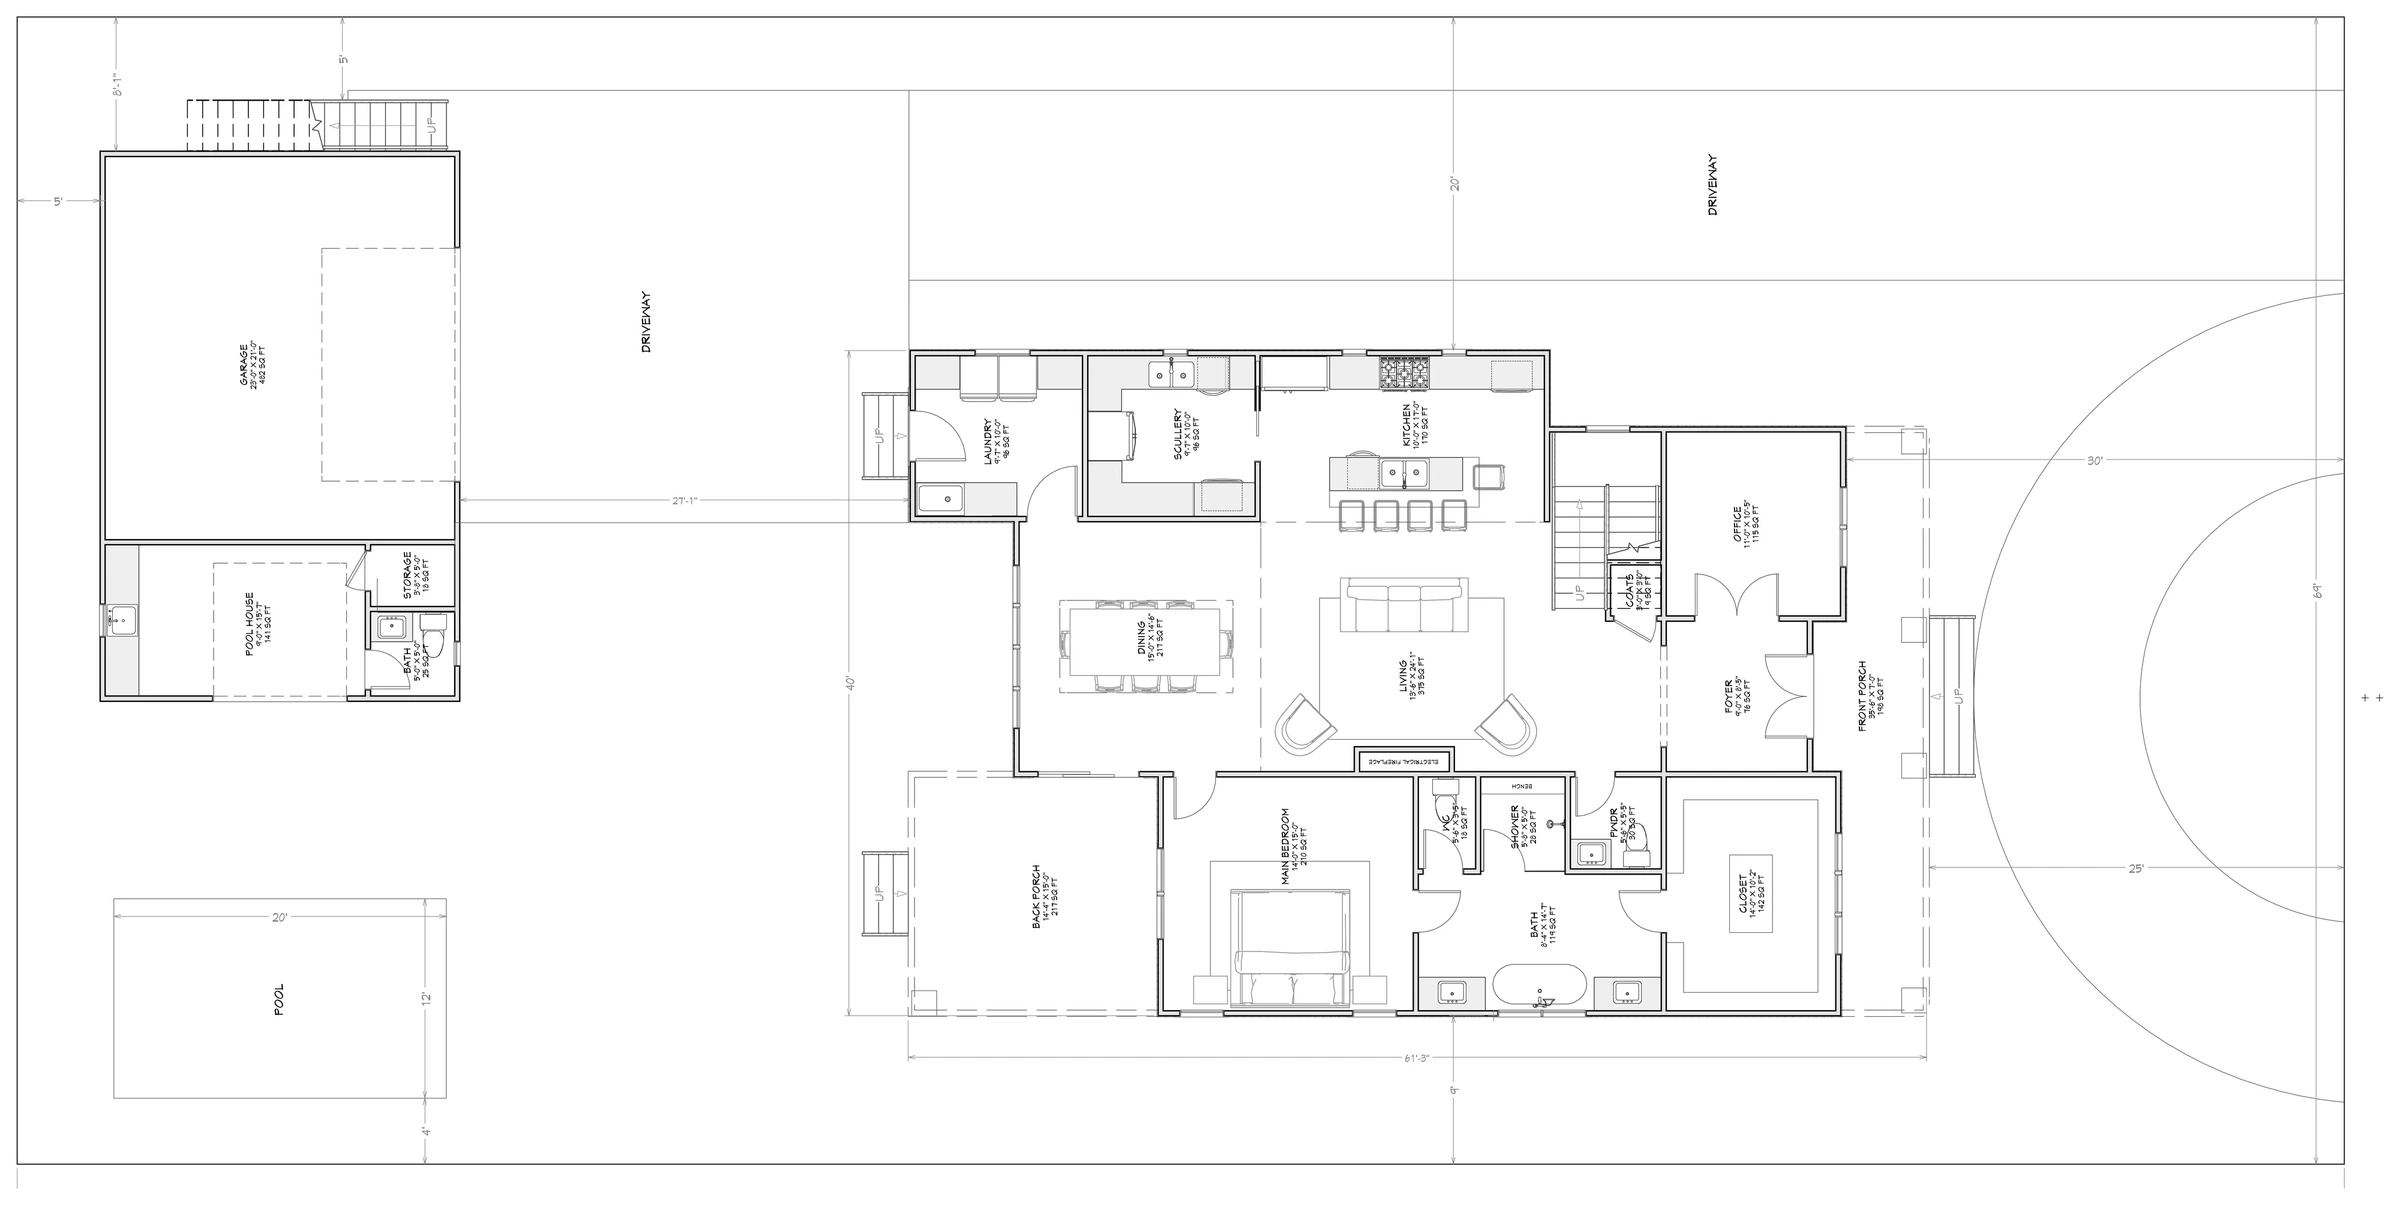
Site Plan

Site plan showing the house, detached garage, pool and circle drive

Tap to enlarge

Interior Design

Design Vision

A warm, earthy and sophisticated palette: wood, marble and stone with layered textures, in terracotta, rich brown, beige and warm neutrals, finished with refined modern fixtures and lighting.

Interior design by Nicole Riera Designs
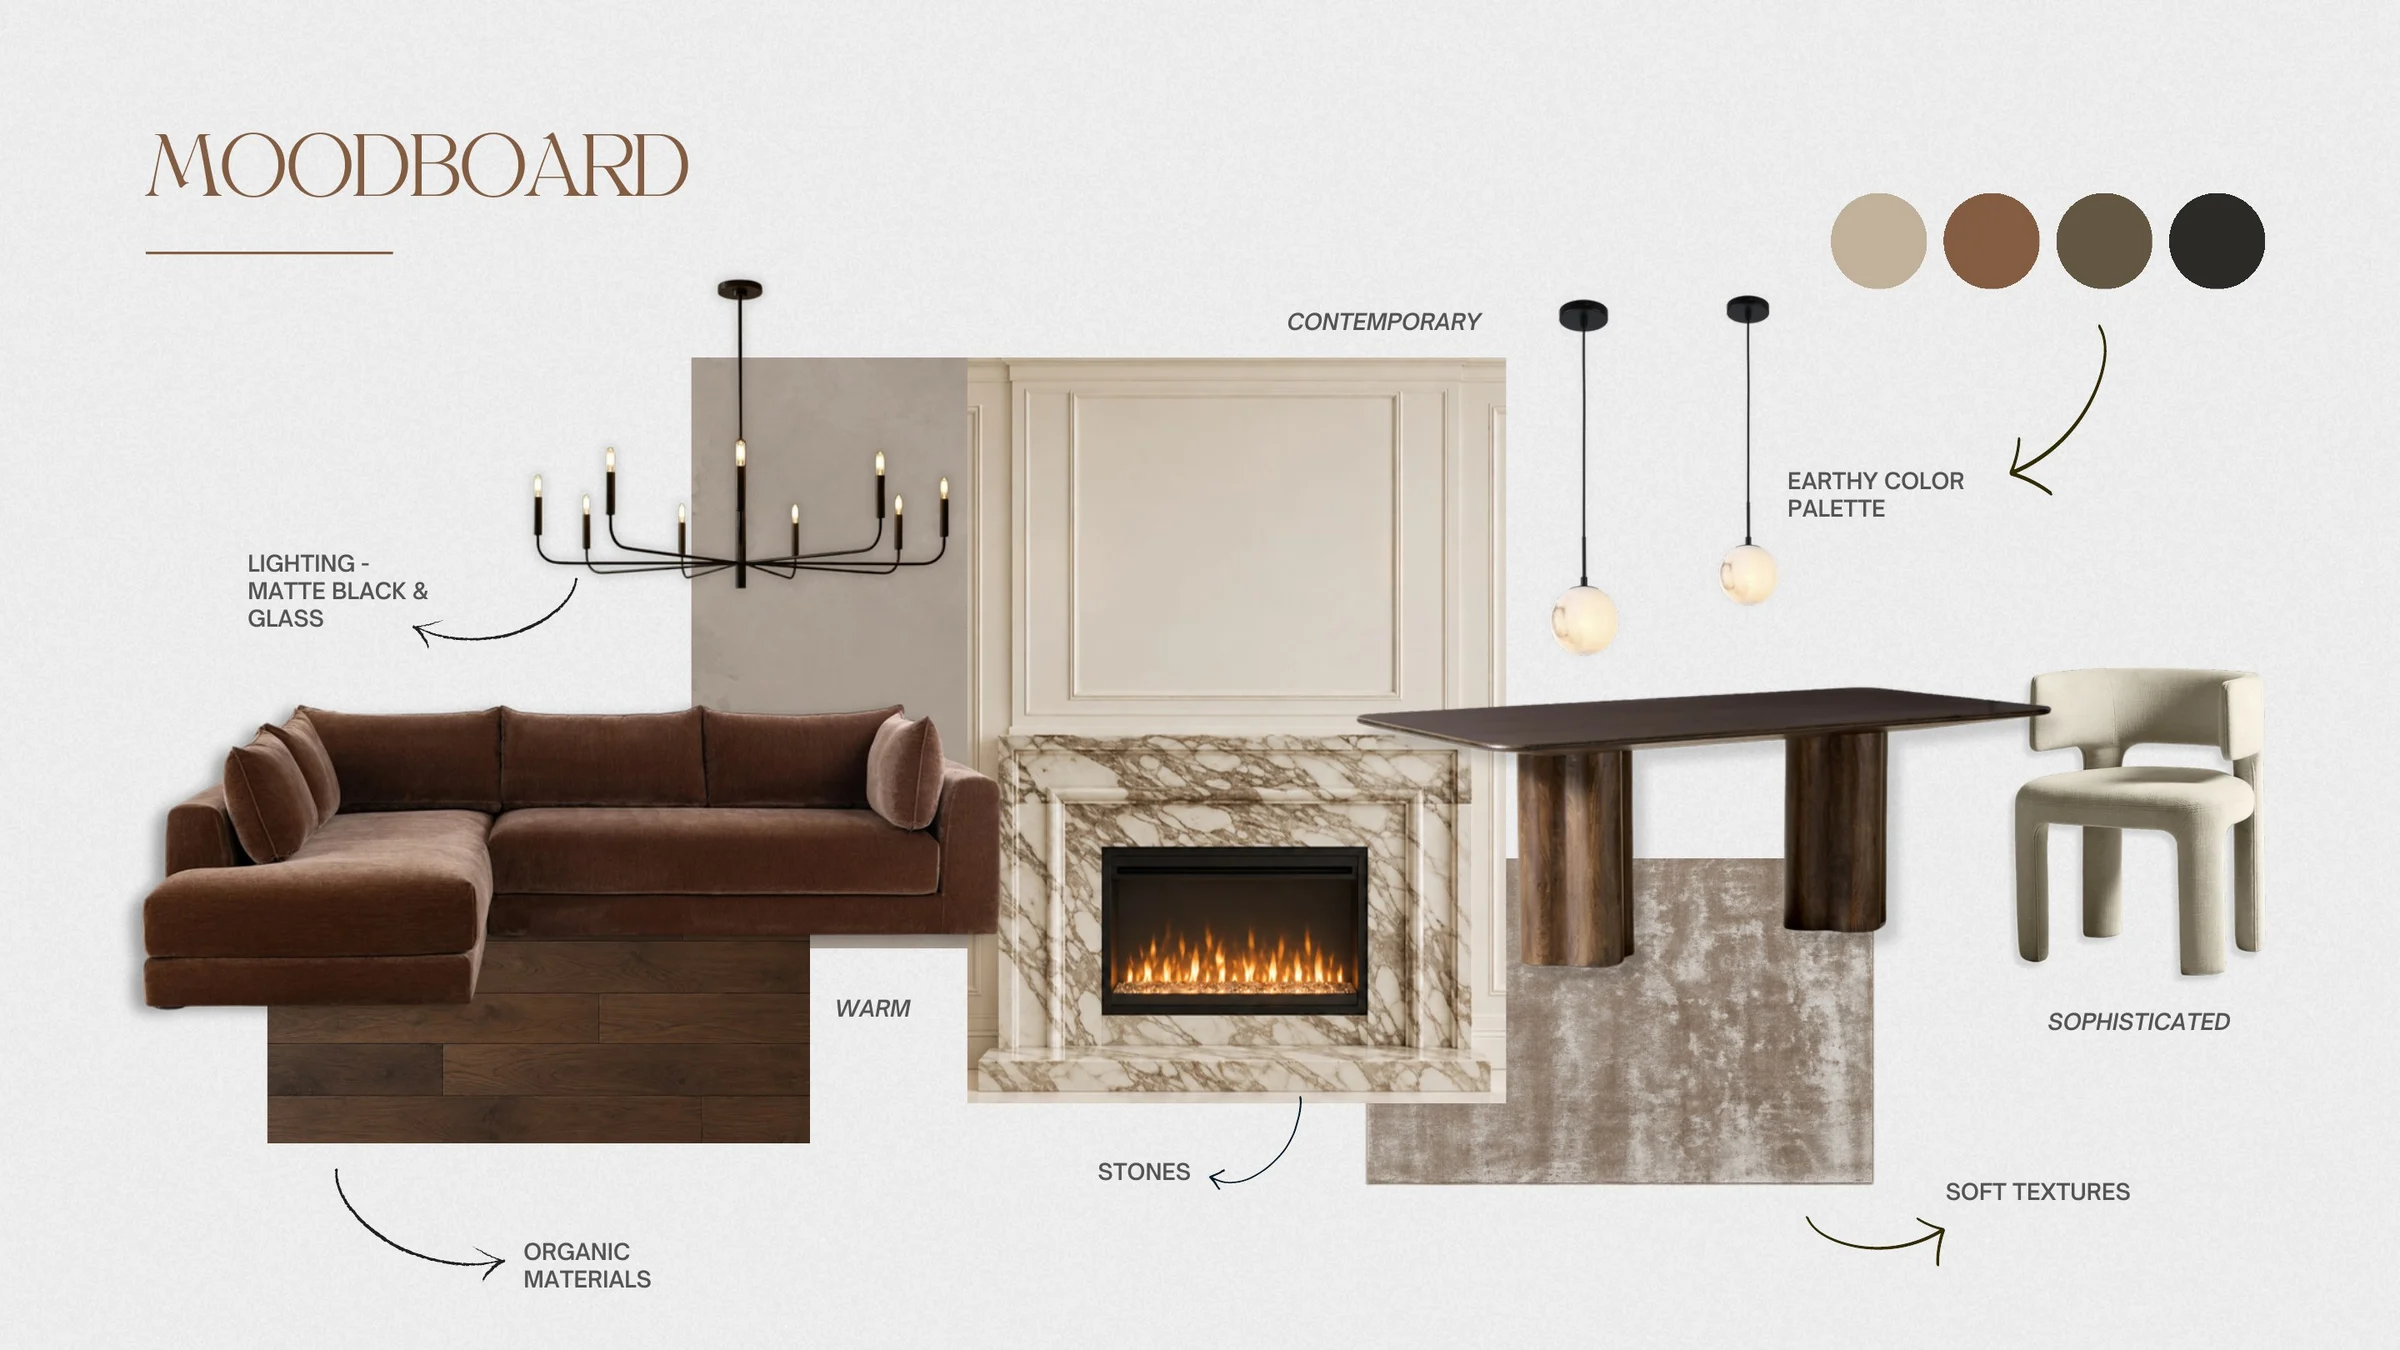
Interior mood board: chandelier, velvet sofa, stone fireplace, wood dining table and warm textured finishes
Mood Board
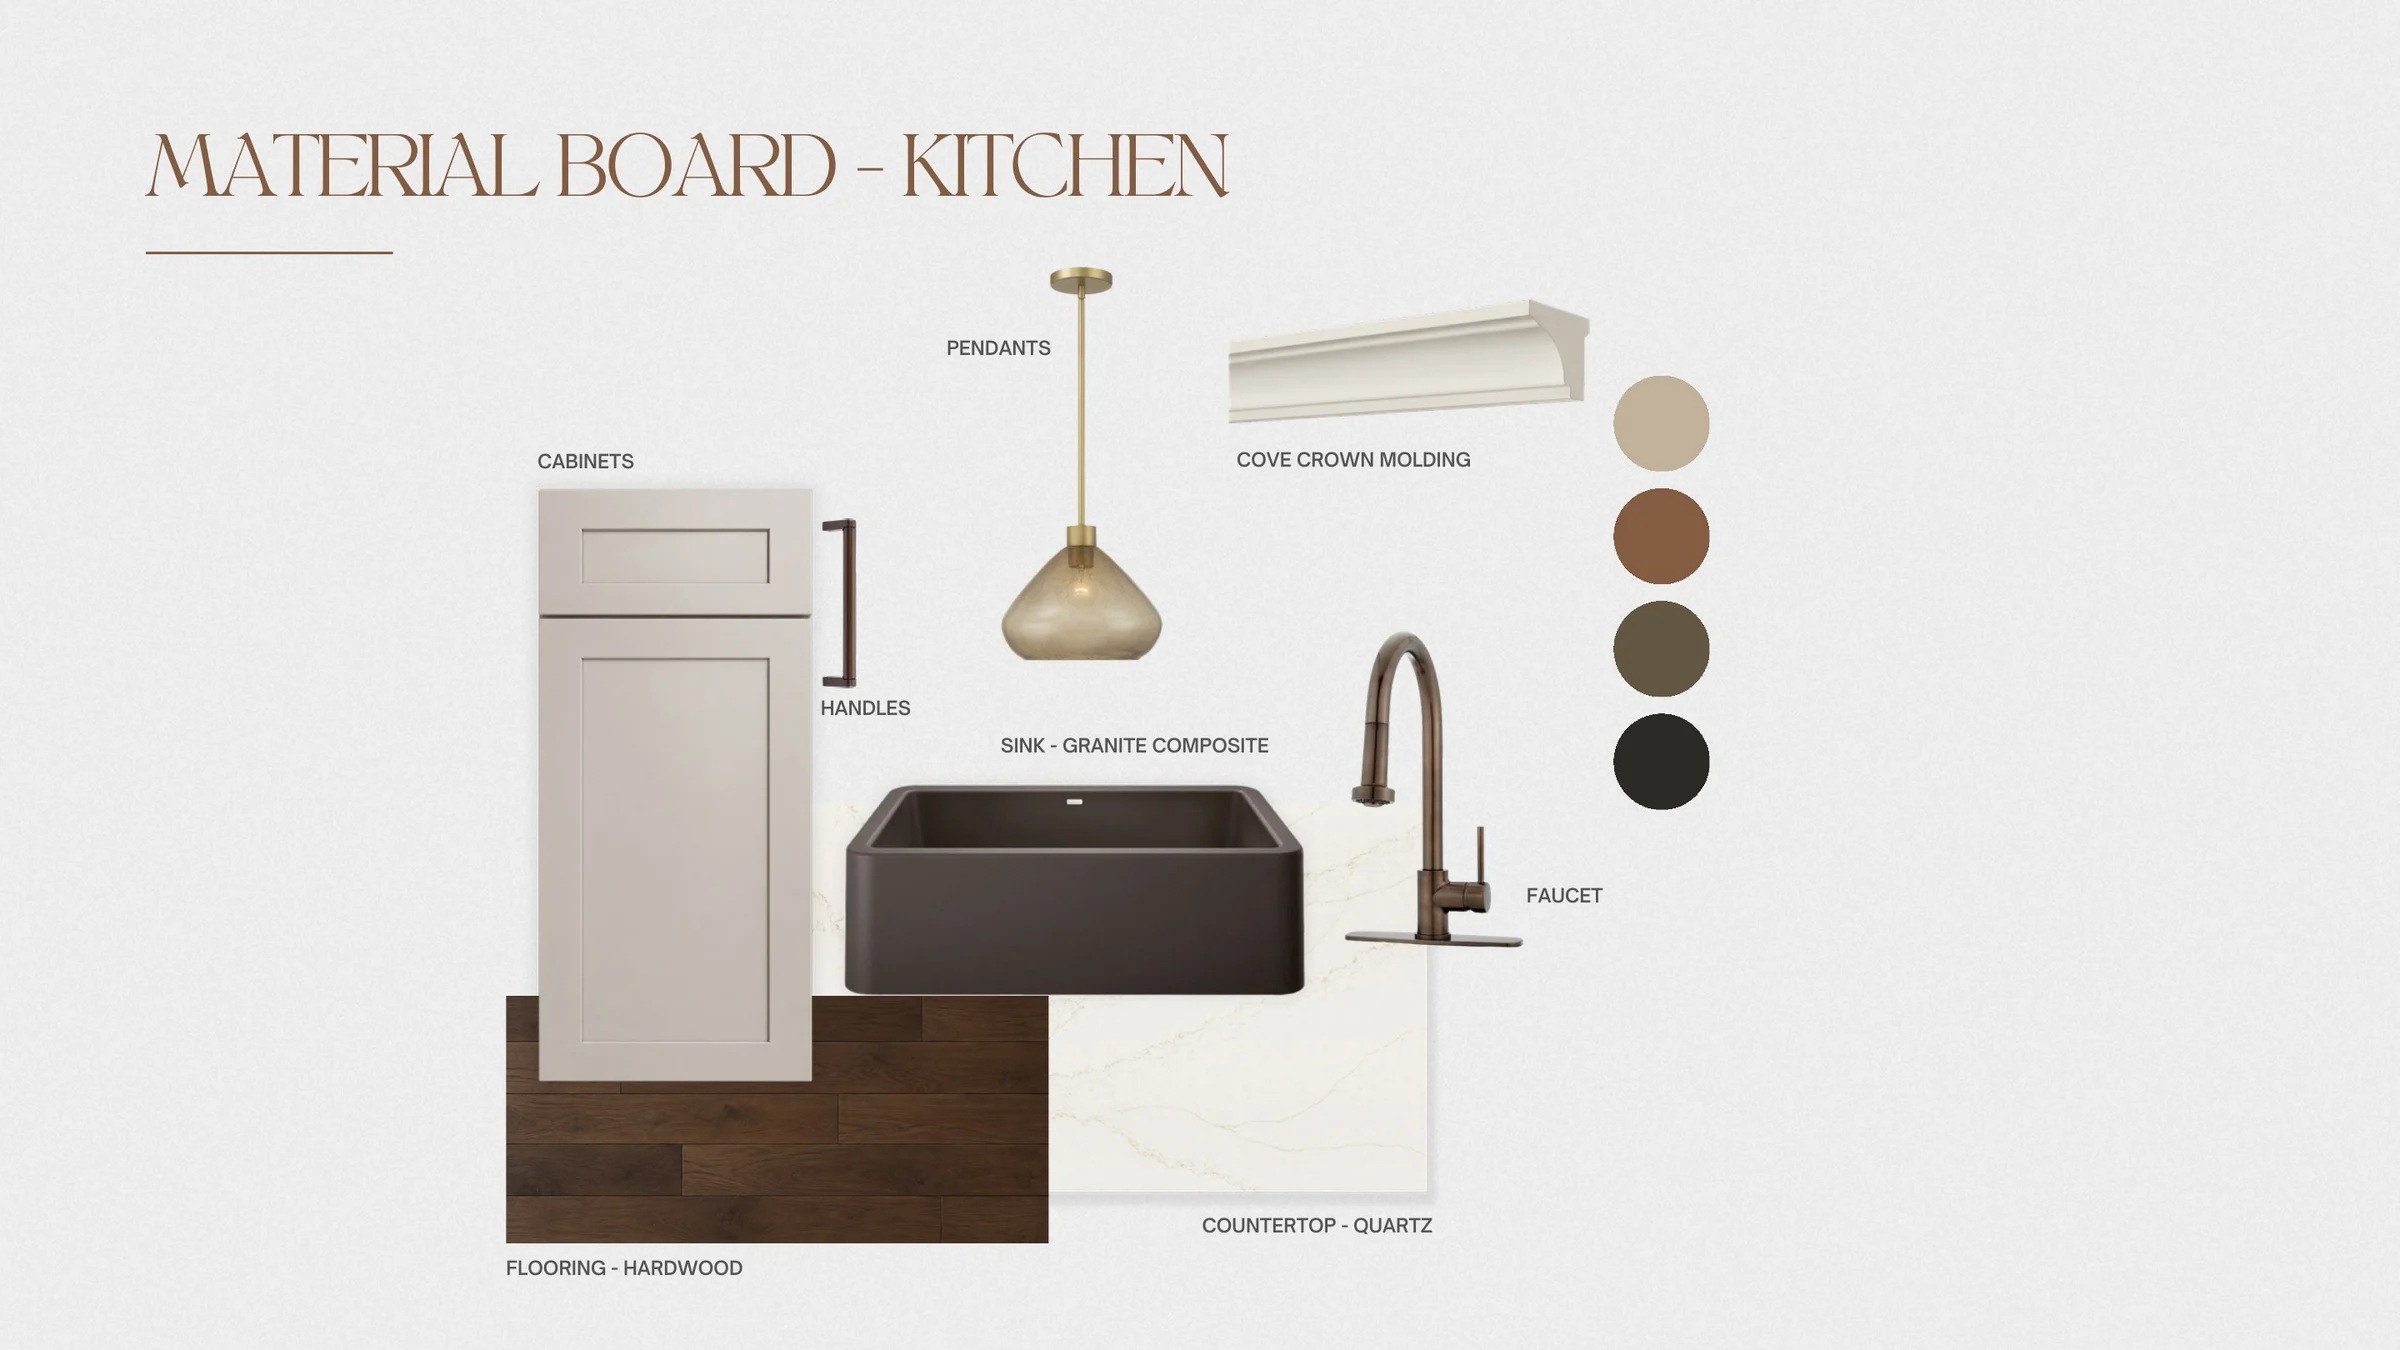
Kitchen material board: cabinetry, black farmhouse sink, faucet, pendant lighting, quartz countertop and flooring
Kitchen
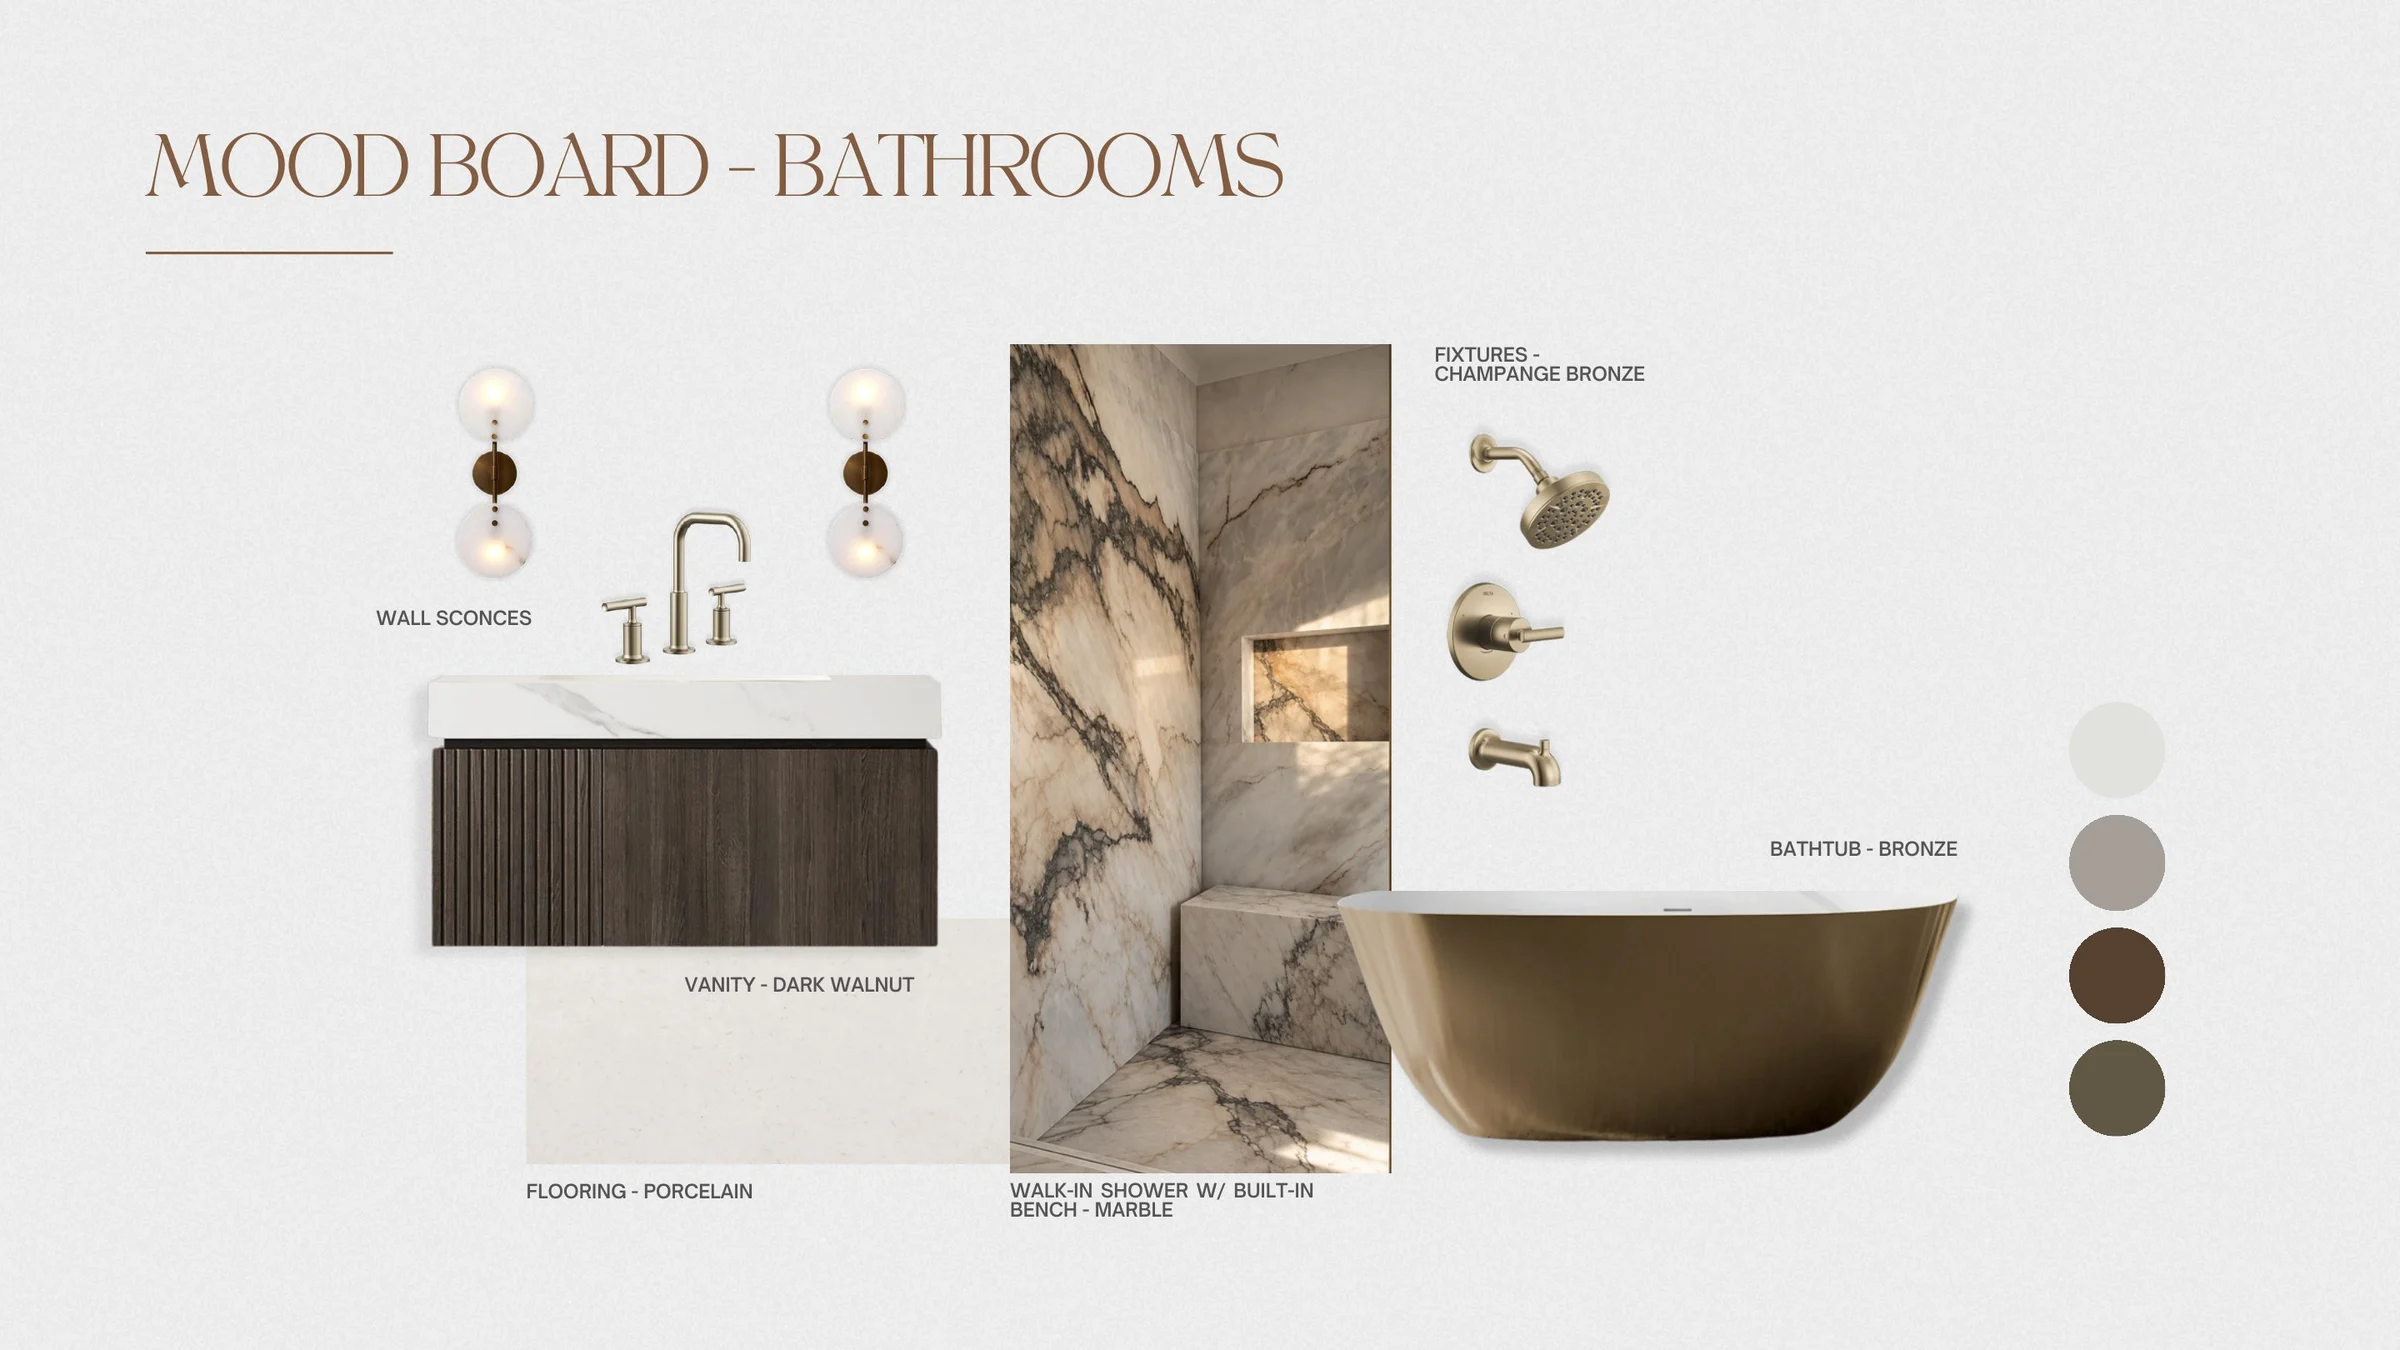
Bathroom mood board: walnut vanity, marble-look shower tile, champagne bronze fixtures and freestanding tub
Bathrooms
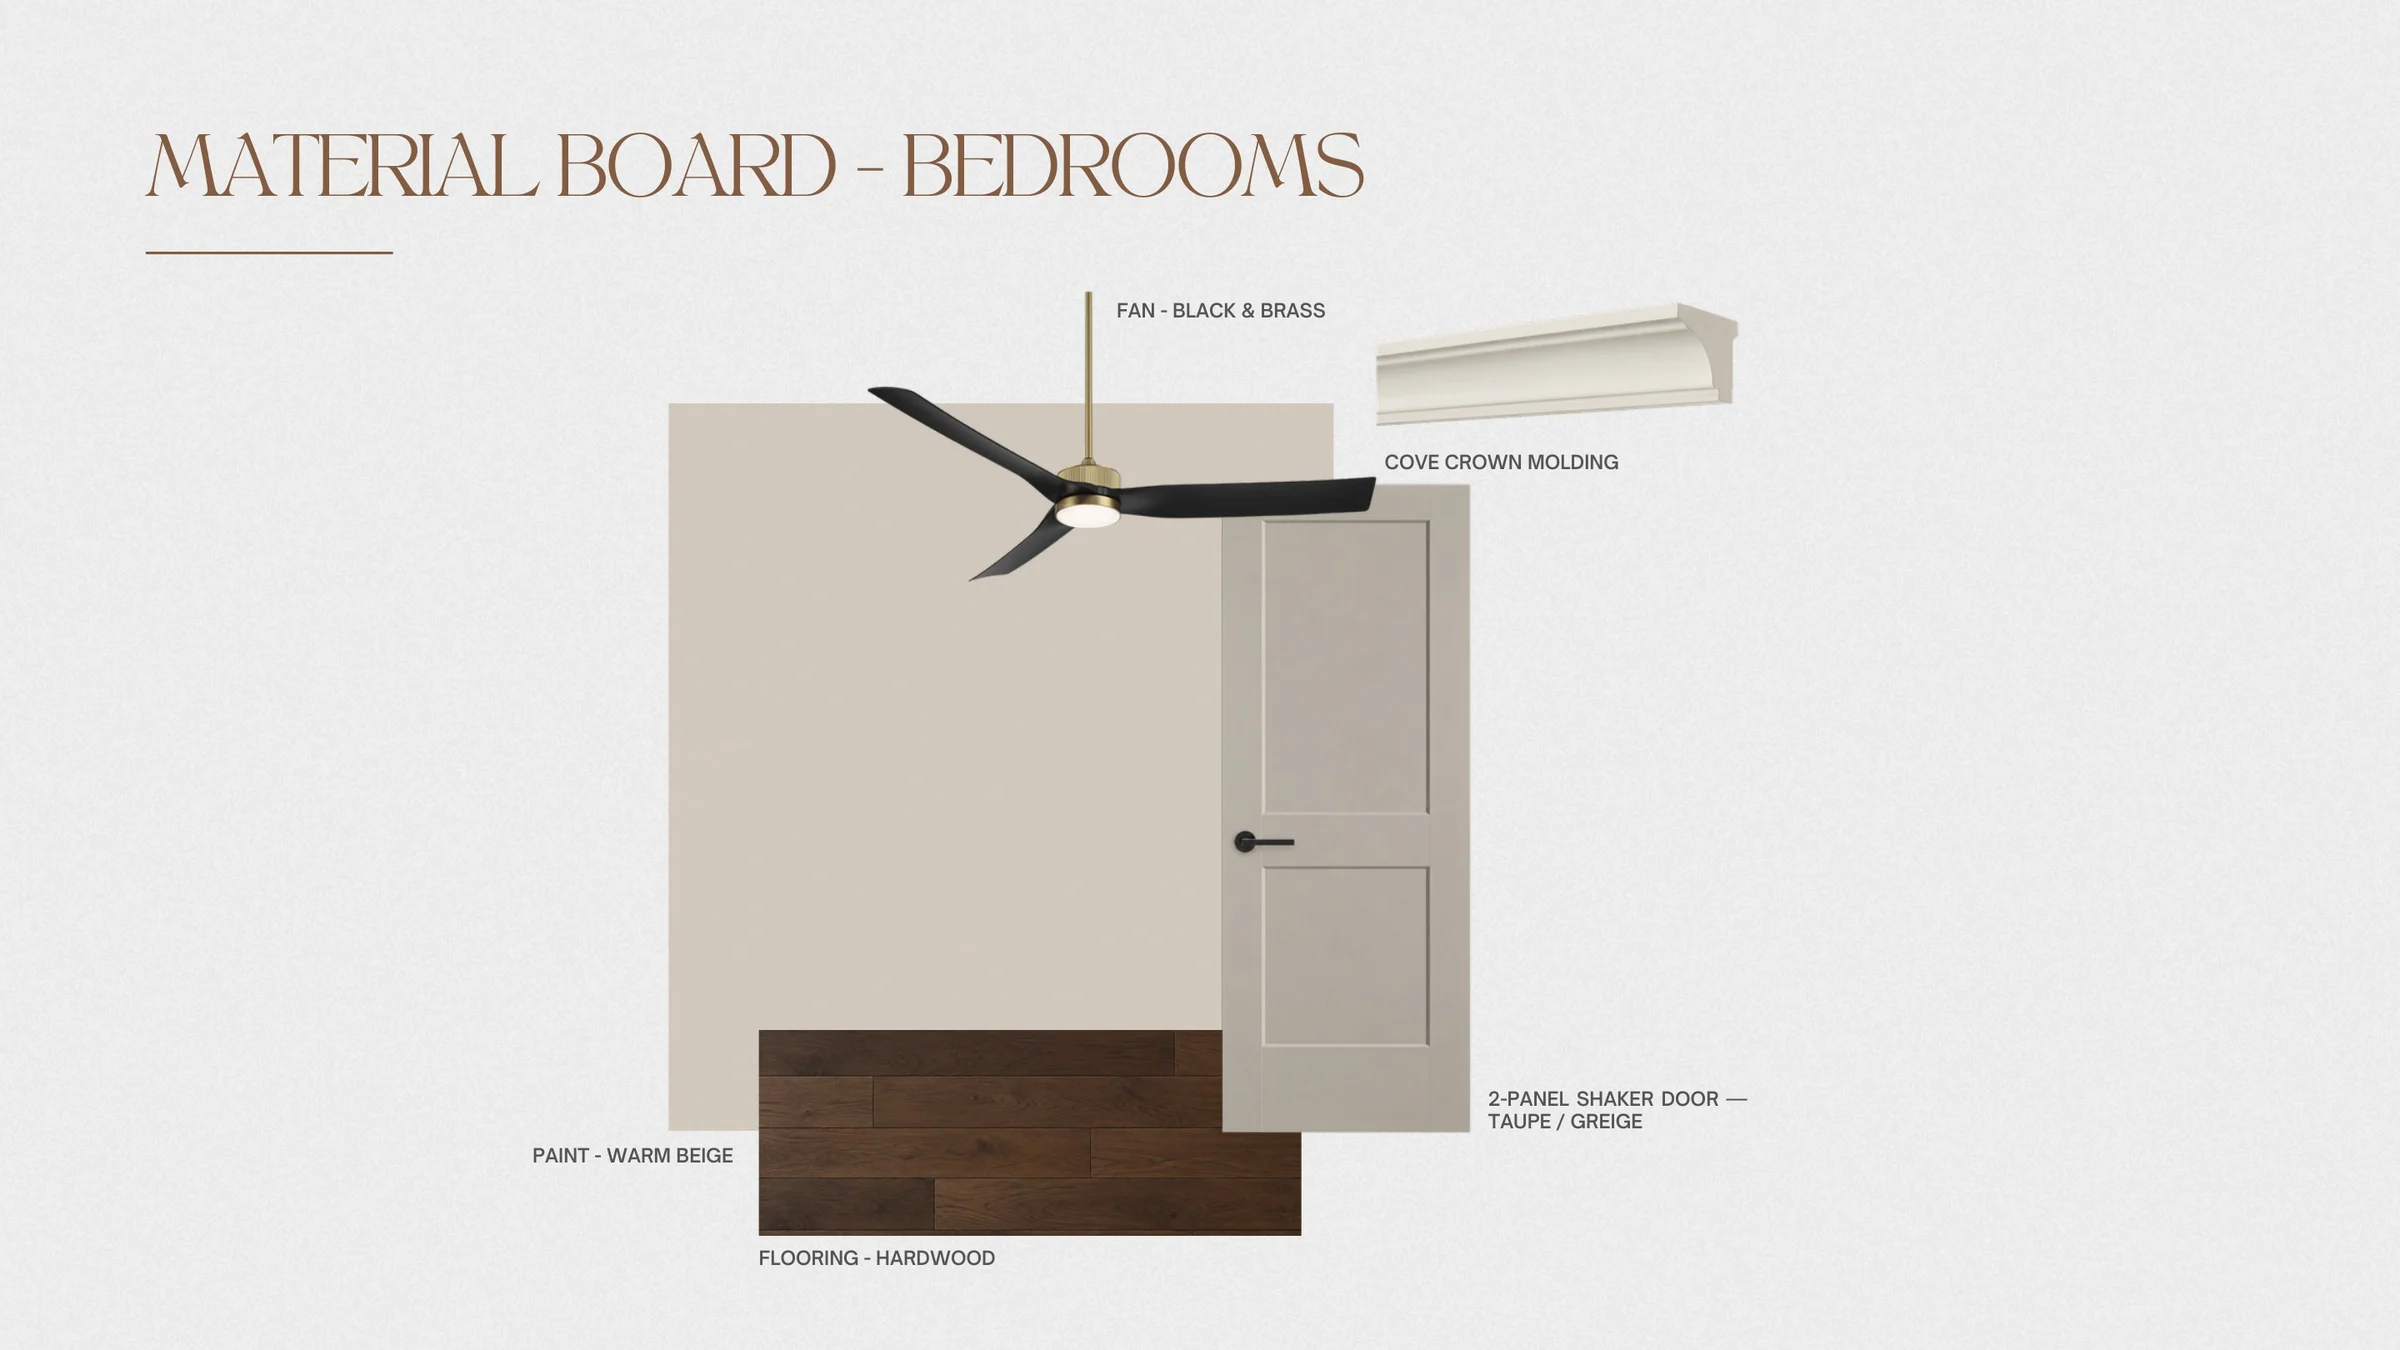
Bedroom material board: wall paint, ceiling fan, interior door, crown molding and flooring
Bedrooms
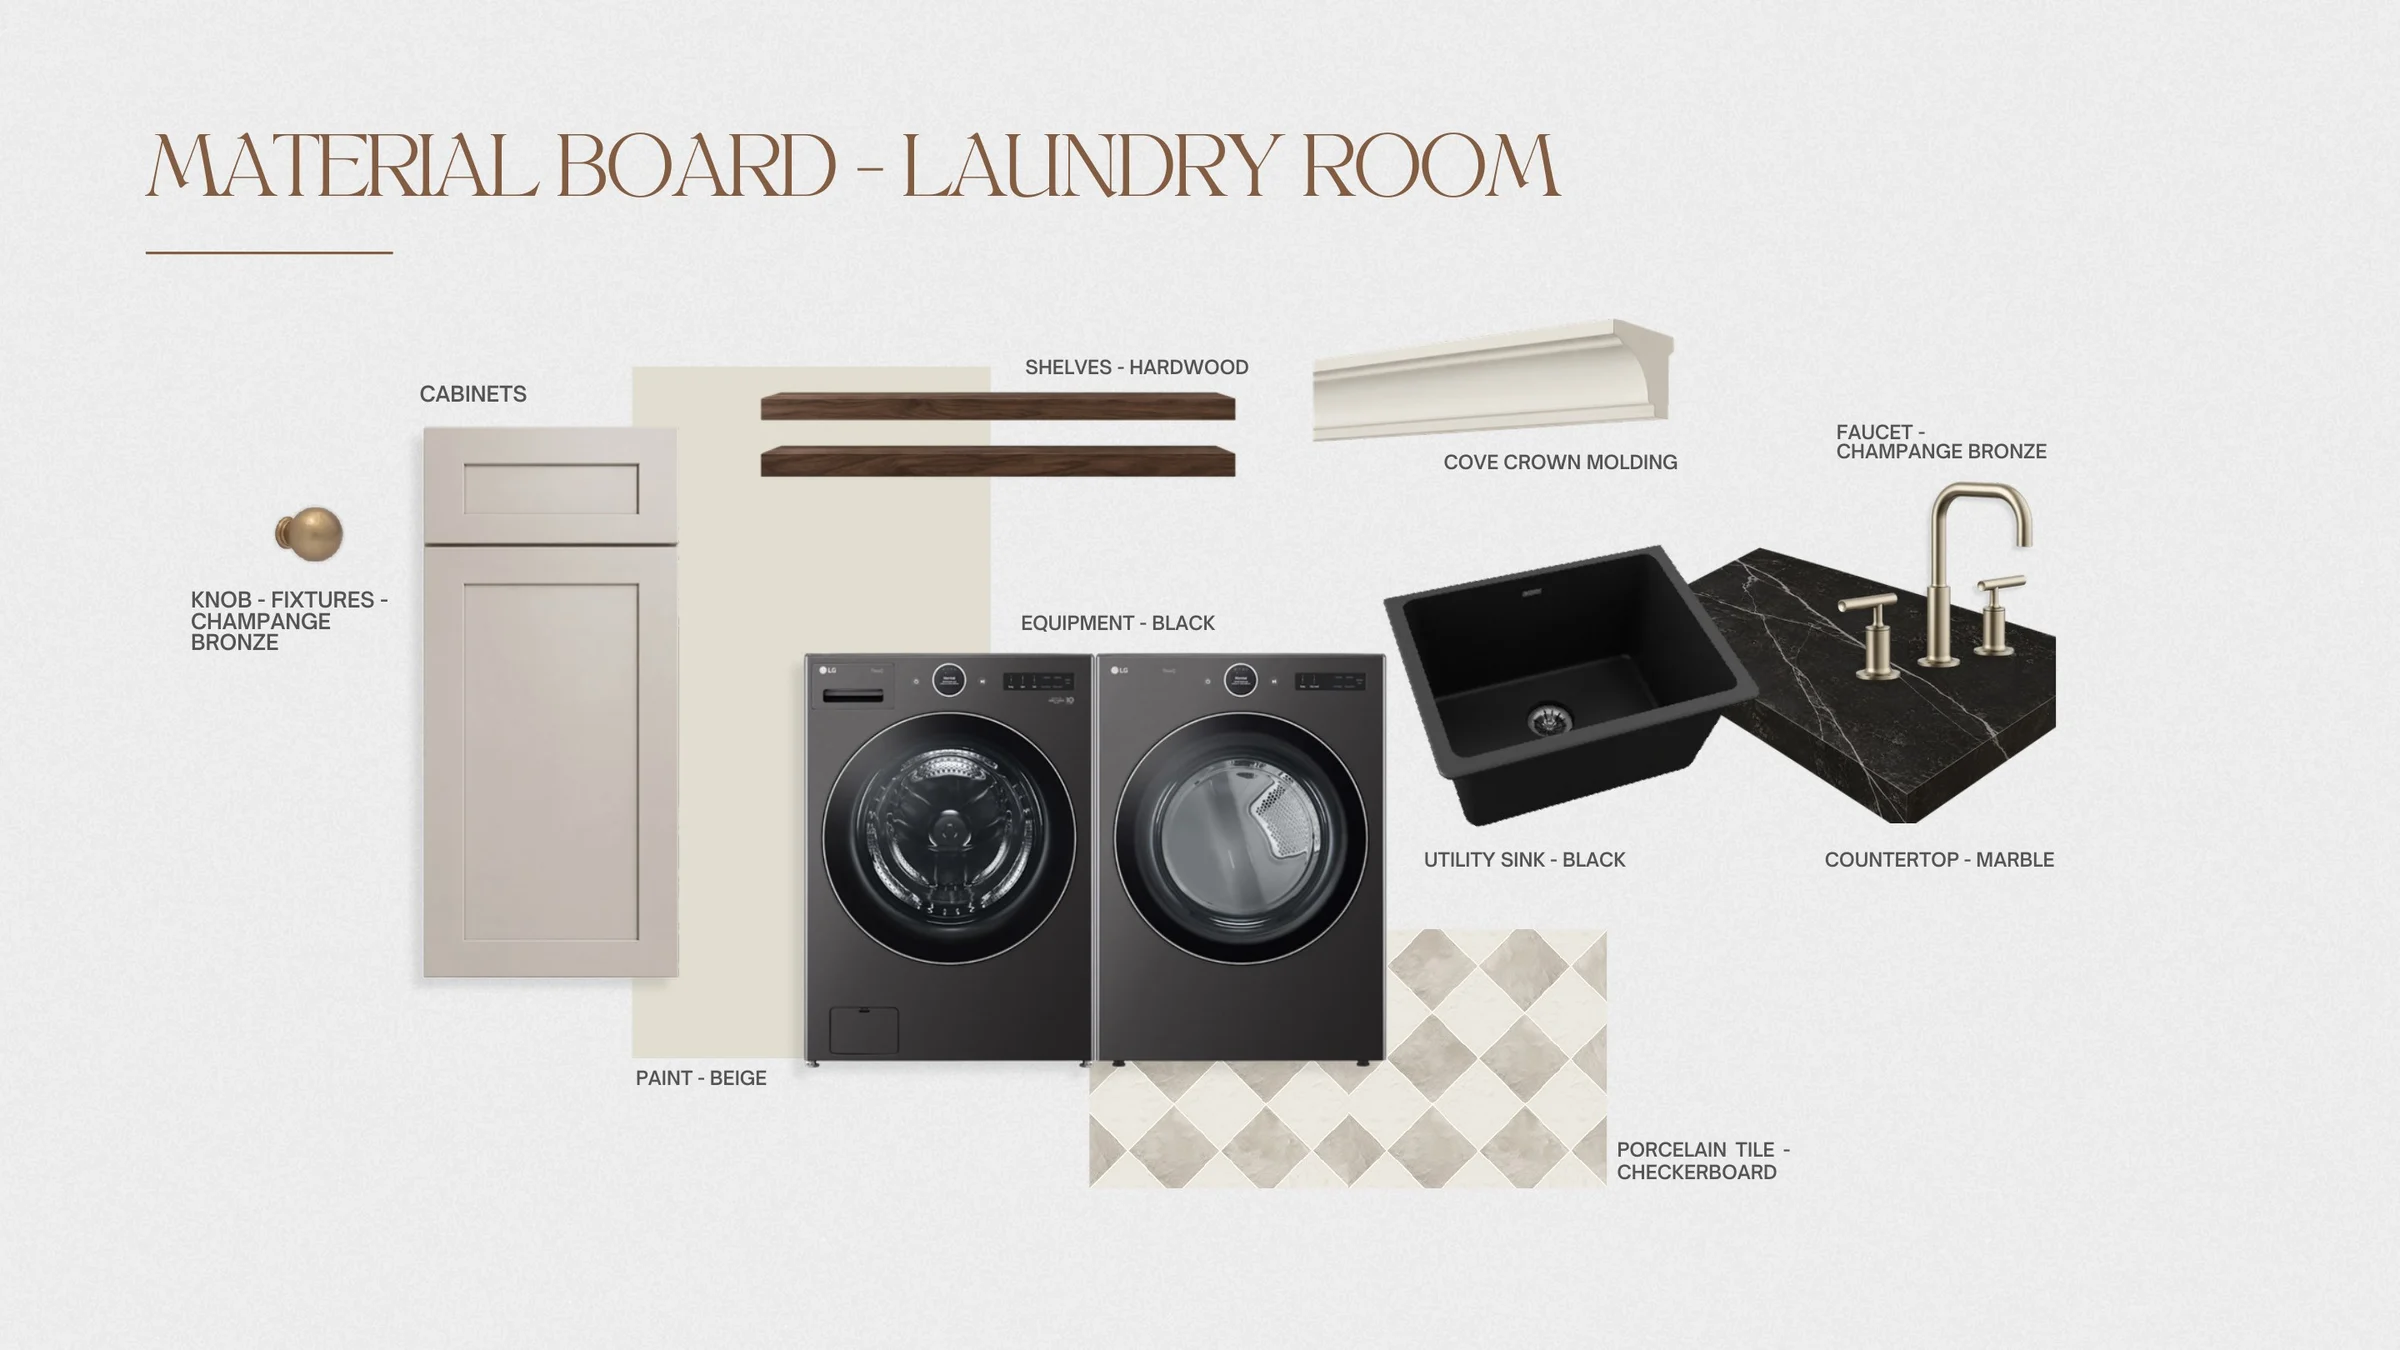
Laundry room material board: cabinetry, black washer and dryer, sink, faucet and patterned floor tile
Laundry

Renderings, plans, selections and specifications are conceptual and subject to change during construction.

Construction Progress
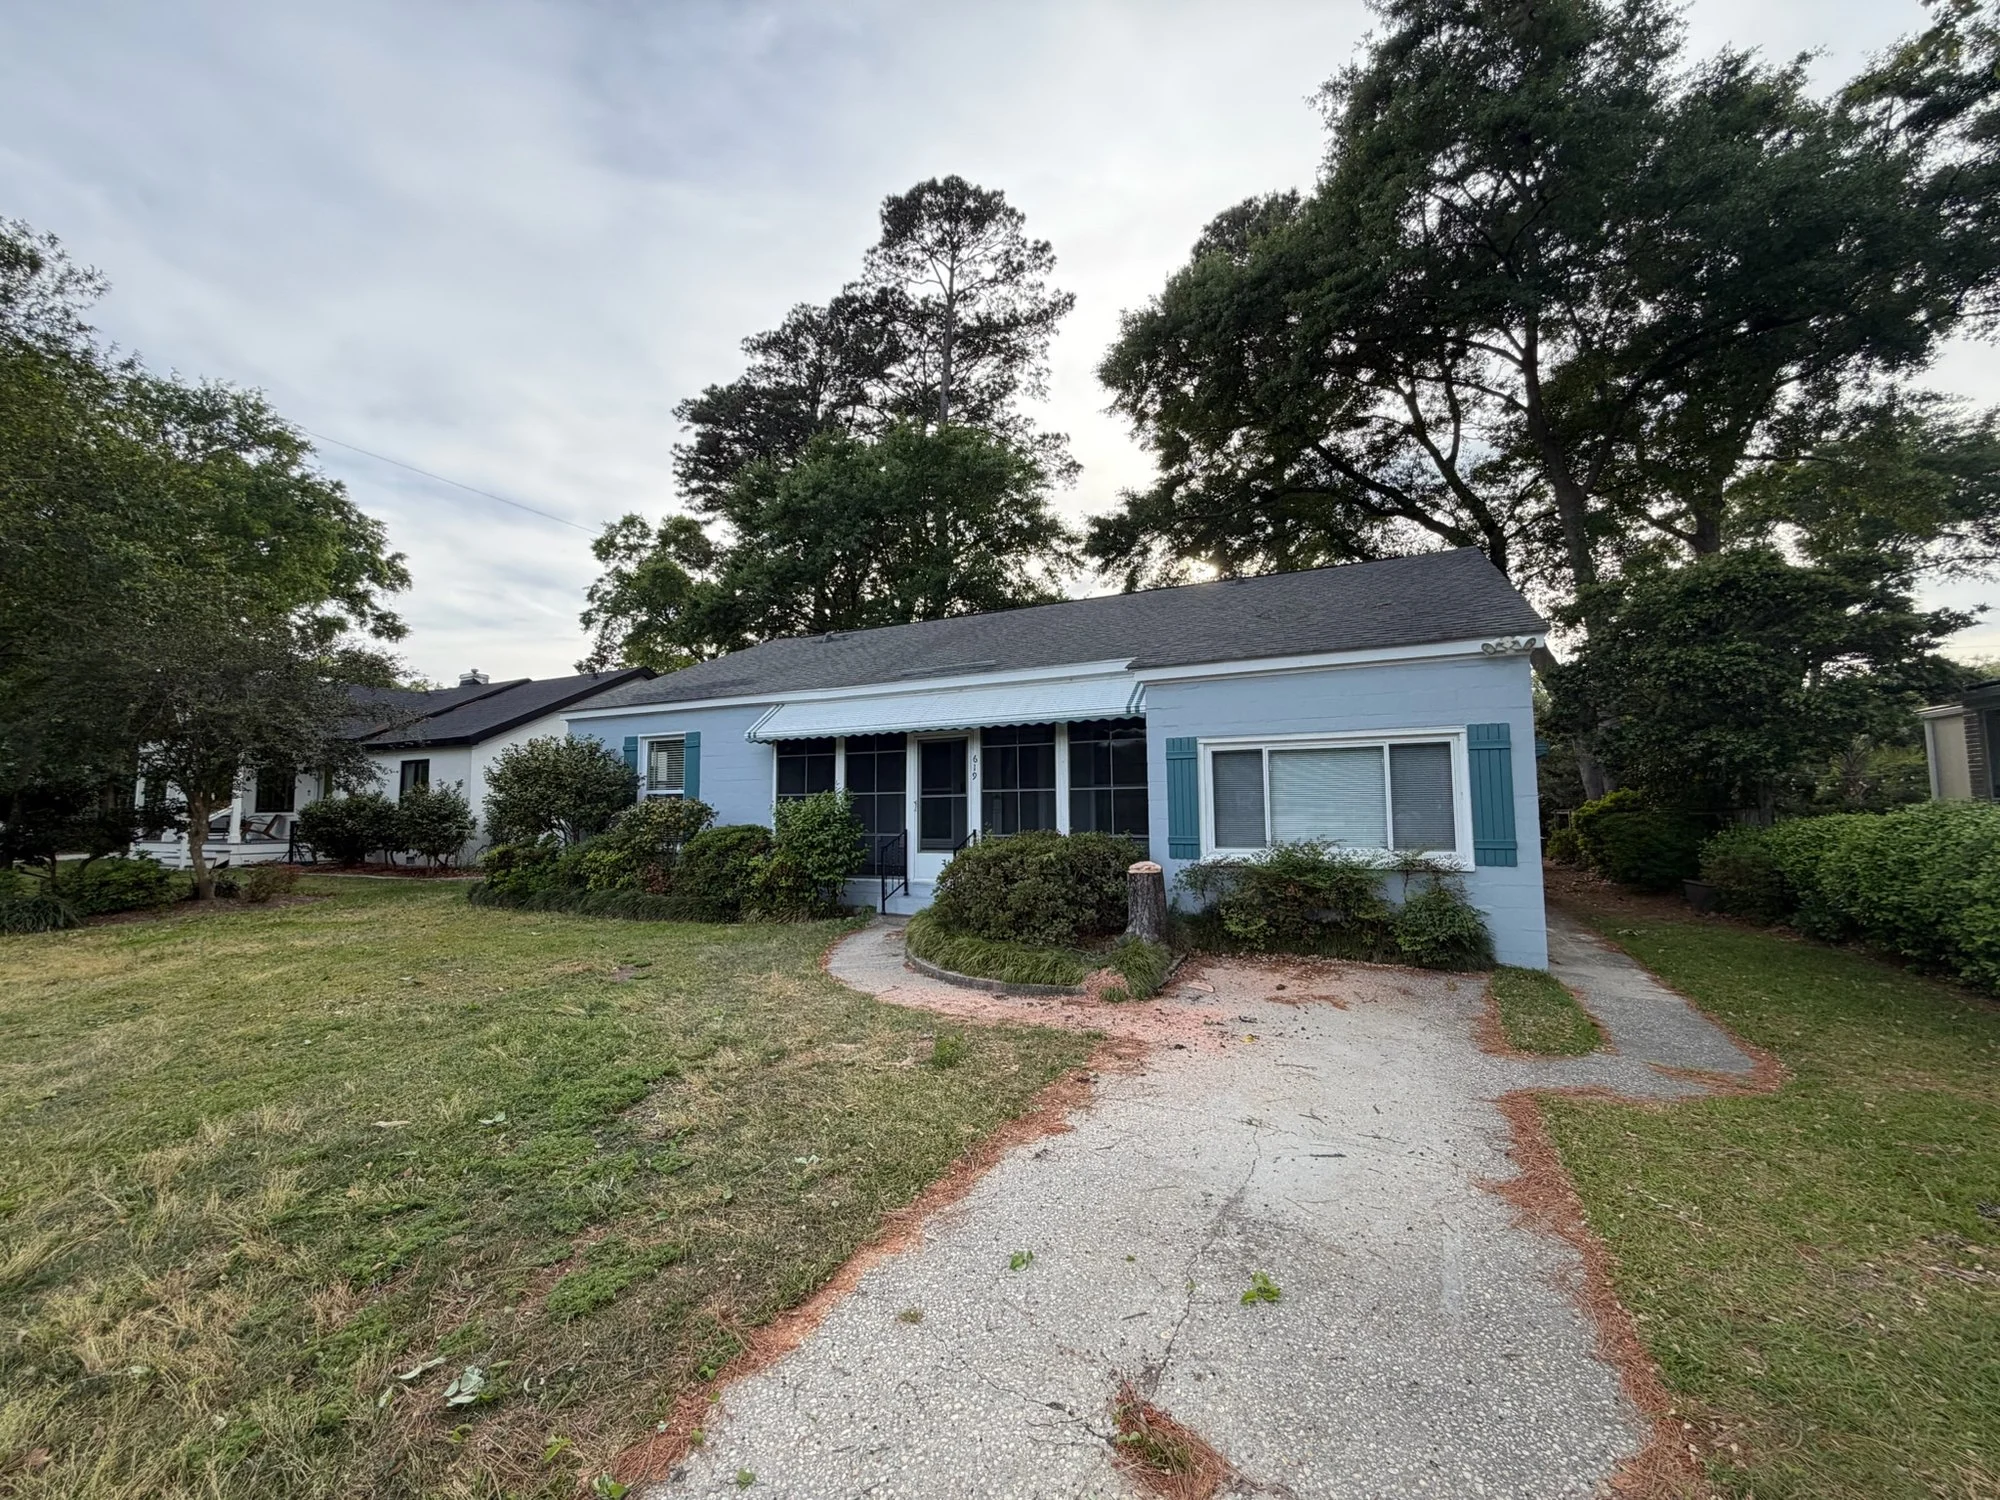
On site

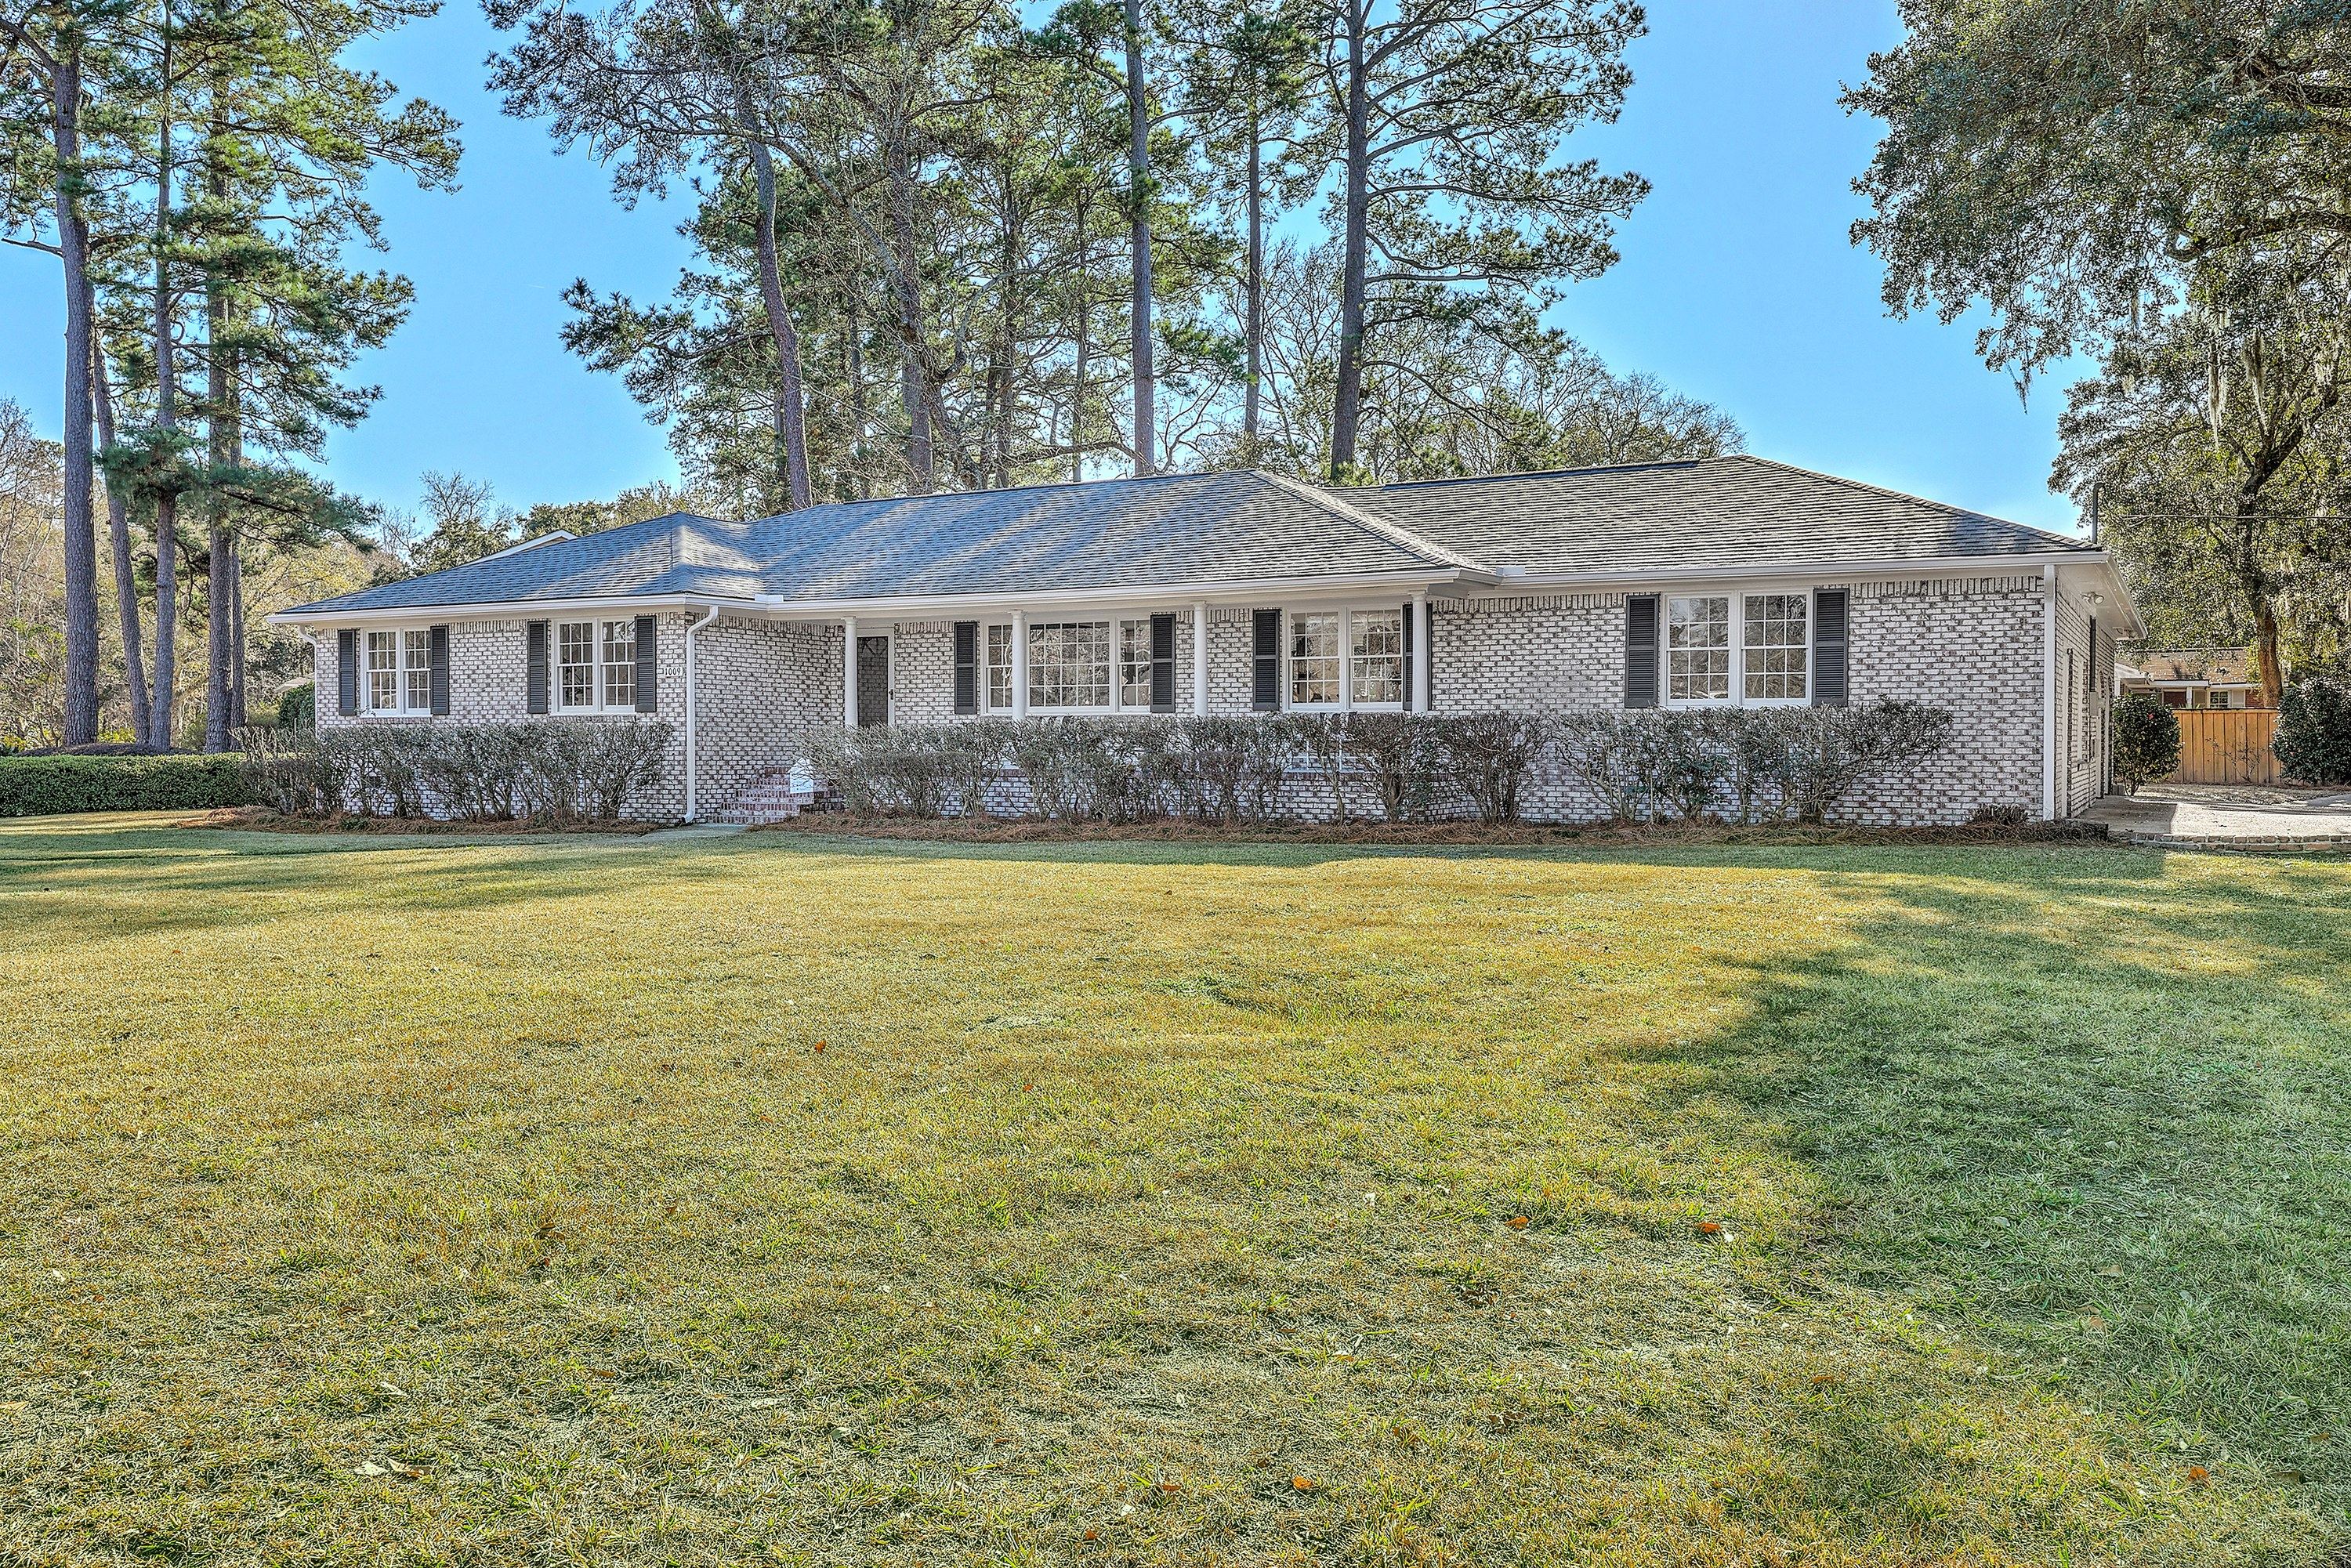
The original house at 619 Parish Road before construction
The original house
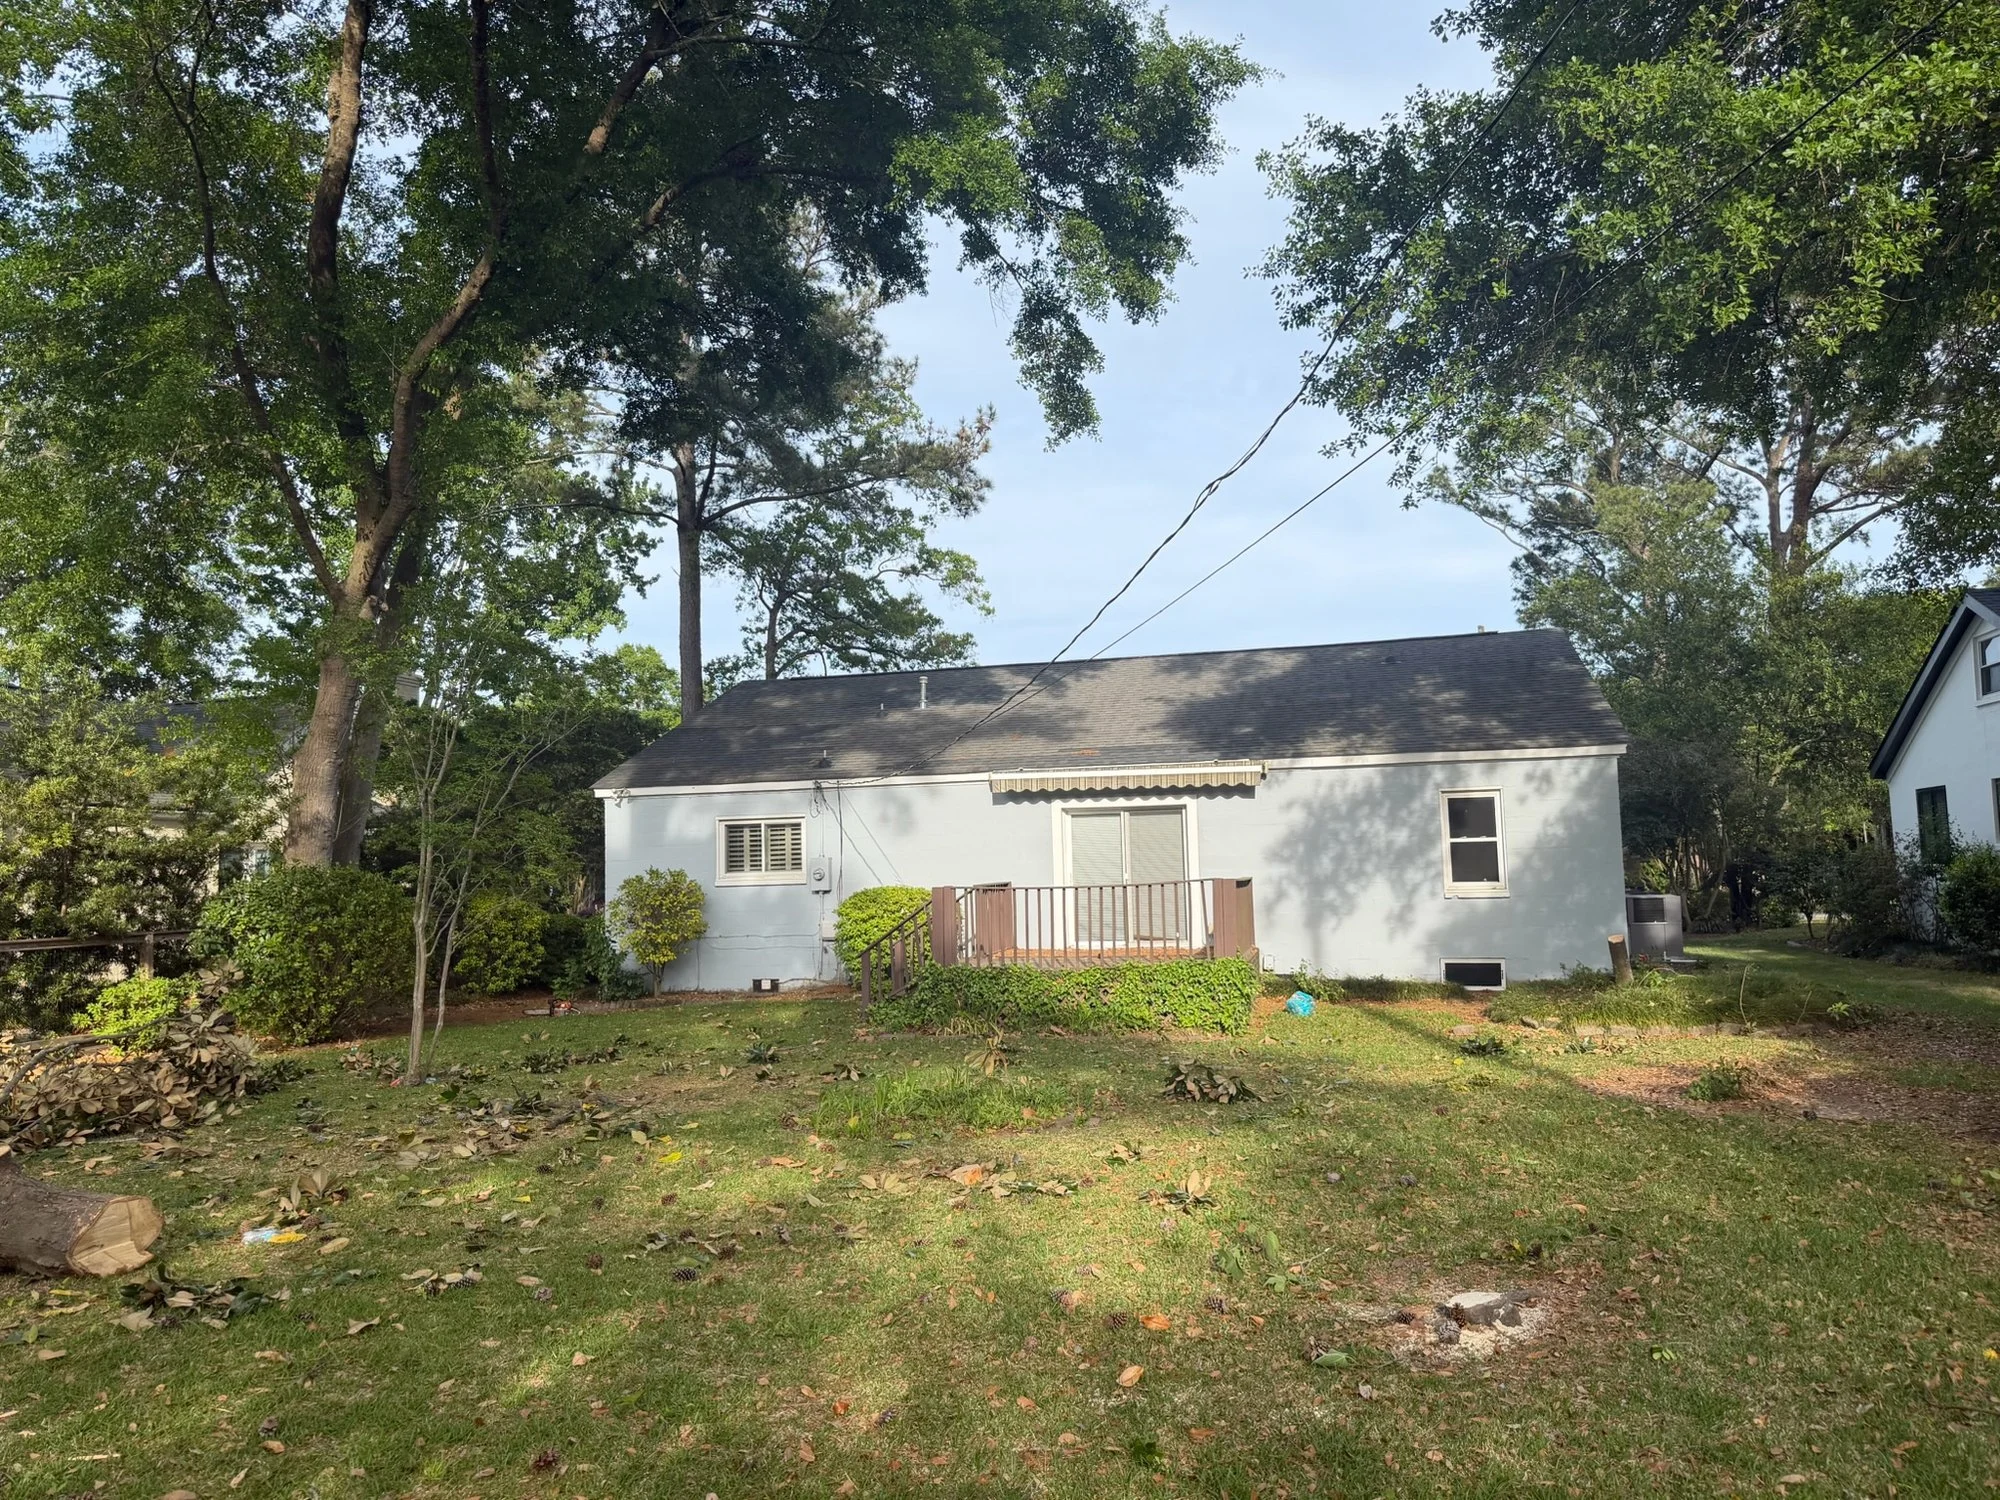
Rear of the original house and backyard
Original house, rear
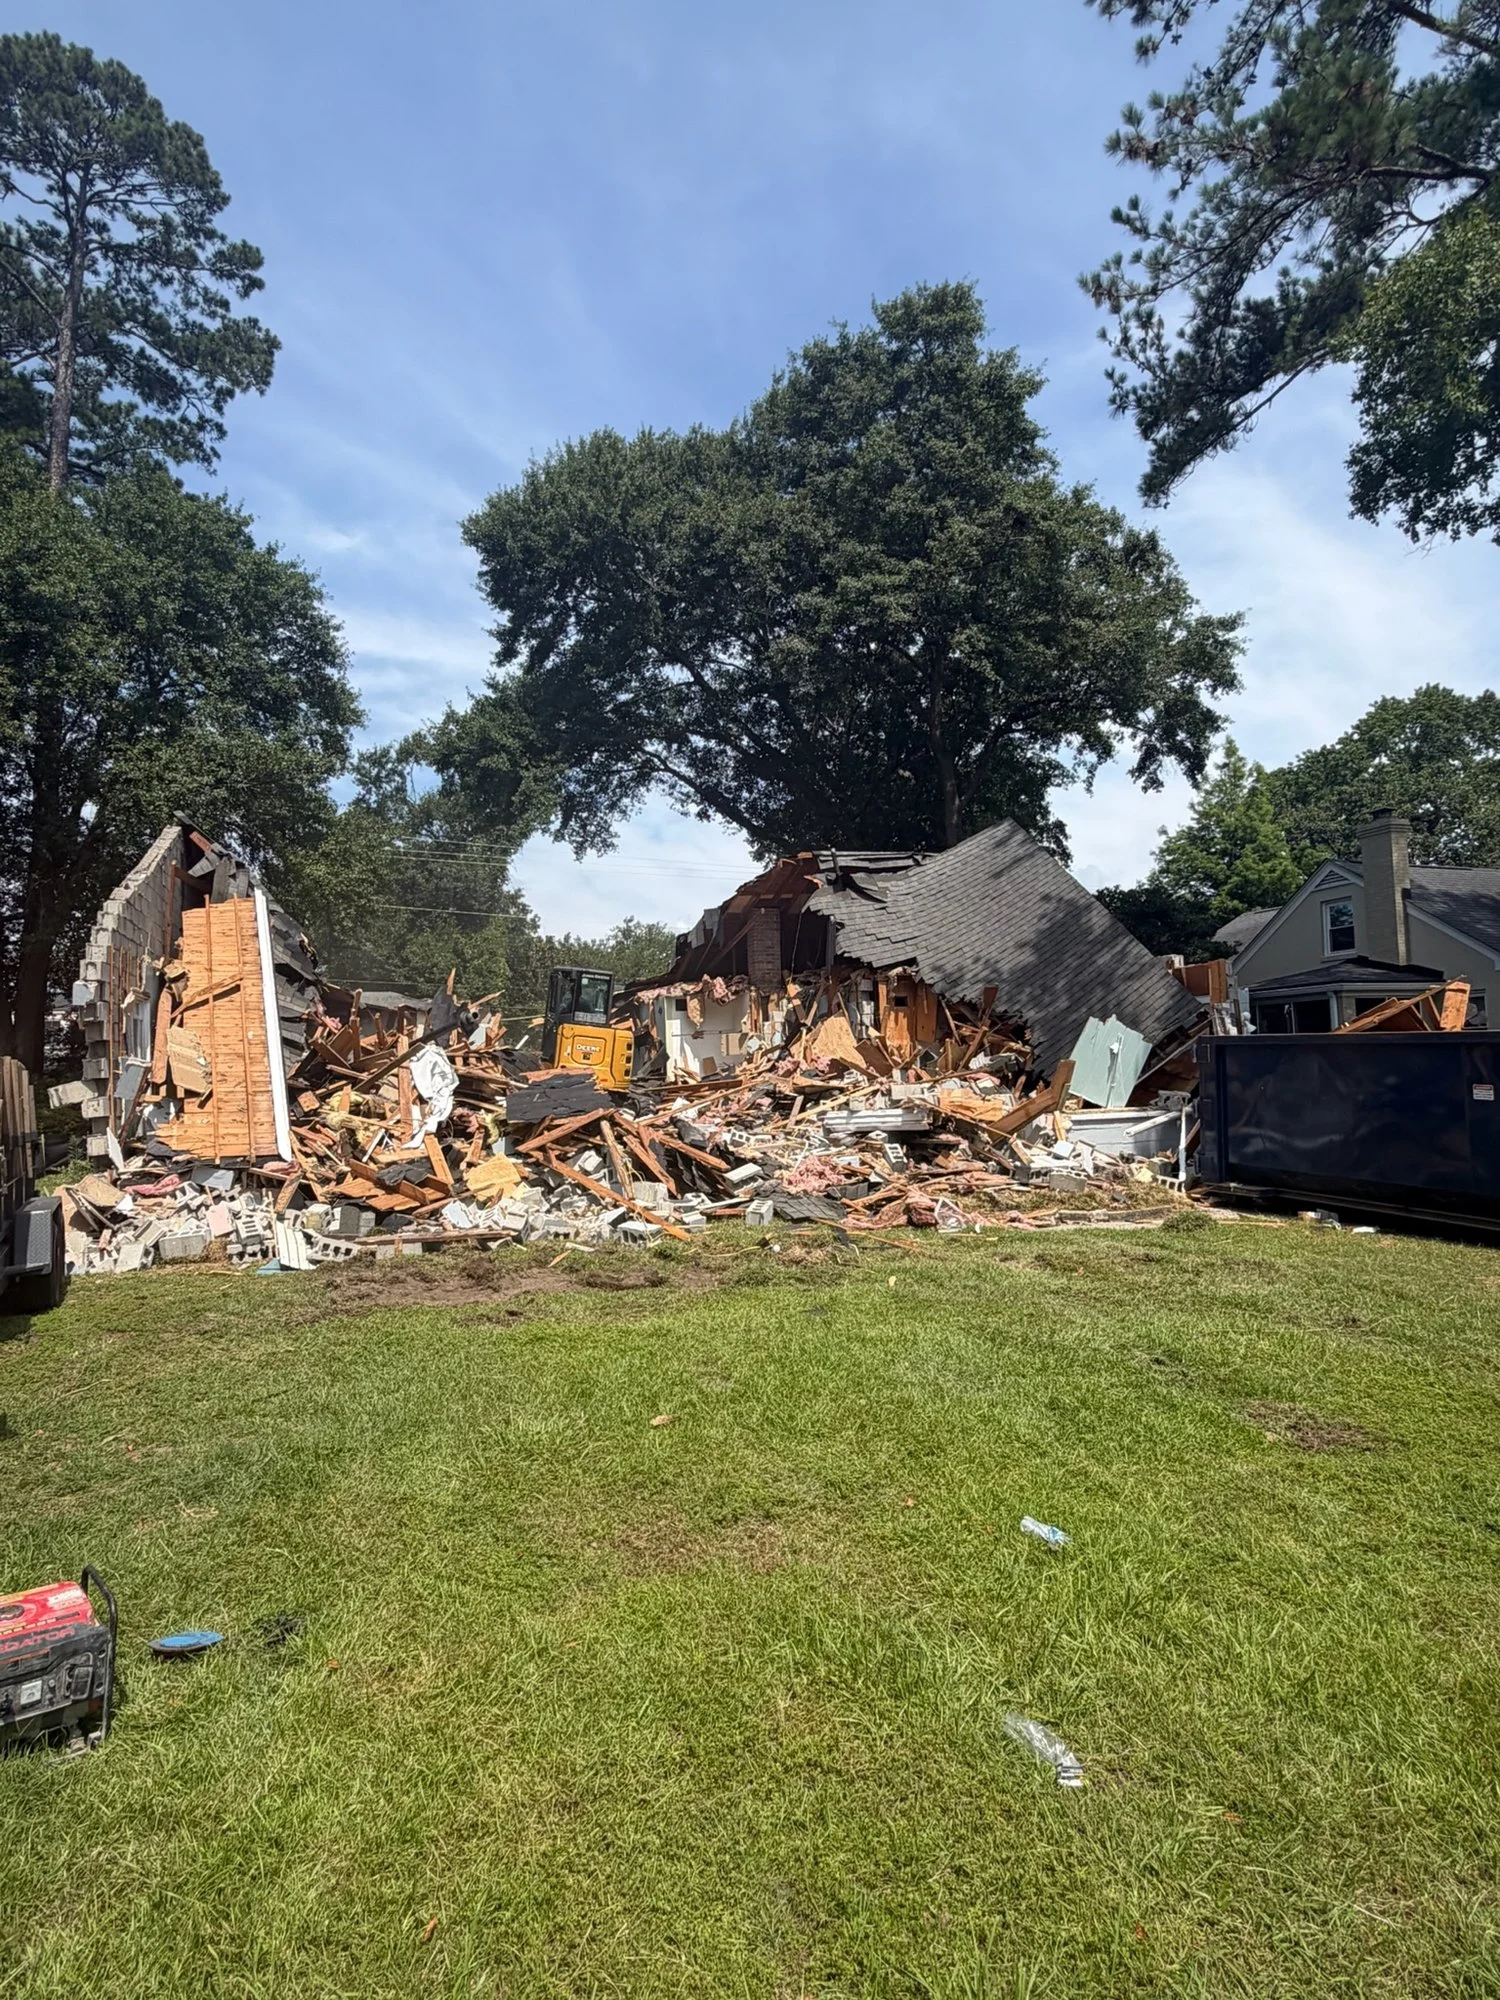
Demolition of the original house with an excavator on site
Demolition
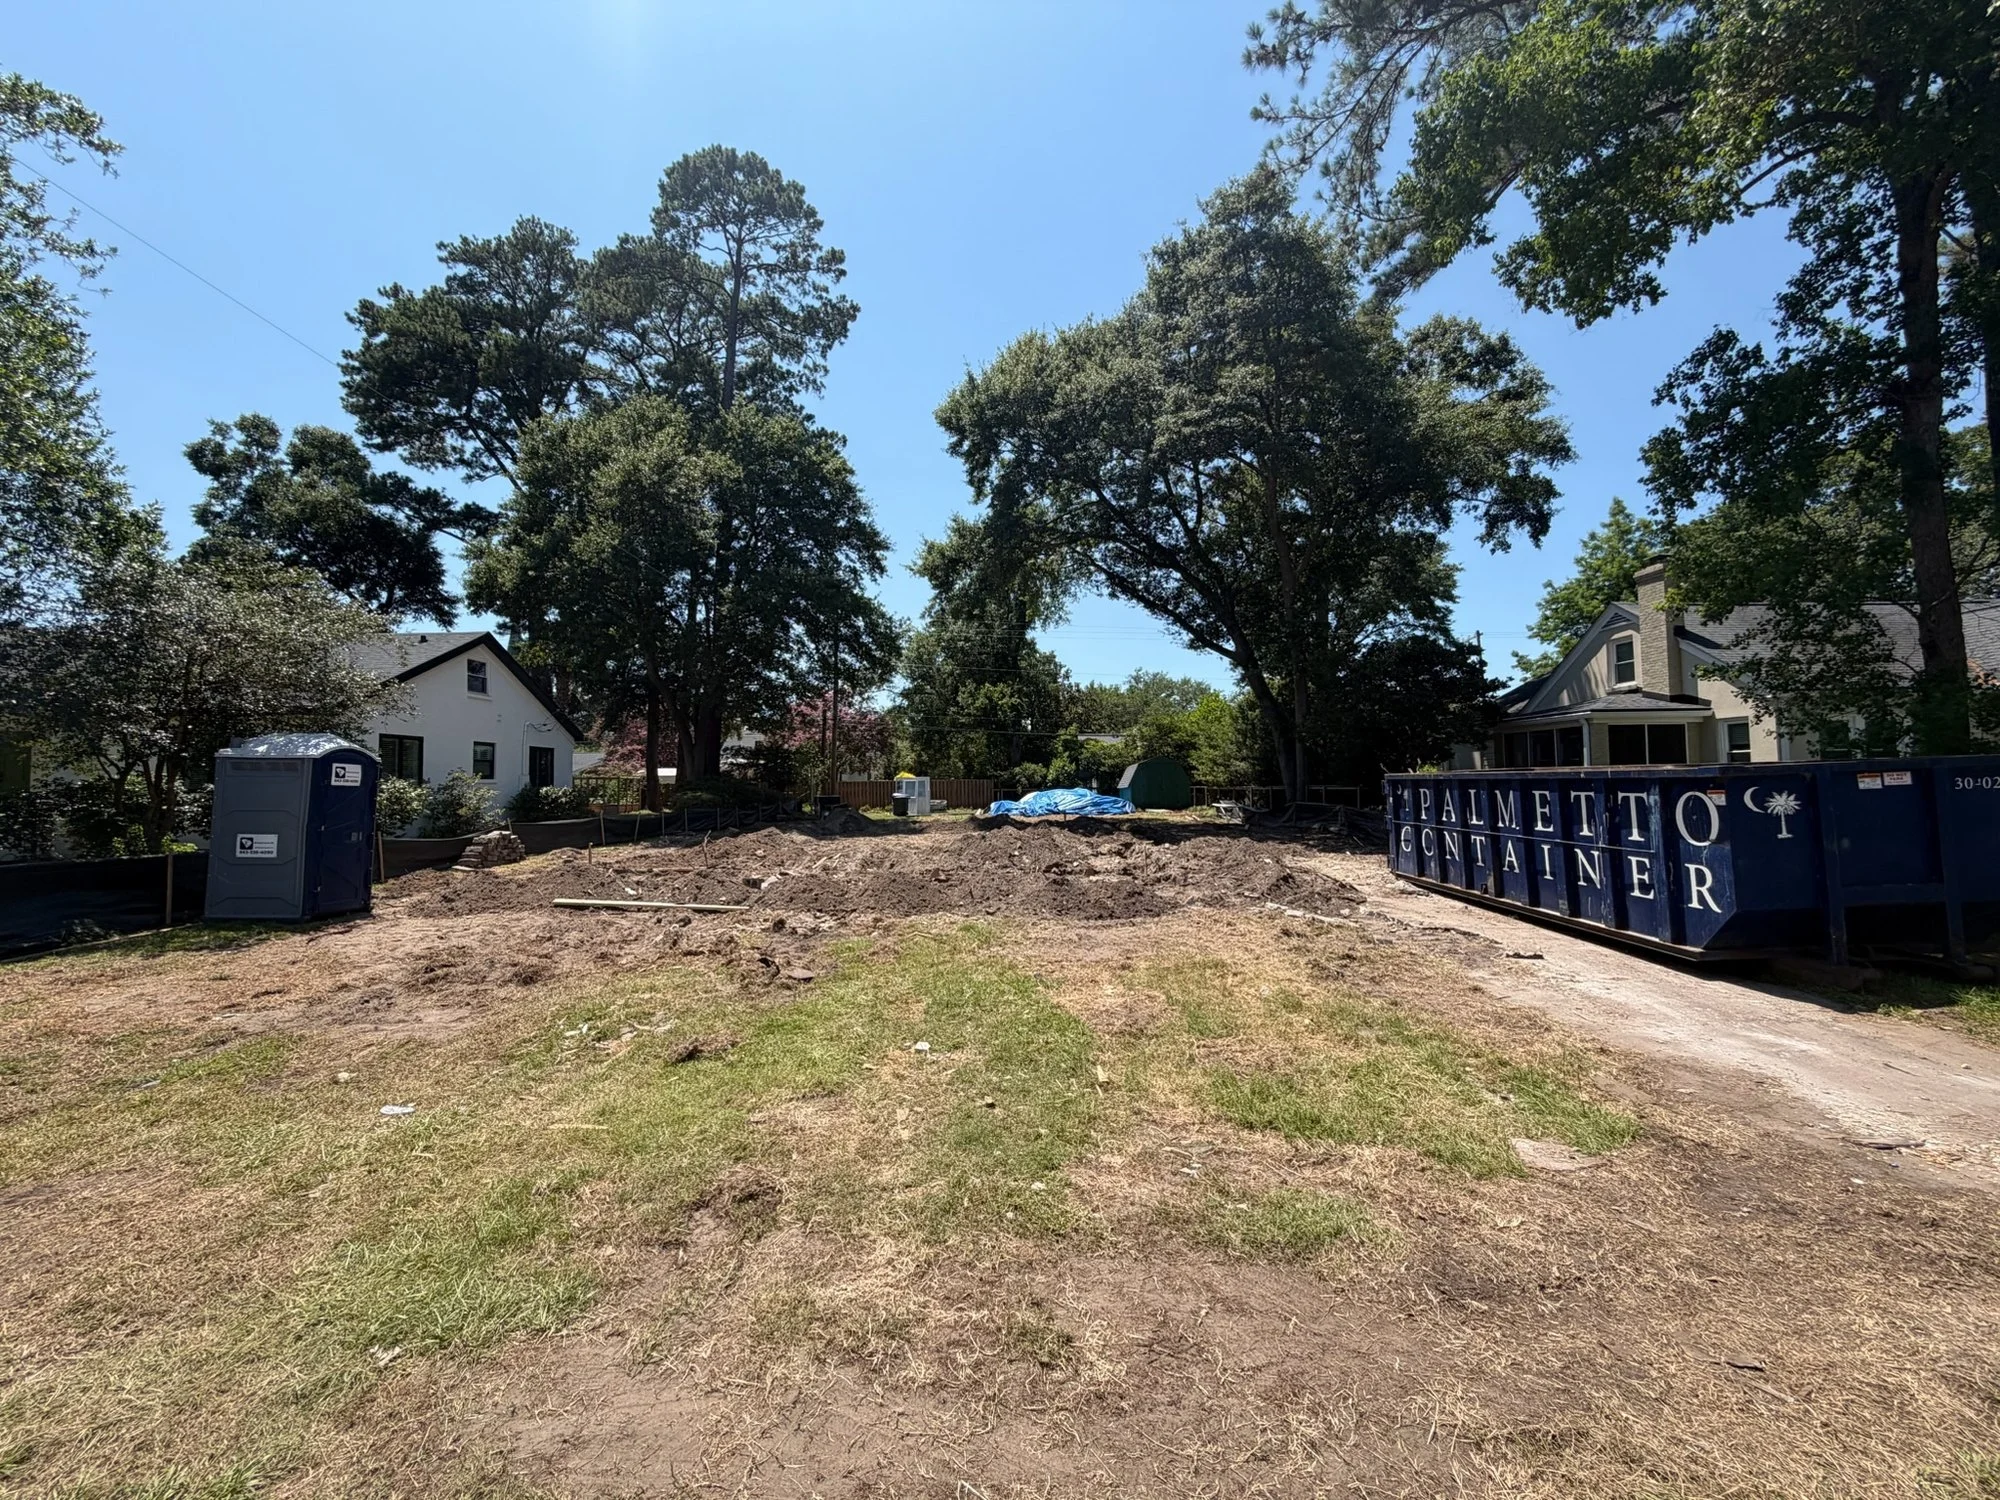
Cleared lot ready for the new foundation
Lot cleared
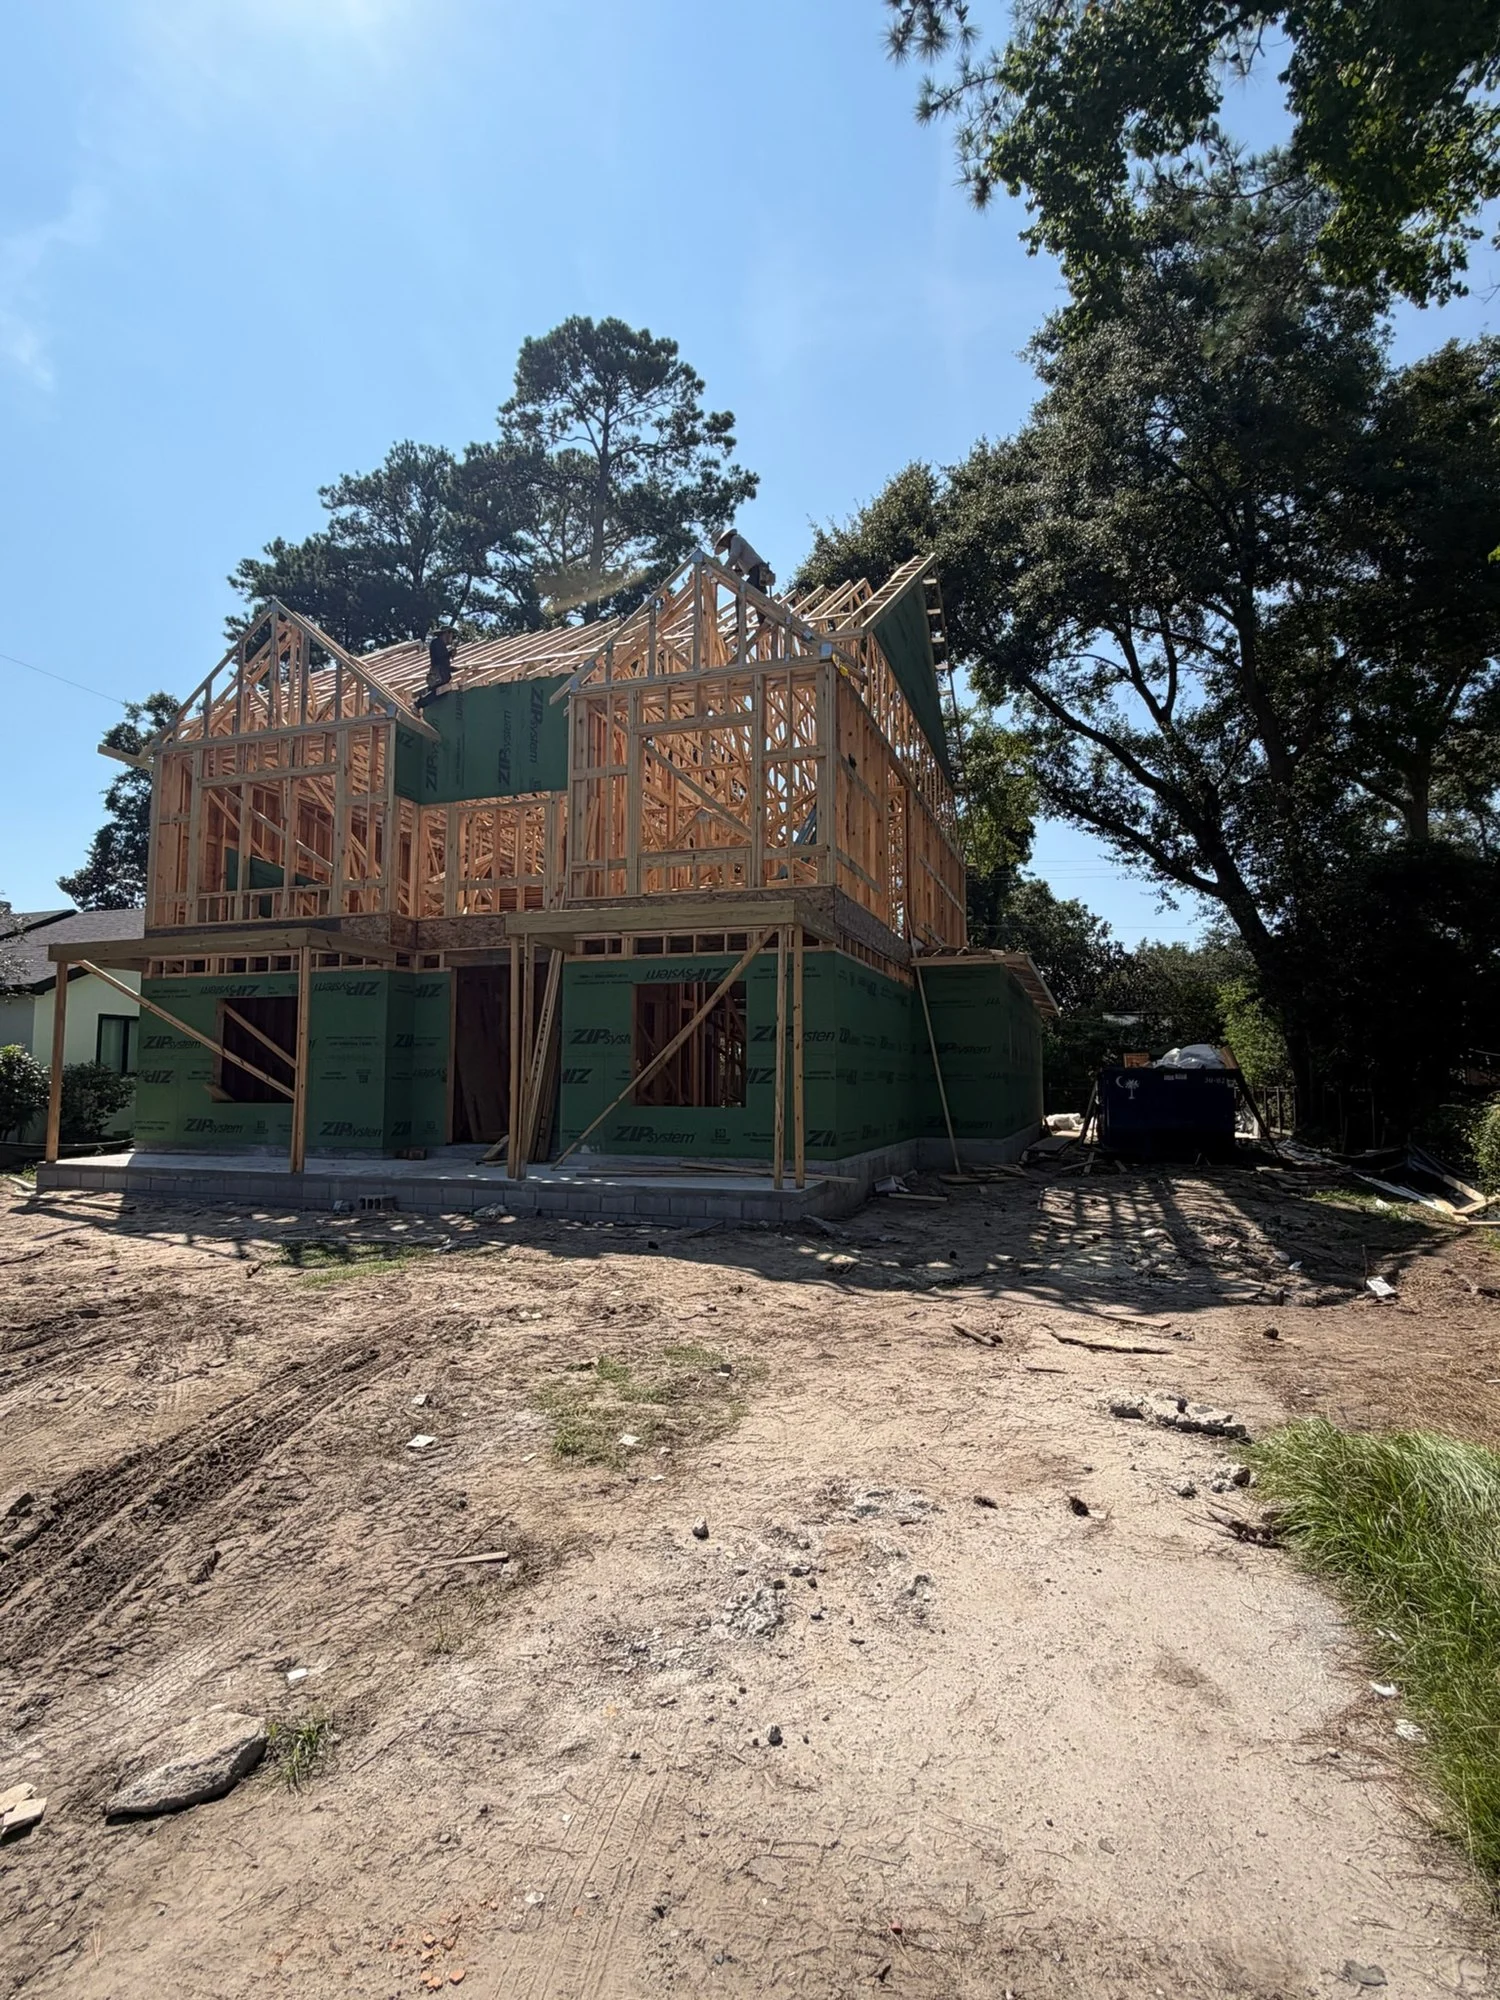
Two-story framing and roof trusses going up on the new home
Framing
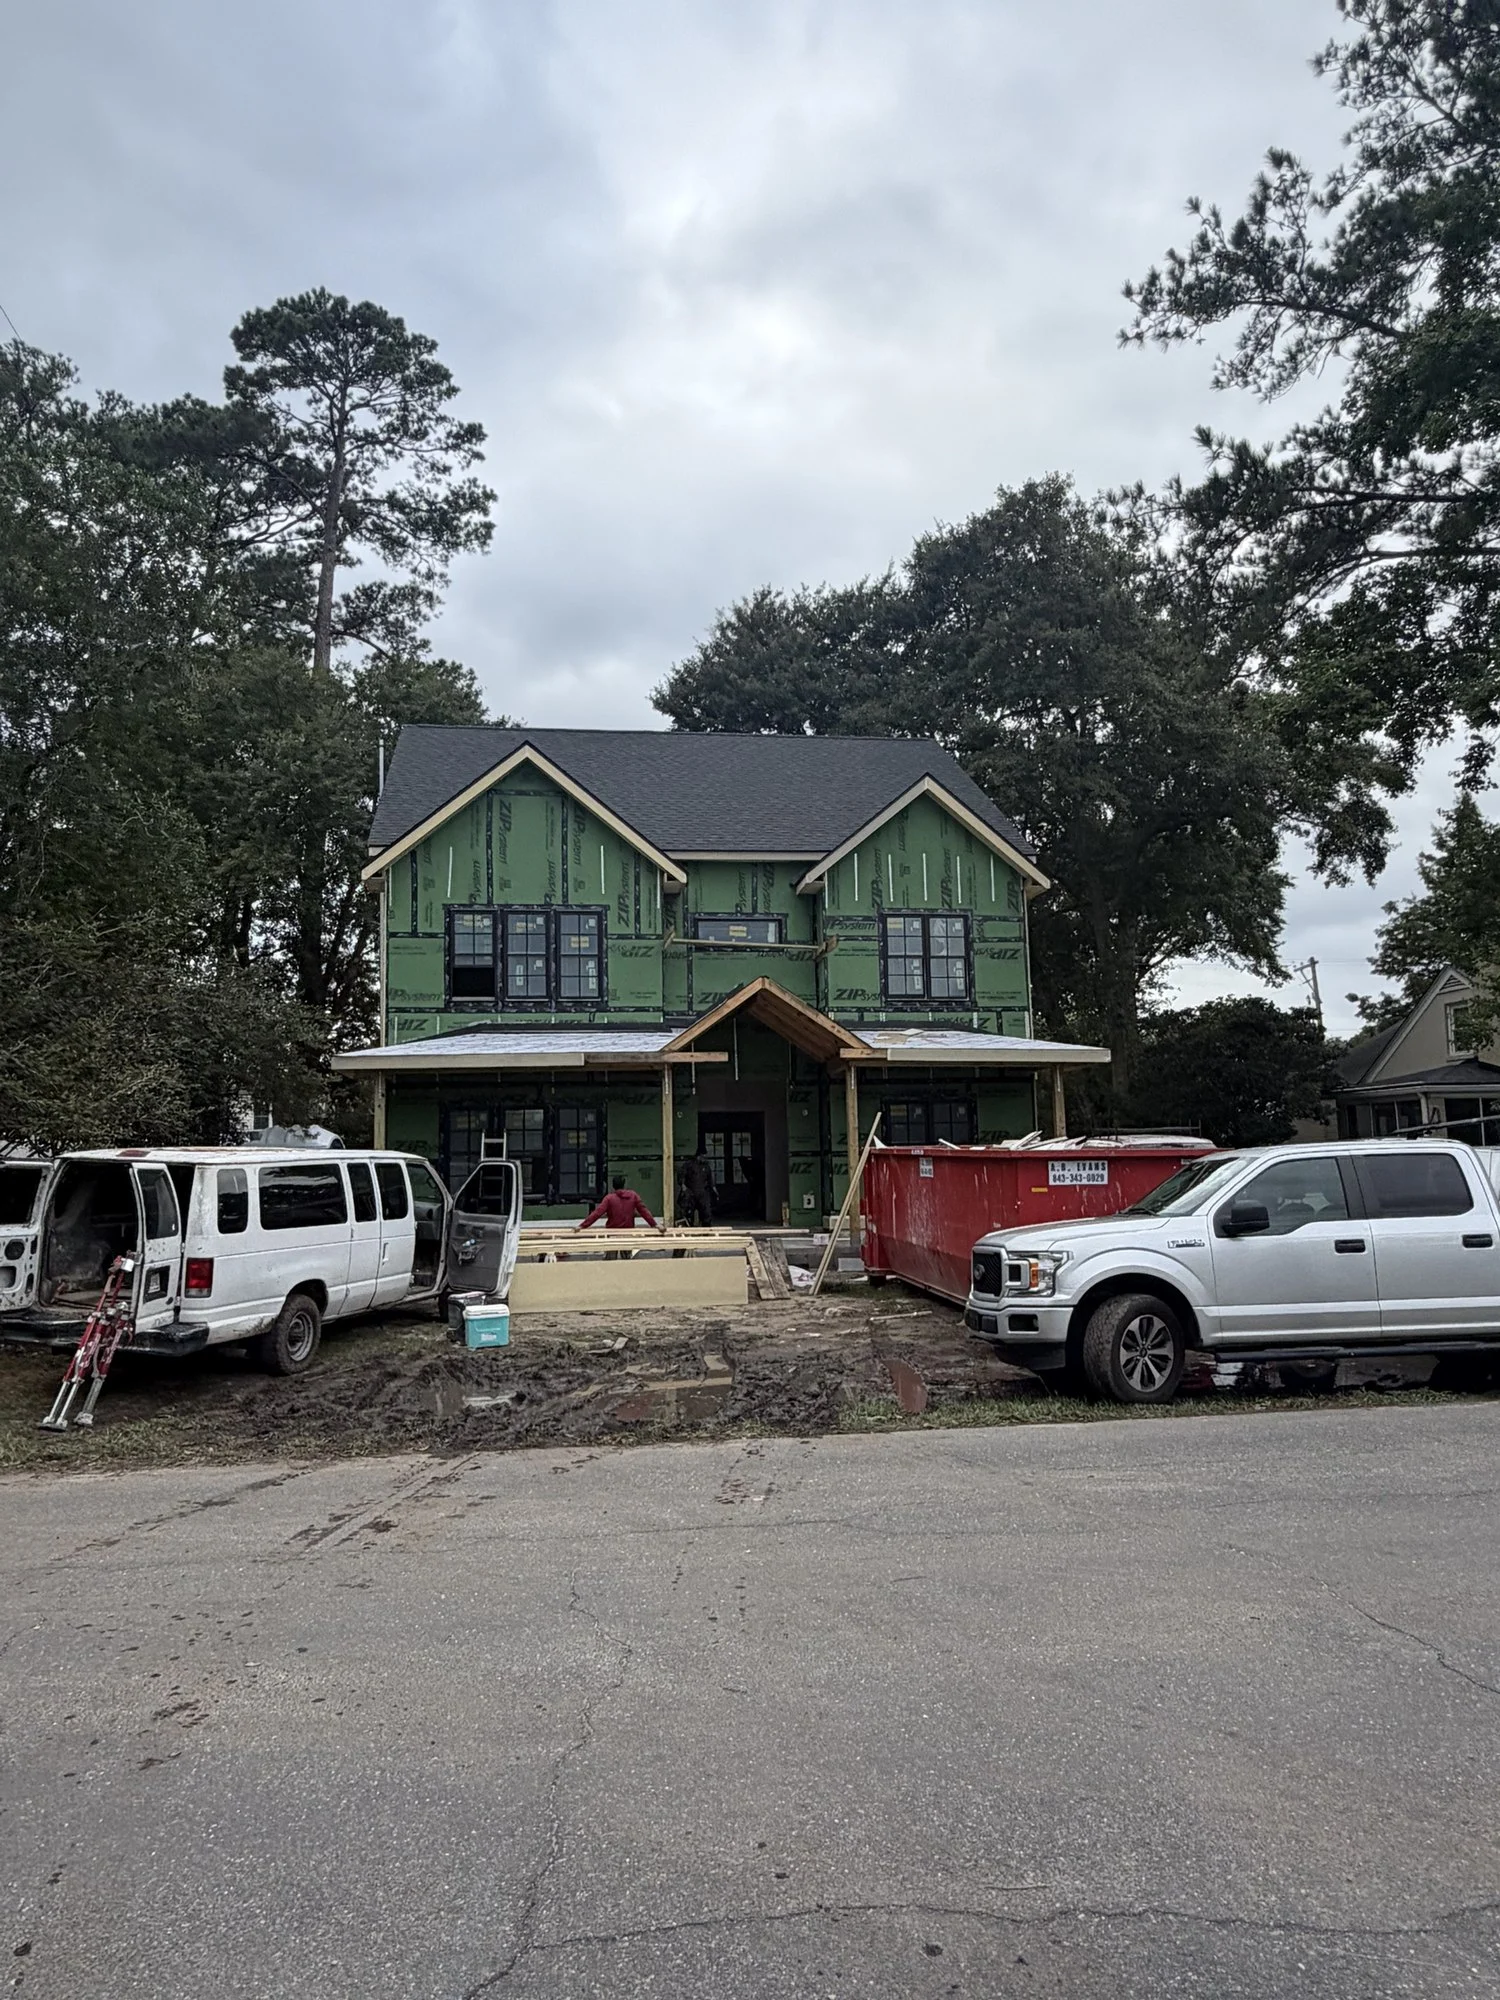
Front of the new home with roof, windows and front porch framing installed
Roof and windows in
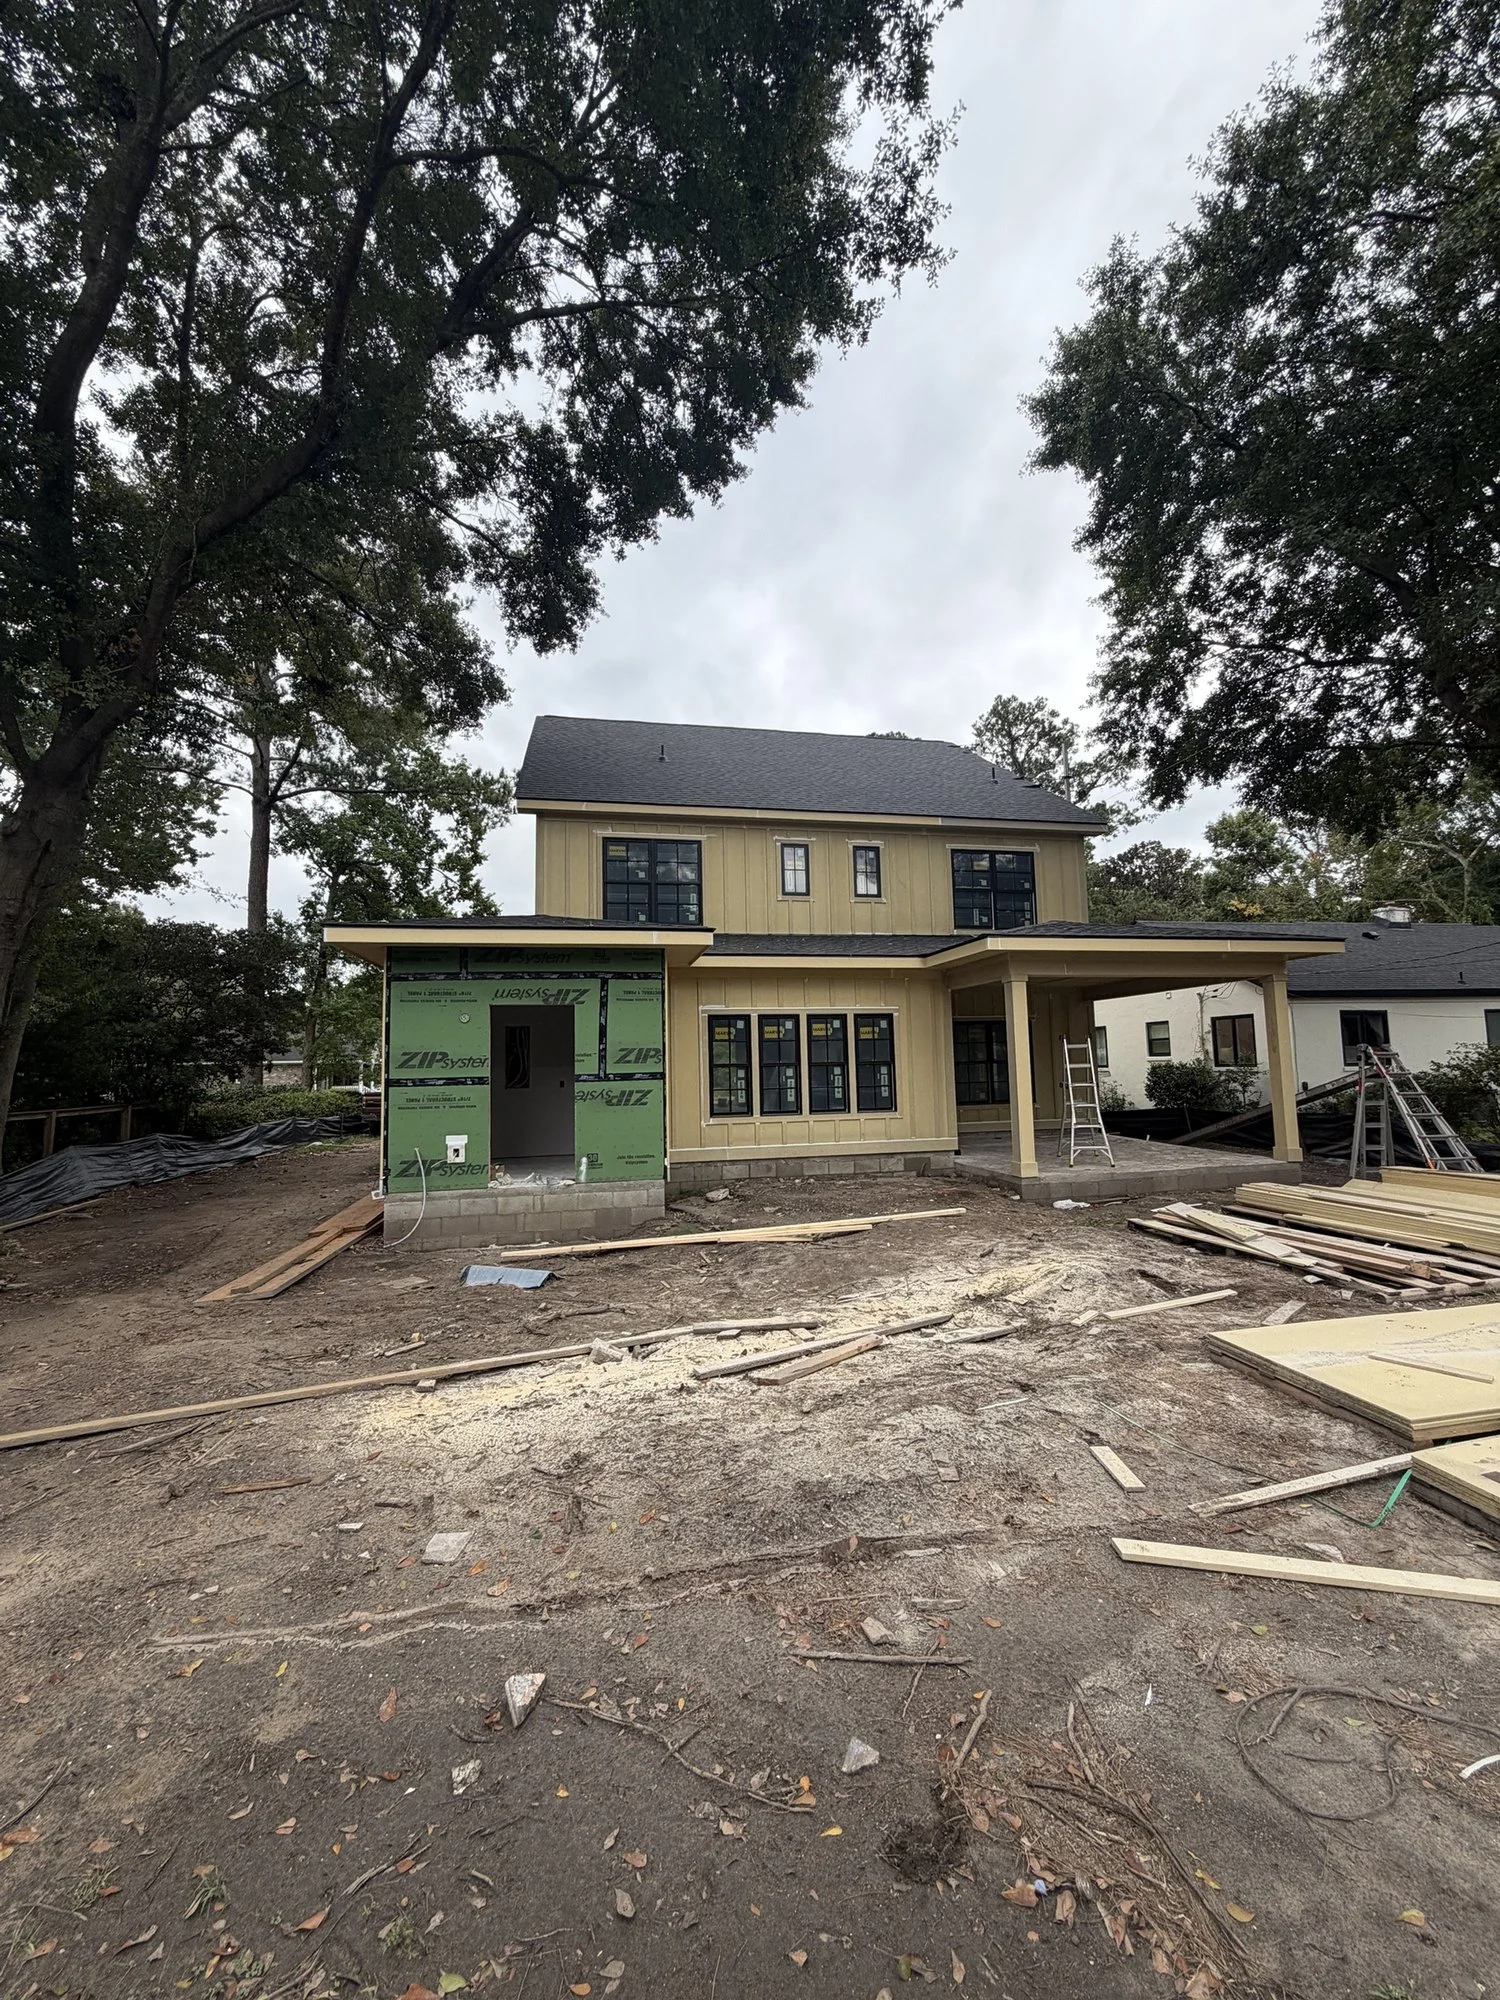
Rear of the new home with board-and-batten siding and covered porch
Rear, siding underway

Project Team

Owner & Developer
SR Property Partners LLC
Architect
ARHO Design Studio
Builder
South Trust Construction
Interior Design
Nicole Riera Designs
Financing
PK Capital Group
Exclusively Listed & Marketed By
Scott Baskin, Keller Williams Realty

619 Parish Road

Interested in this home?

Contact us for pricing, availability, construction details, finish selections, or to schedule a private conversation about the property.

Scott BaskinPrincipal, SR Property Partners LLCRealtor with Keller Williams Realty

Request Information

More from SRPP

Portfolio →

Renderings, floor plans, dimensions, features, materials, finishes and specifications are conceptual and are subject to modification without notice during construction. Images may depict features or finishes that differ from the completed residence.