Skip to content
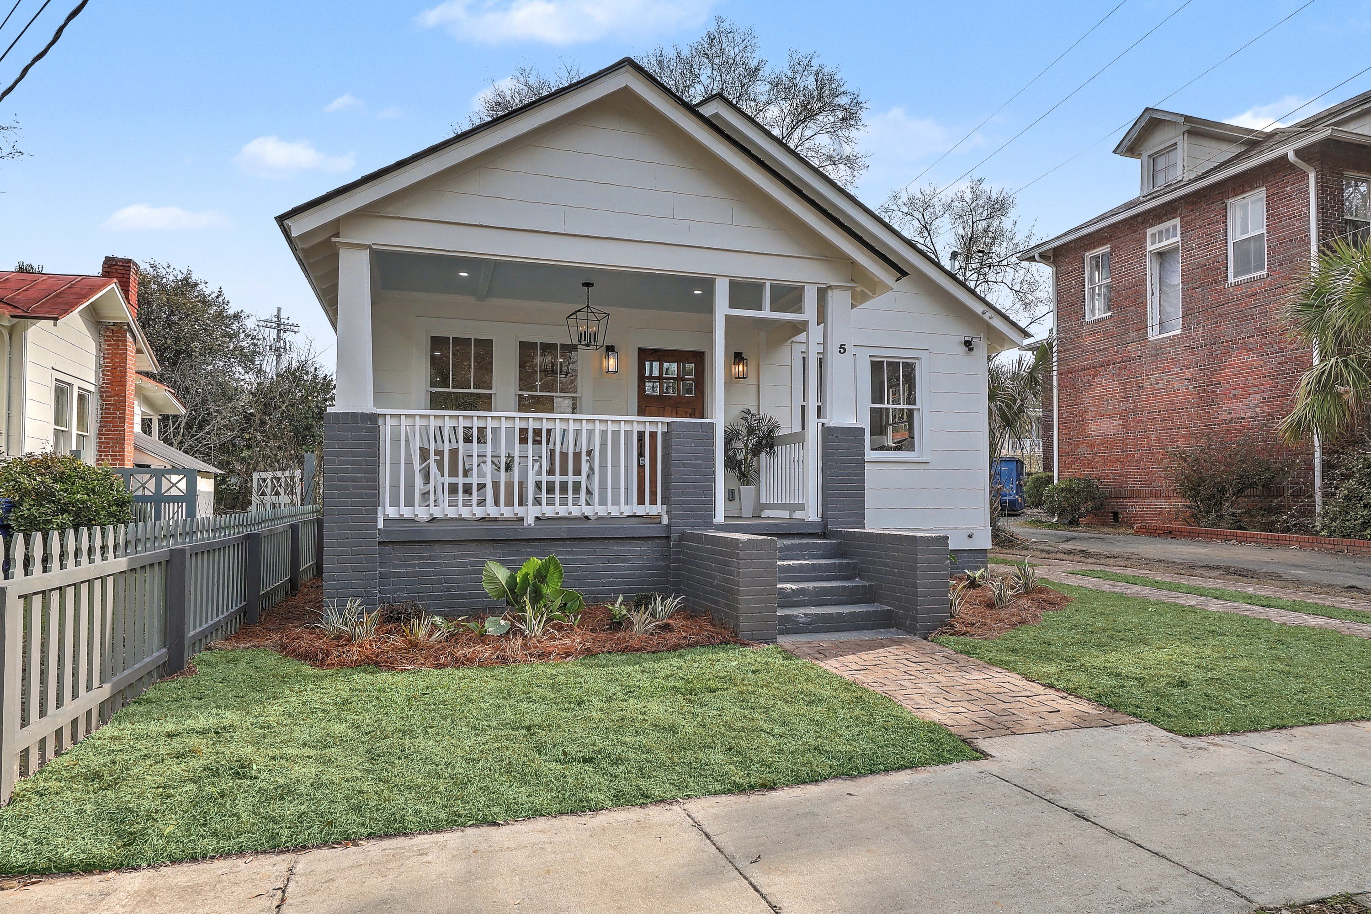
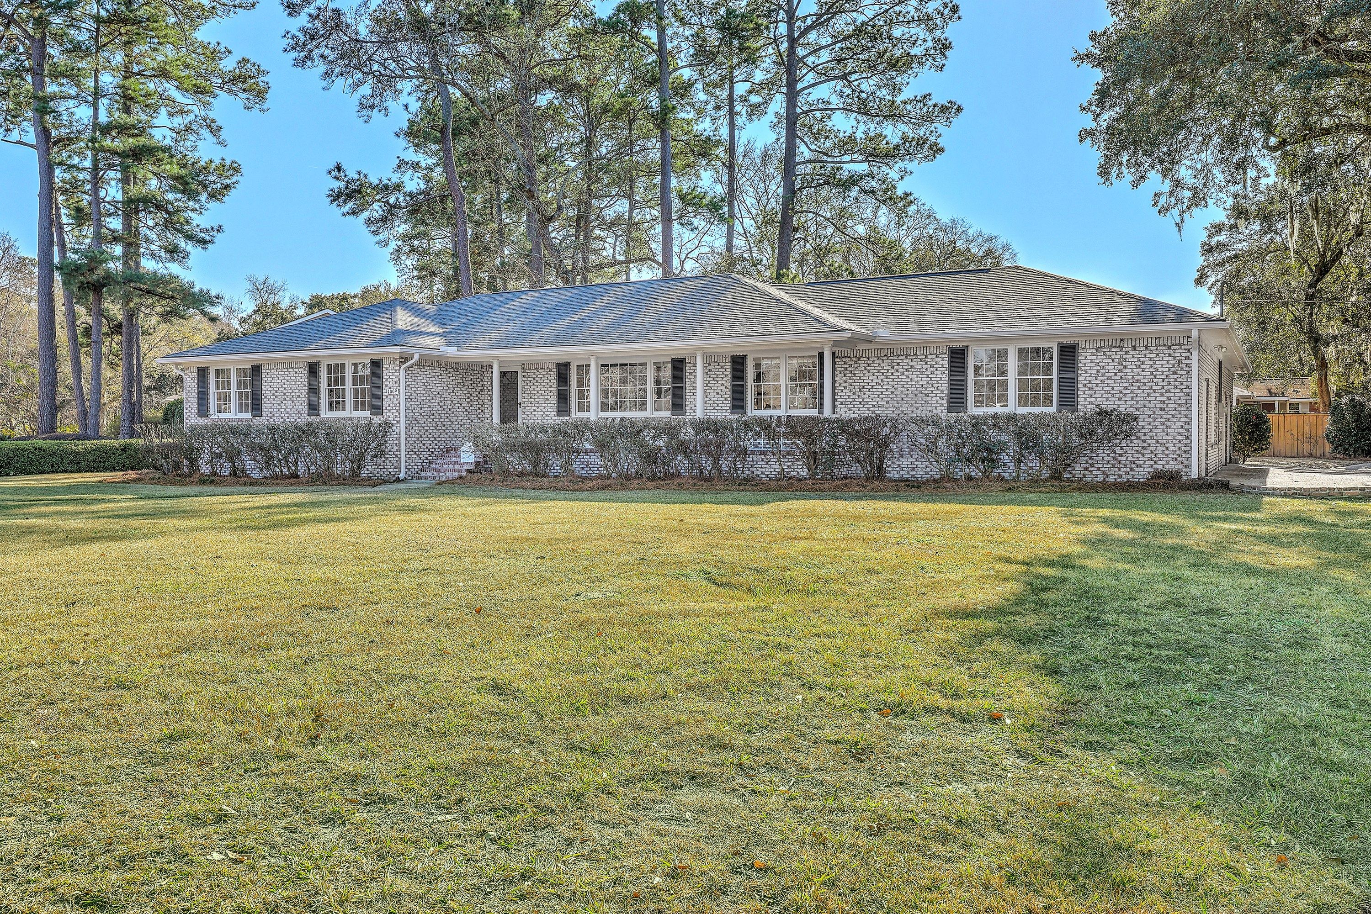
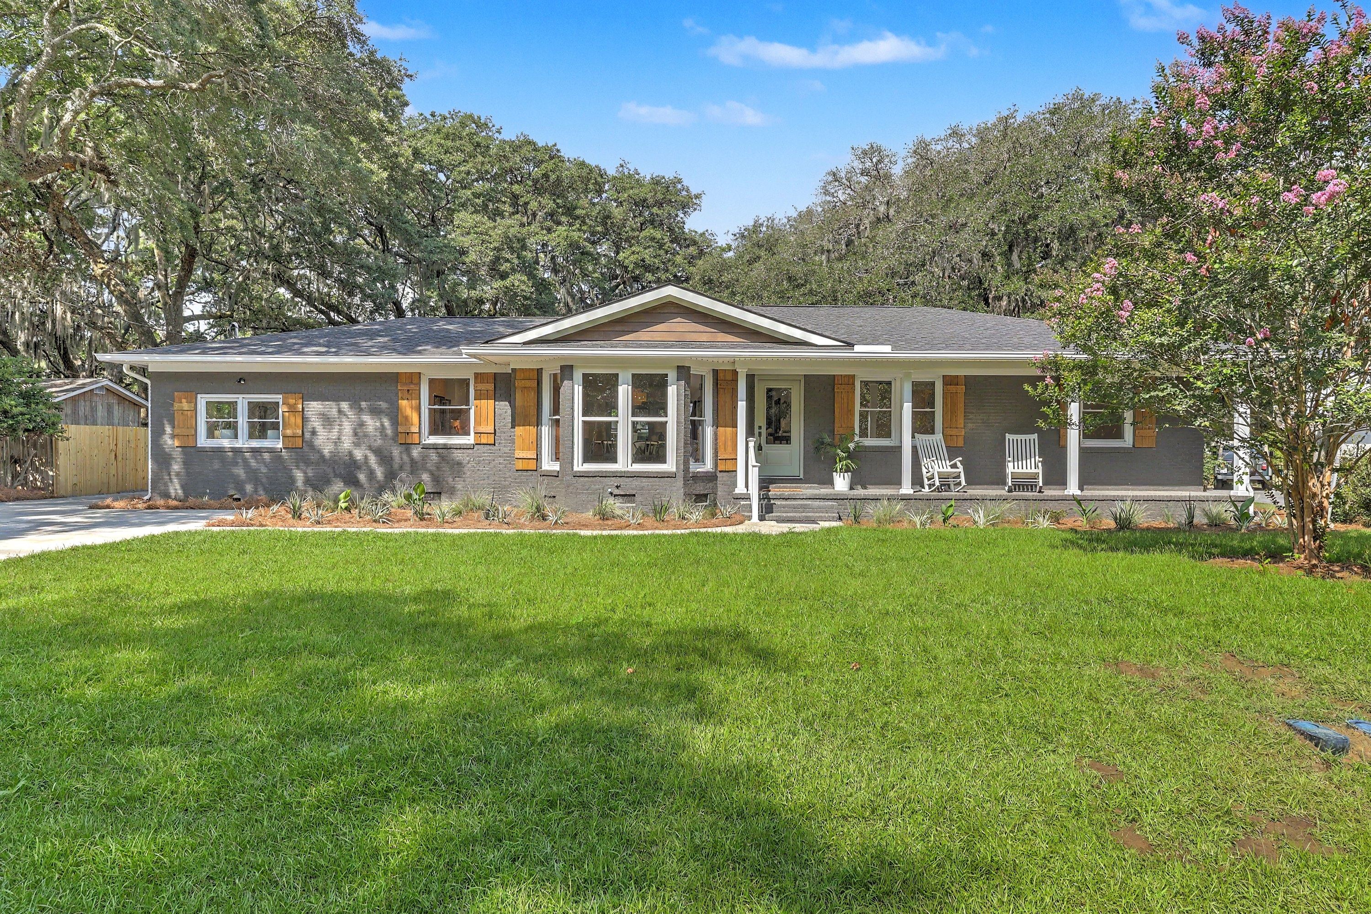
5 Saint Margaret Street after rebuild: white bungalow with a covered front porch, painted brick base and new lawn

Sold

5 Saint Margaret Street

Charleston, South CarolinaRenovation

Sq Ft
1,570
Bedrooms
3
Bathrooms
3.5

The Residence

Rebuilt from the ground up, in Wagener Terrace.

Extensively rebuilt from the ground up, 5 Saint Margaret Street combines modern construction, a large private backyard and off-street parking in Wagener Terrace, one of Charleston’s most sought-after neighborhoods. The home was taken down to the dirt and reconstructed with a new foundation, all-new electrical and plumbing (including the sewer line to the street), new HVAC and ductwork, and a new roof. Original windows and siding were preserved and rebuilt to keep the home’s character.

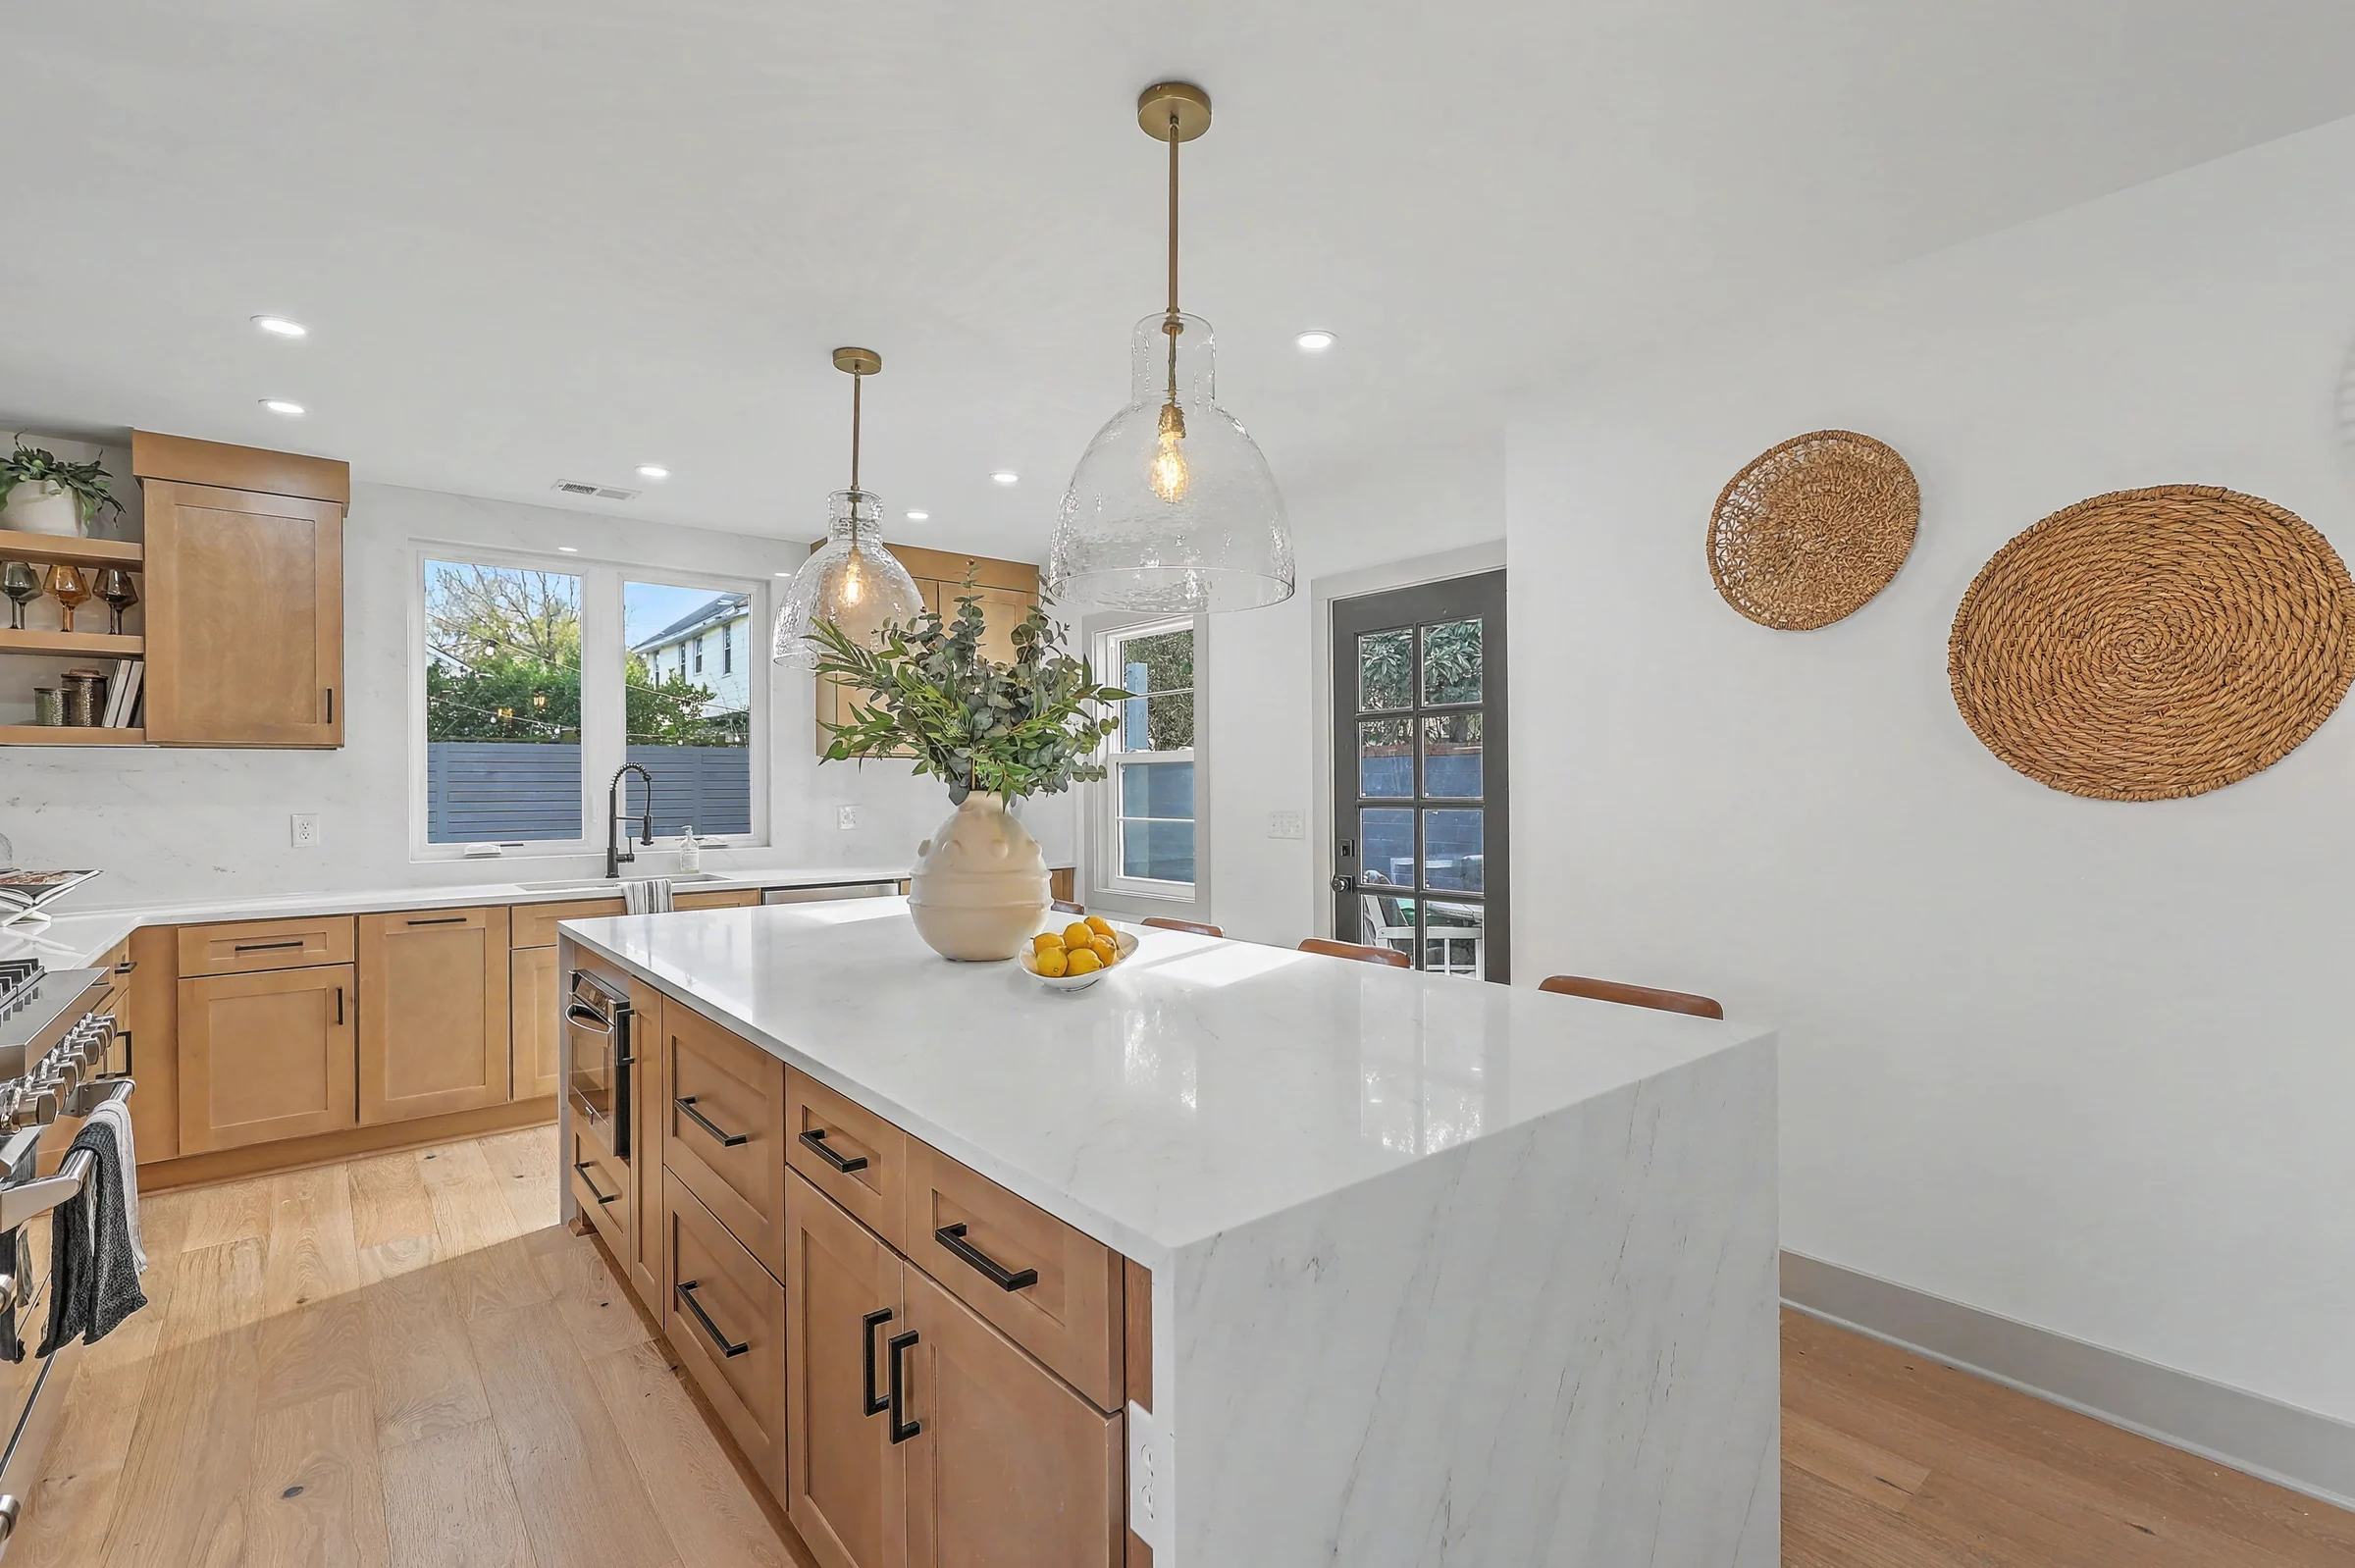
The main level has two spacious ensuite bedrooms, a powder room, dedicated laundry, and light-filled living and dining spaces, finished with wide-plank French oak floors and custom tile. The kitchen anchors the home with a 10-foot waterfall quartz island, custom cabinetry and a ZLINE appliance suite, all oriented toward the backyard. Upstairs, a finished and conditioned bonus level with a compact full bath adds flex space; with its lower ceilings, it’s best used as an office, studio or storage rather than a full second floor.

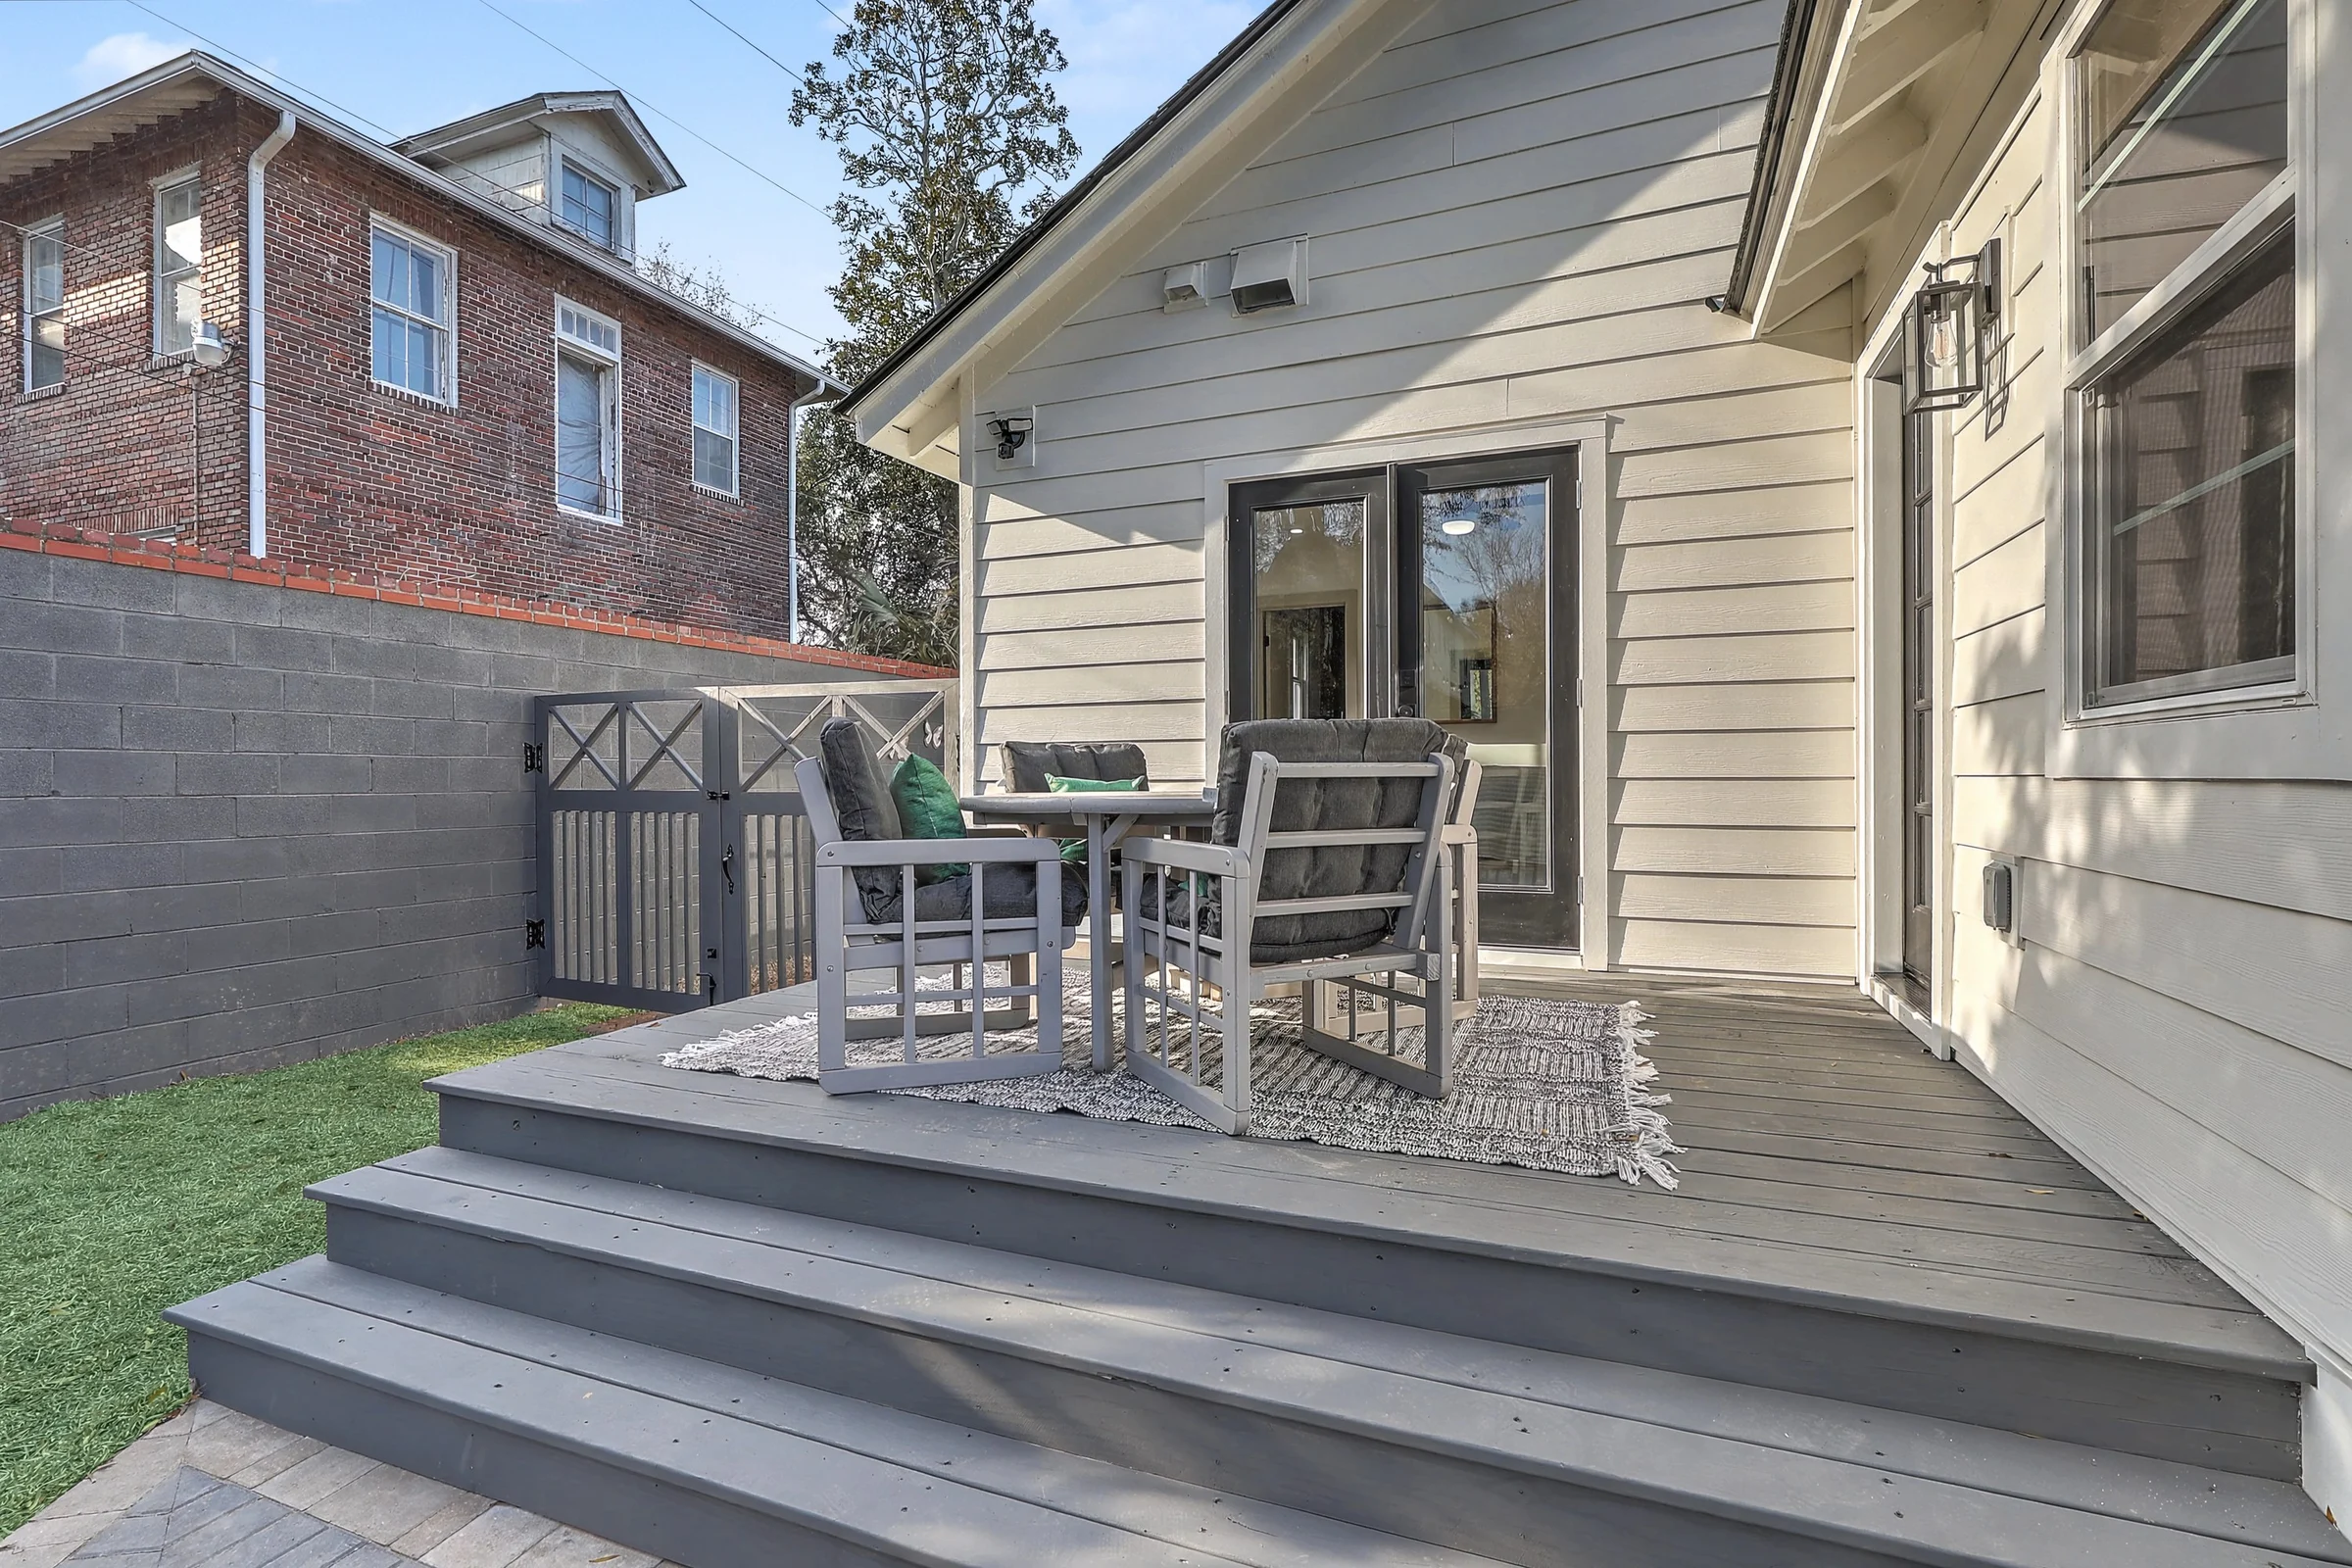
Outside, the fully fenced yard has a custom paver patio with firepit, a deck, ambient lighting, a brick driveway and a site-built storage building with power, with room for a future pool. Near Hampton Park, neighborhood green spaces and local dining.

Photography
The finished home

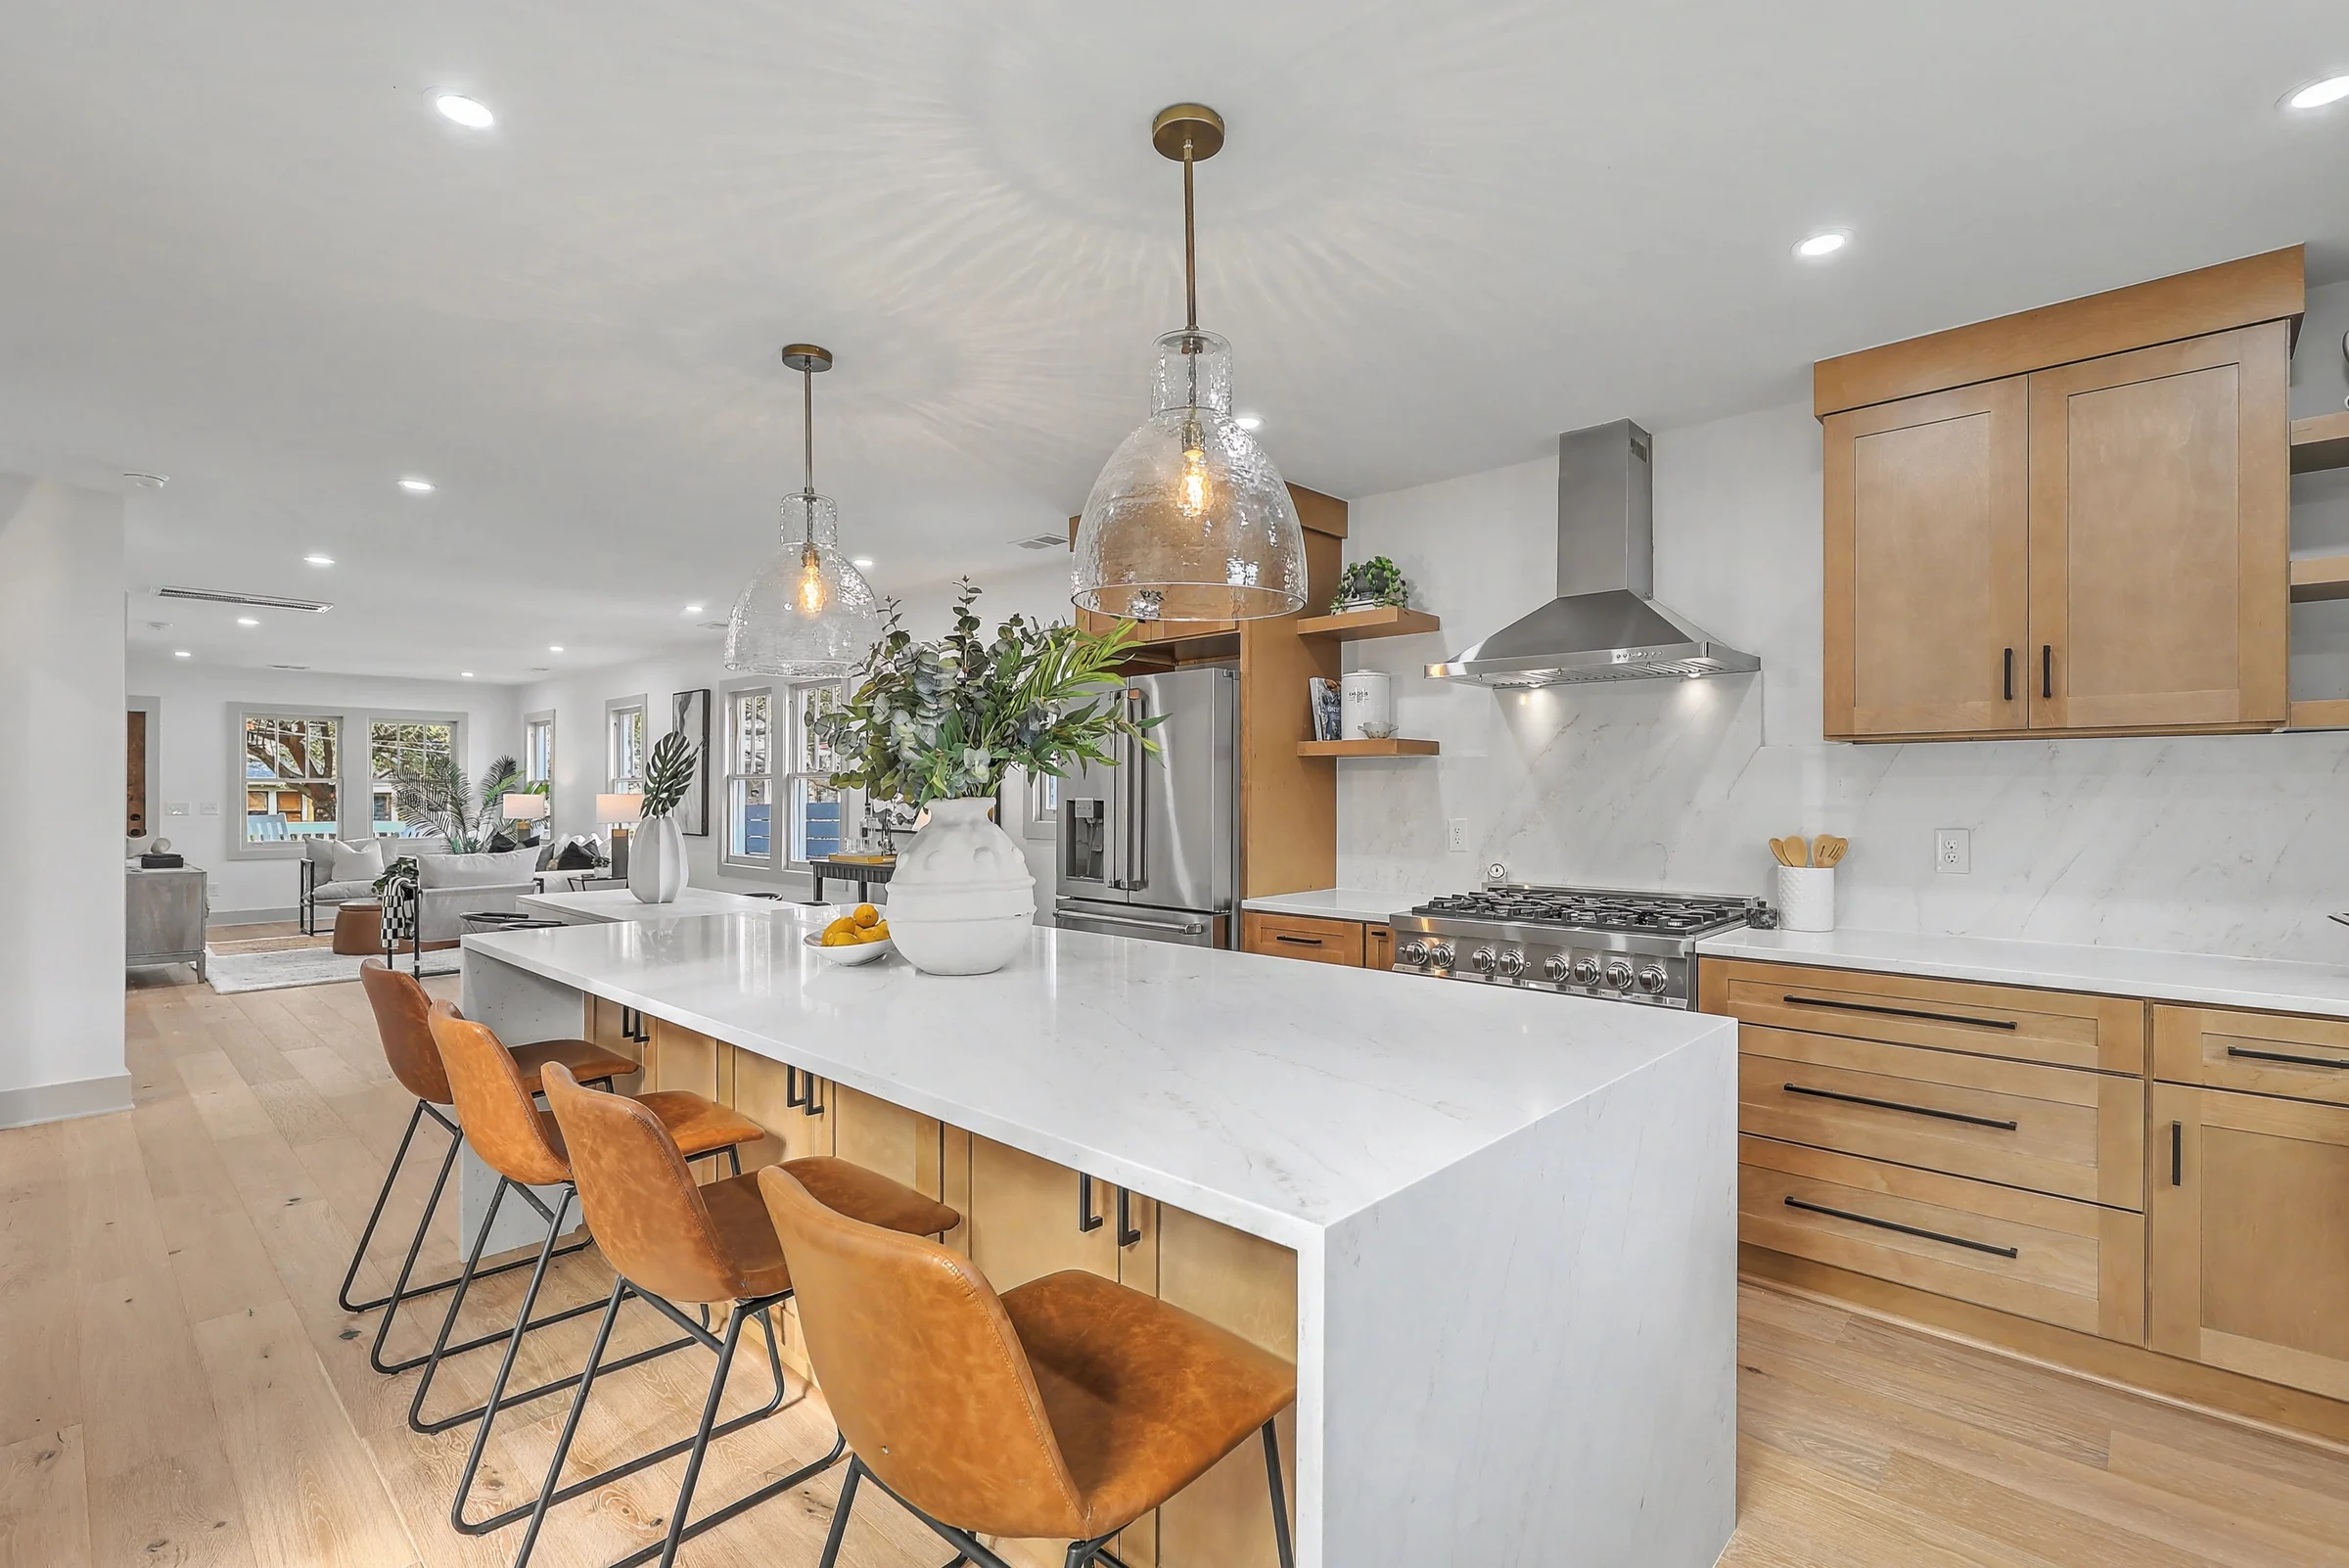
Kitchen with a waterfall quartz island, natural wood cabinetry and a 36-inch gas range, open to the living room
Kitchen & Living
Waterfall island and kitchen windows overlooking the fenced backyard
Kitchen
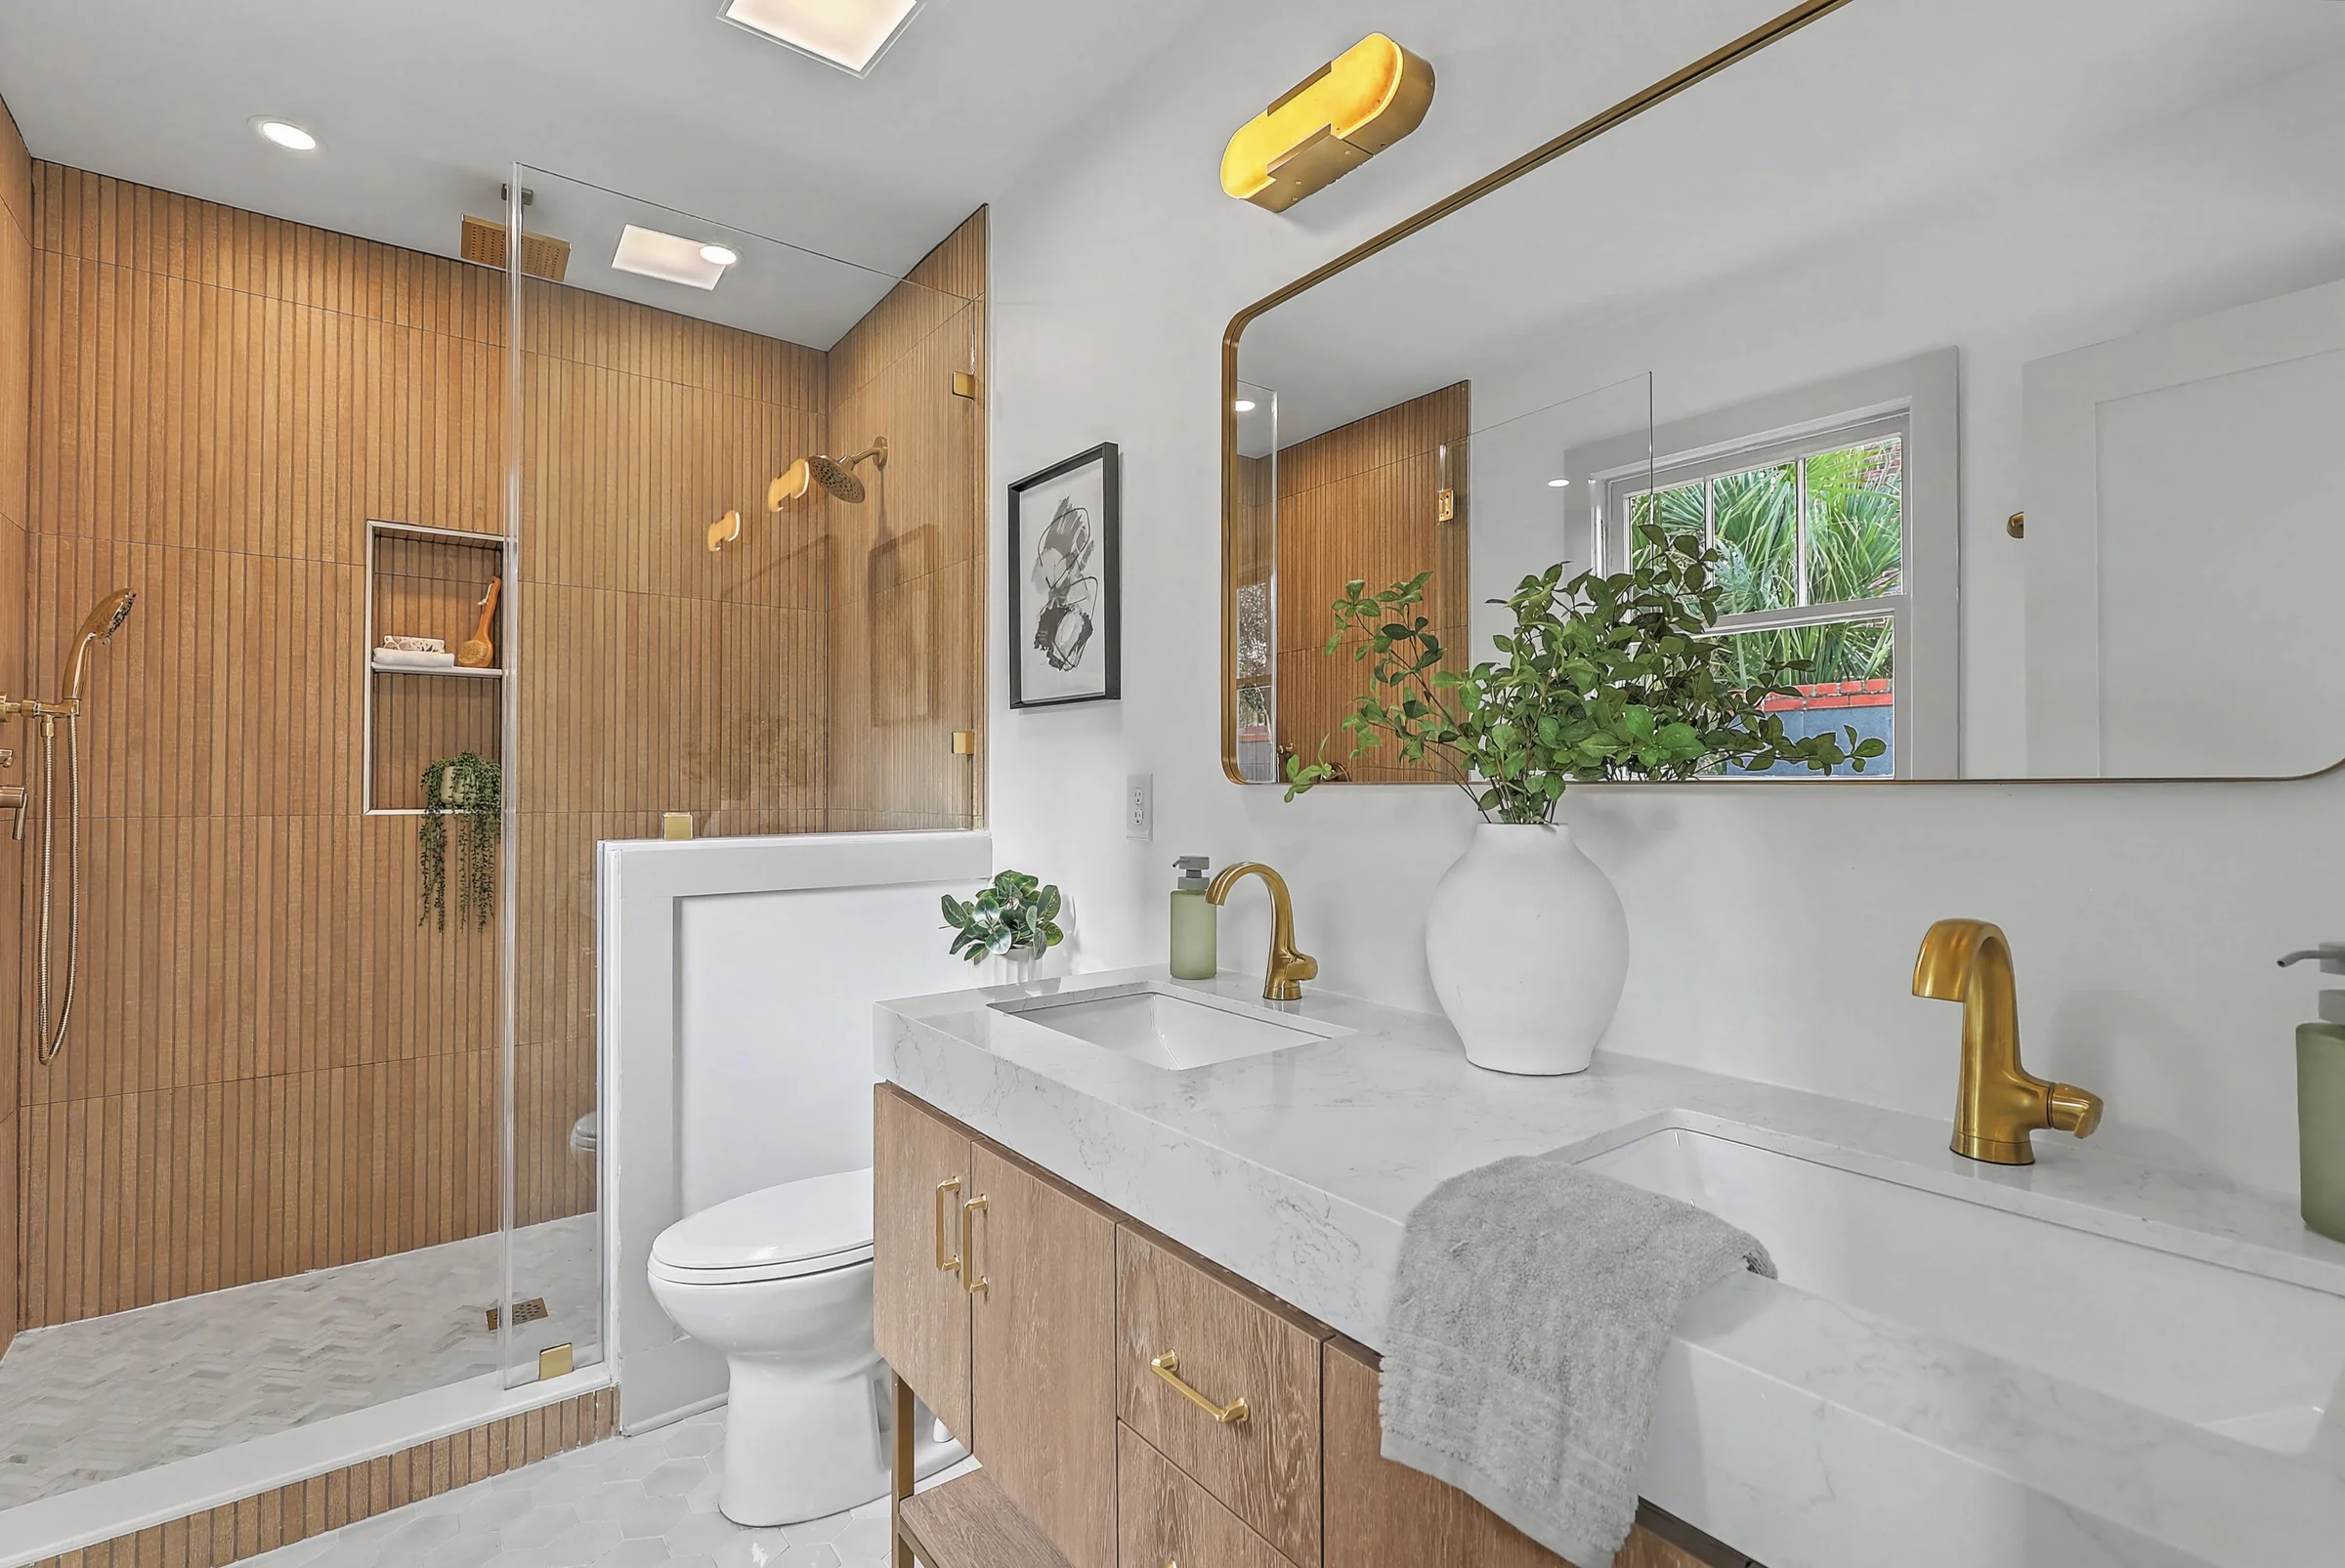
Ensuite bath with fluted wood-look tile shower, double vanity and brass fixtures
Ensuite Bath
Rear deck with outdoor dining off the kitchen
Deck

Before & After

Where it started

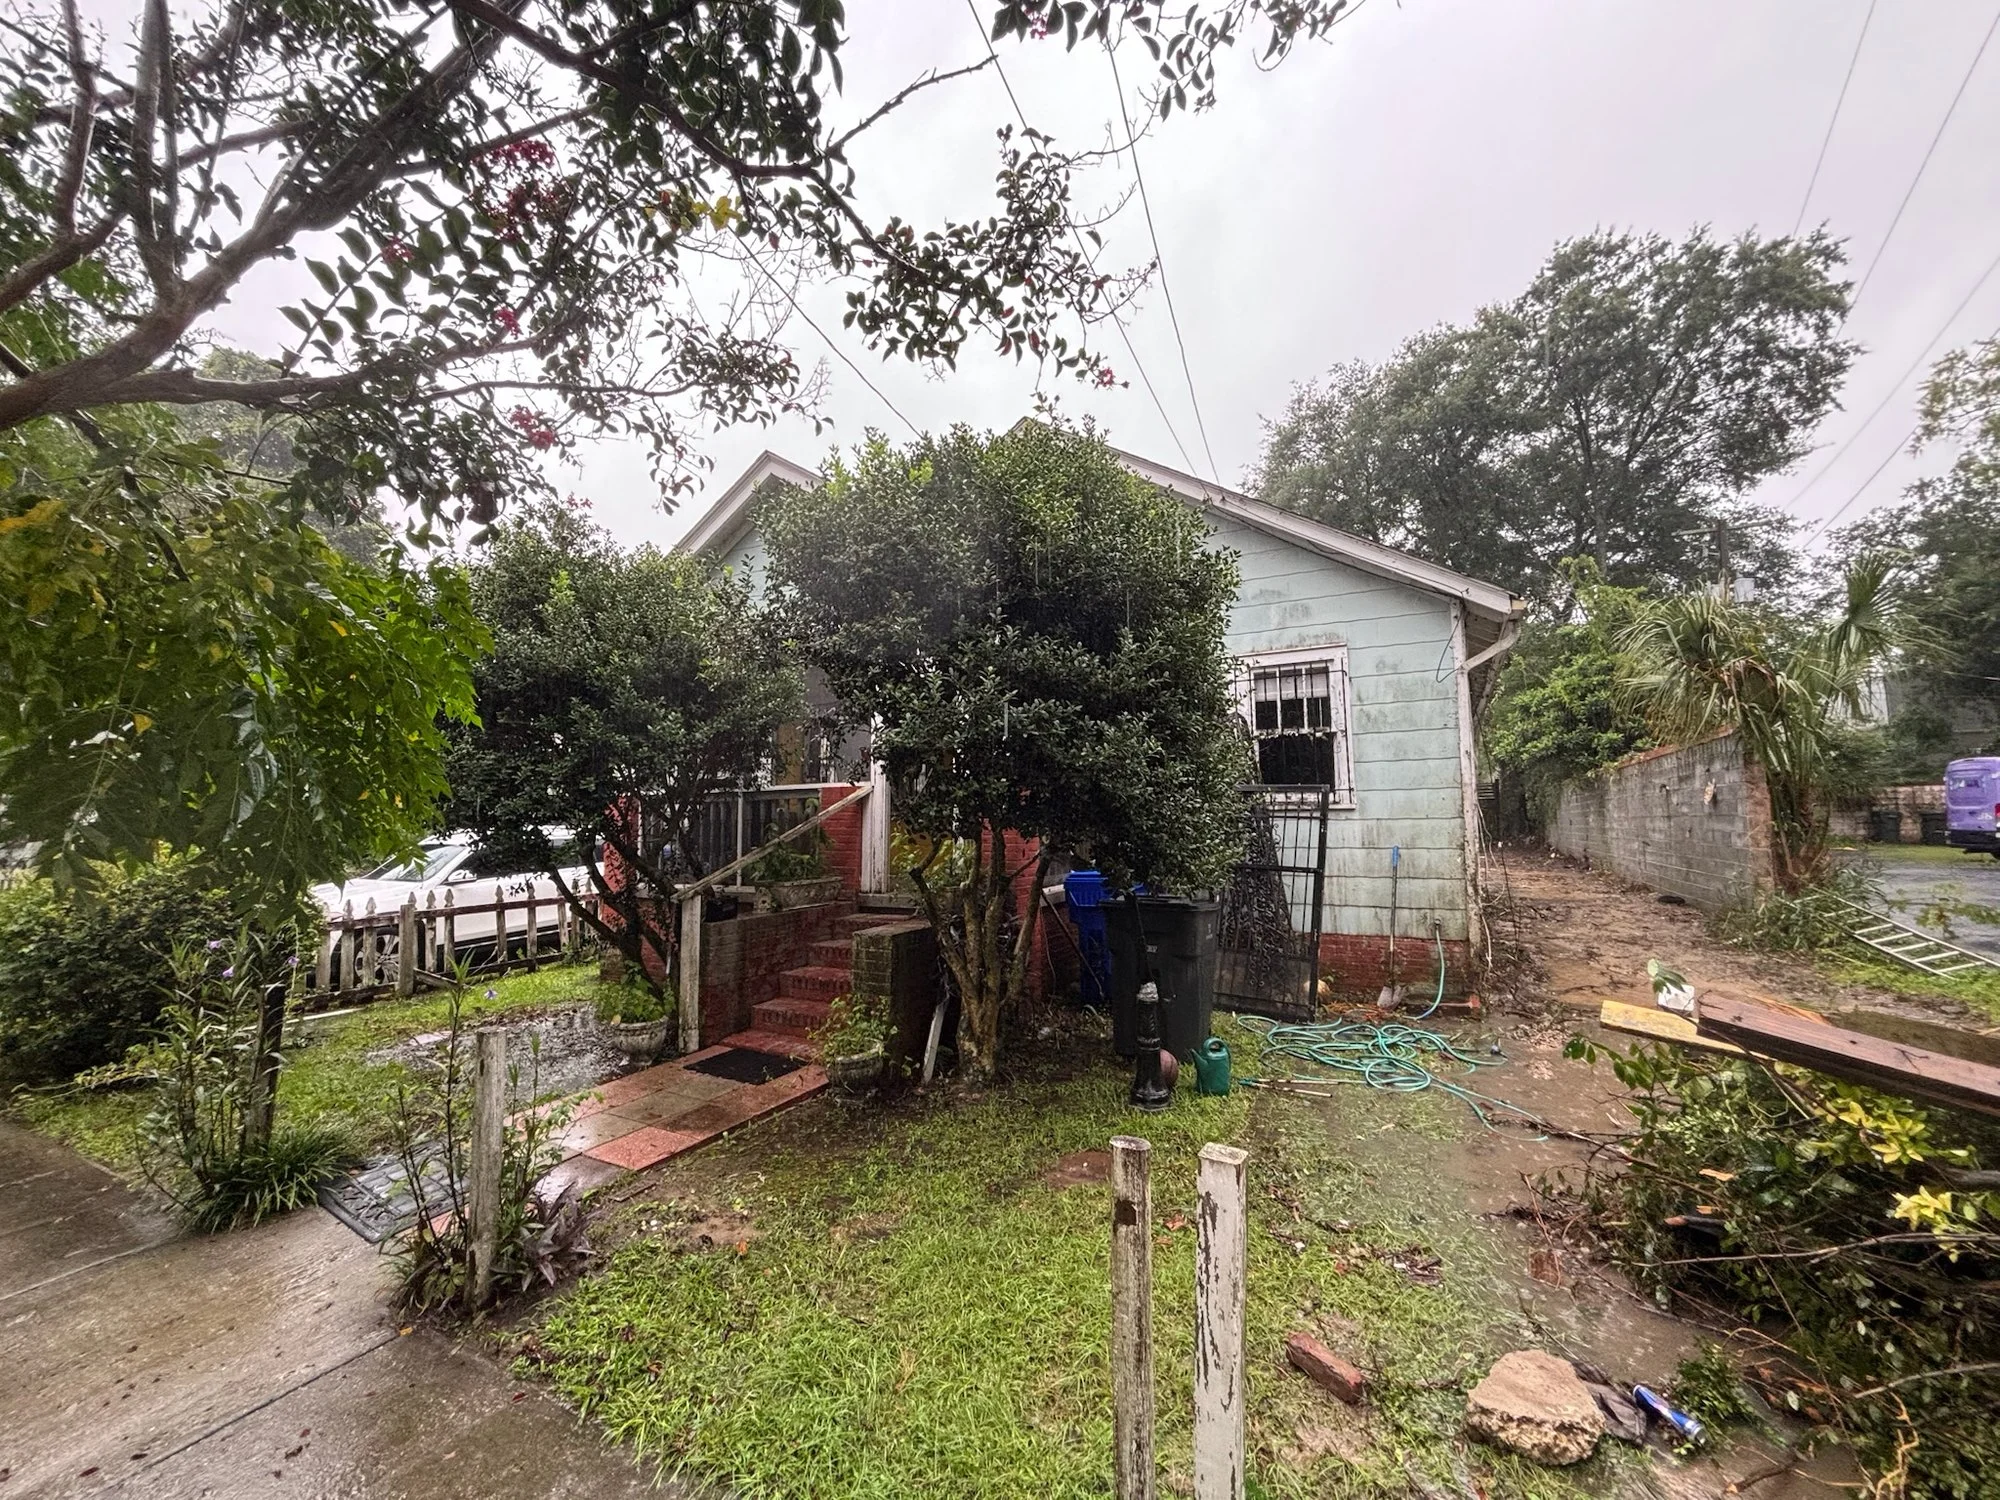
Front of 5 Saint Margaret Street before renovation, overgrown yard
Front exterior, before
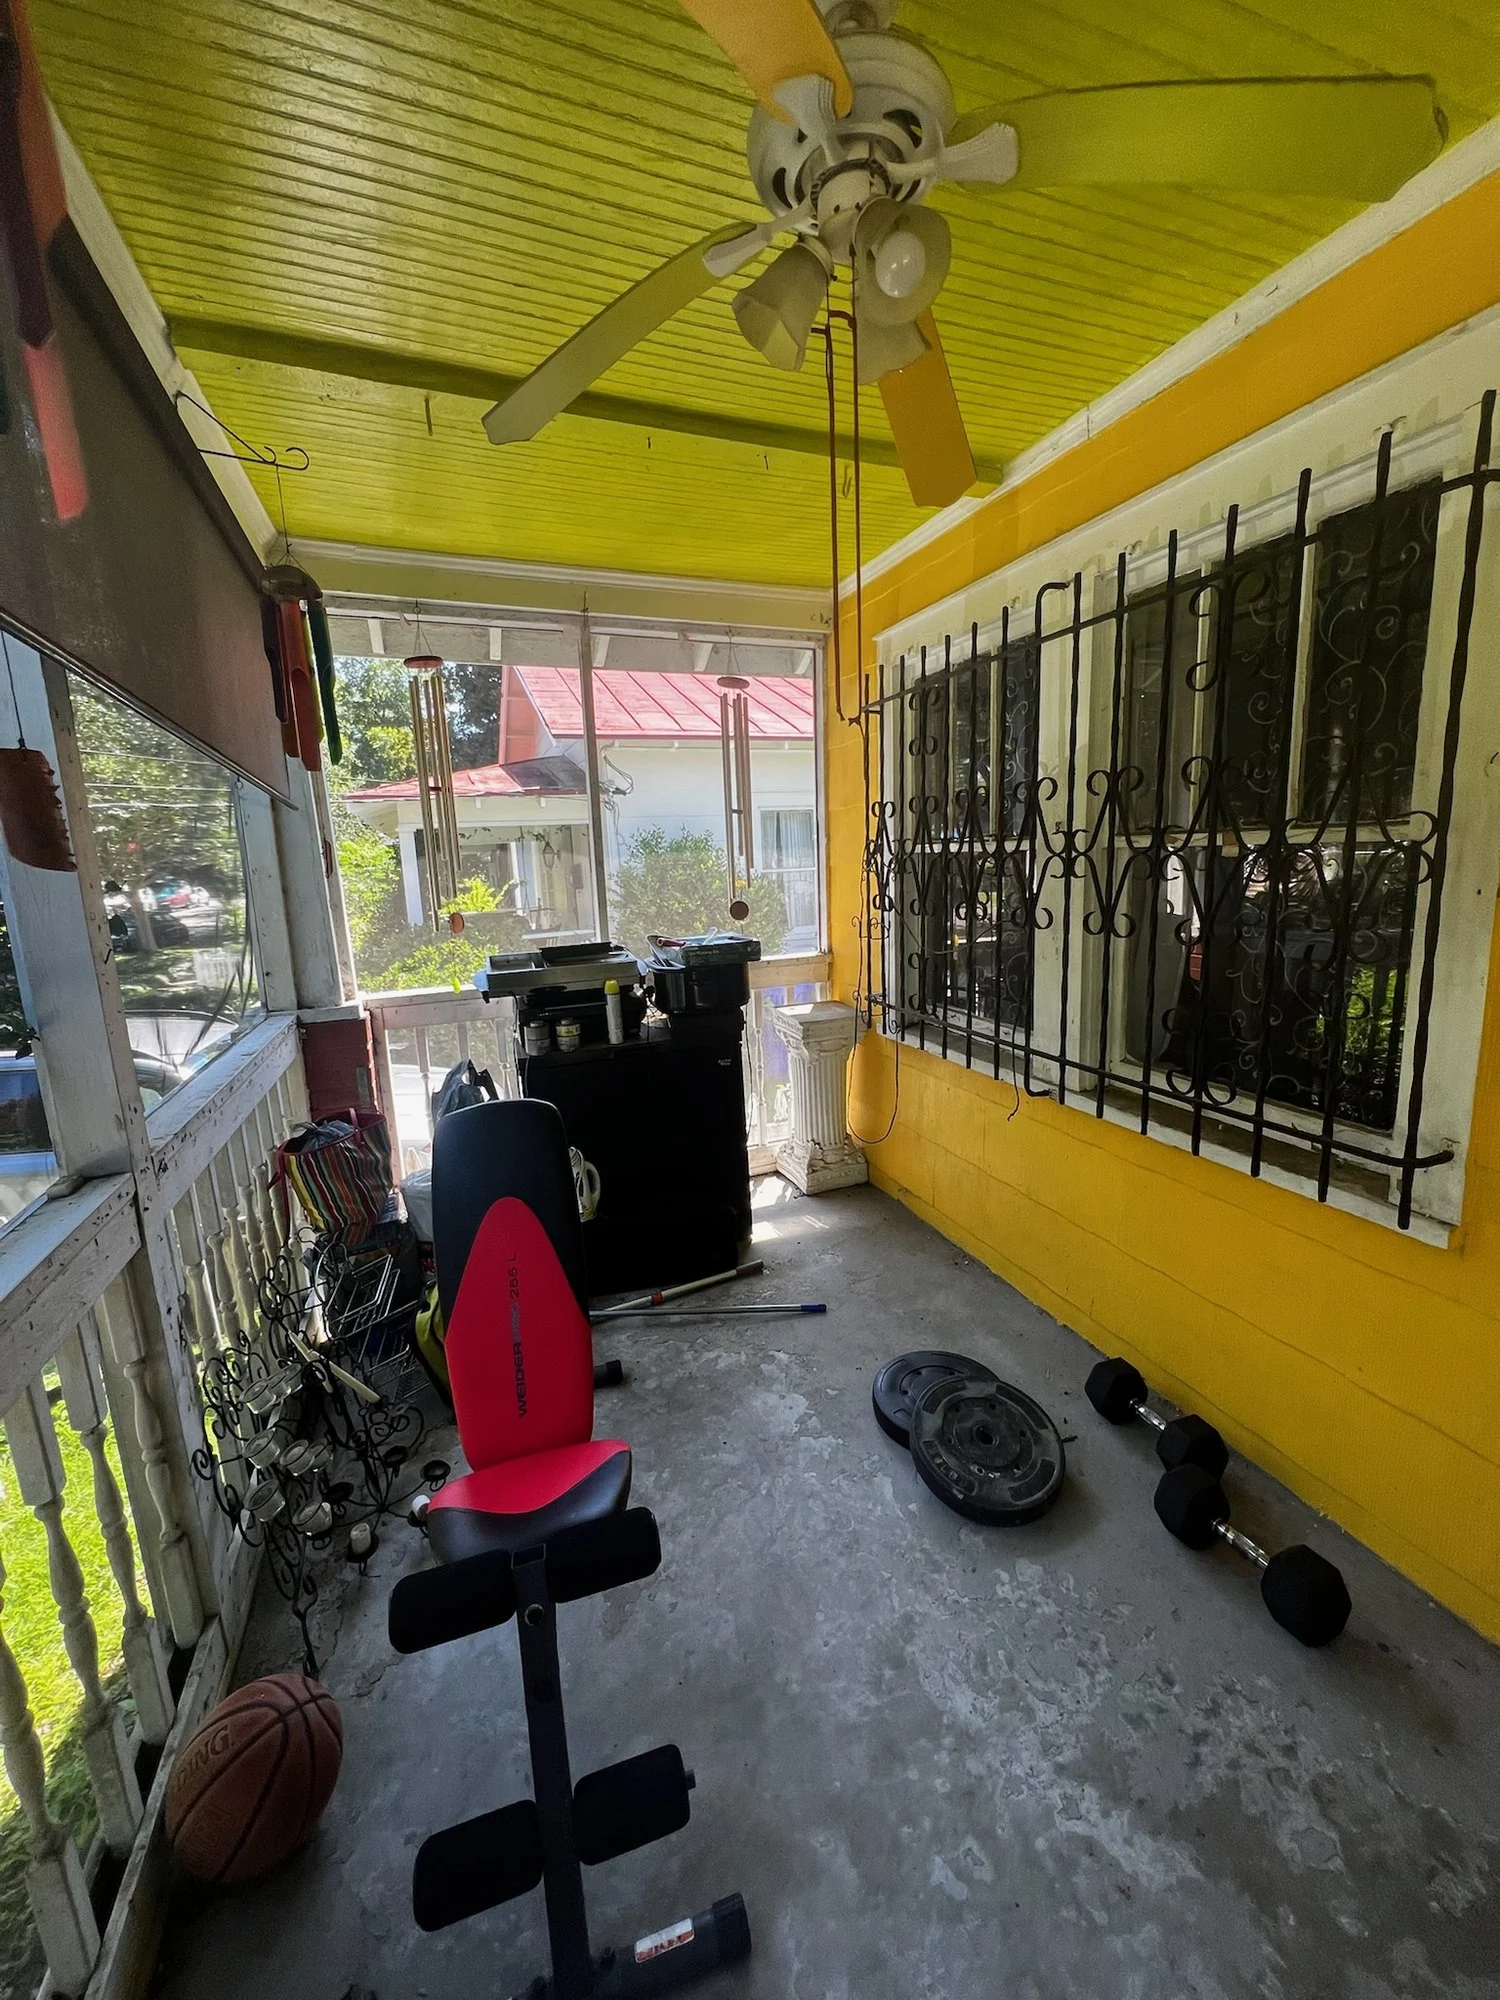
Front screened porch before renovation
Front porch, before
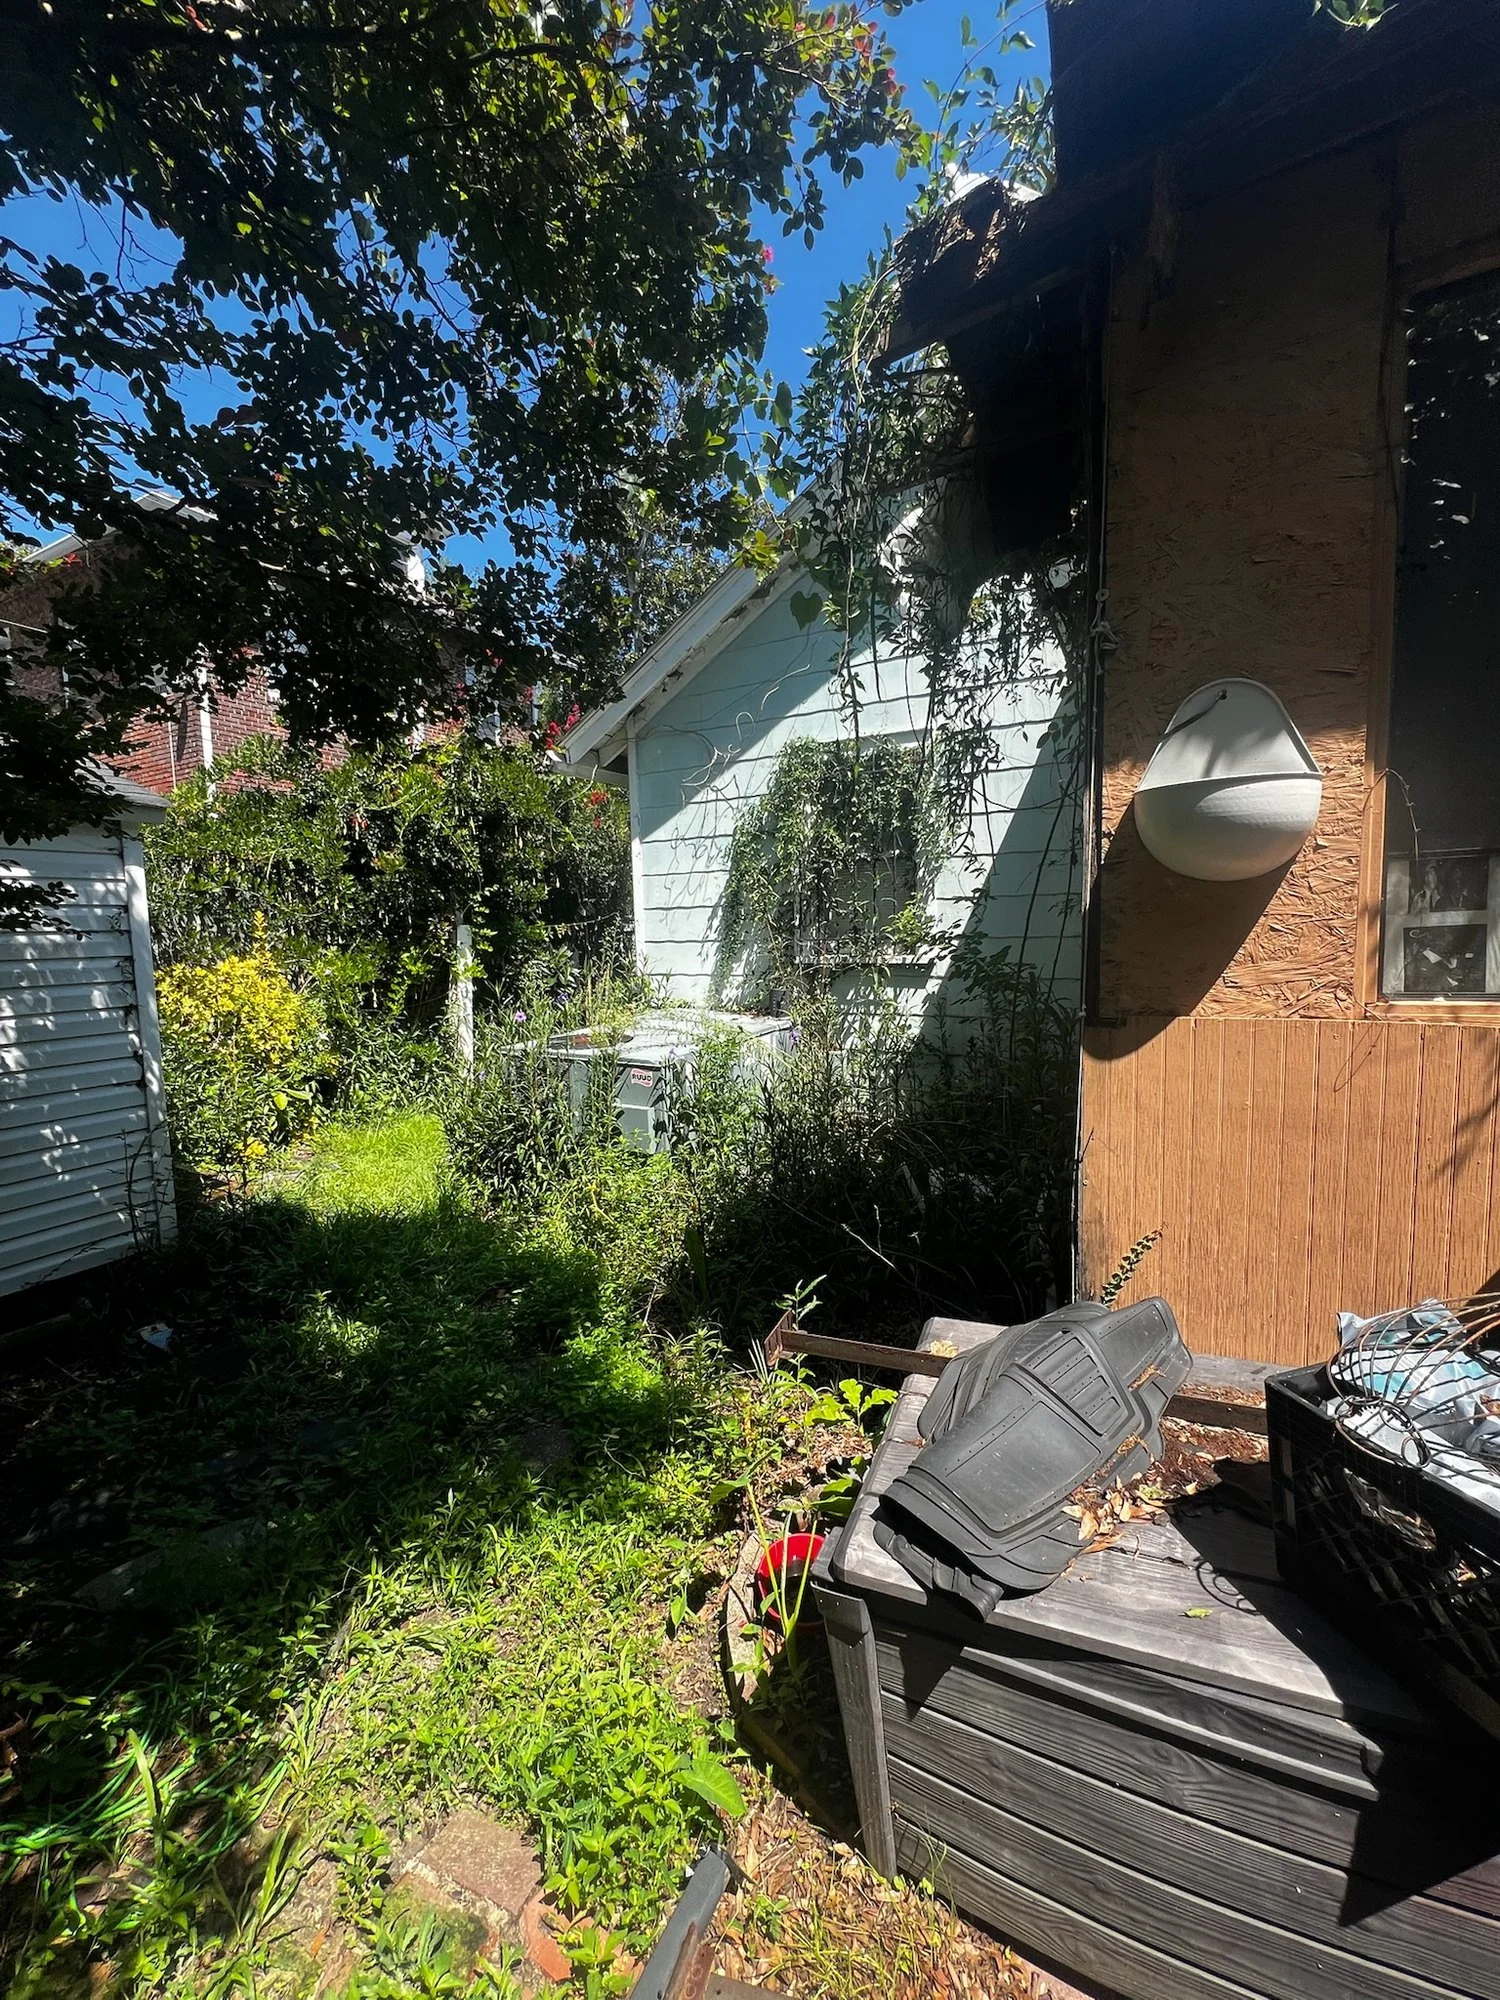
Overgrown side yard before renovation
Side yard, before
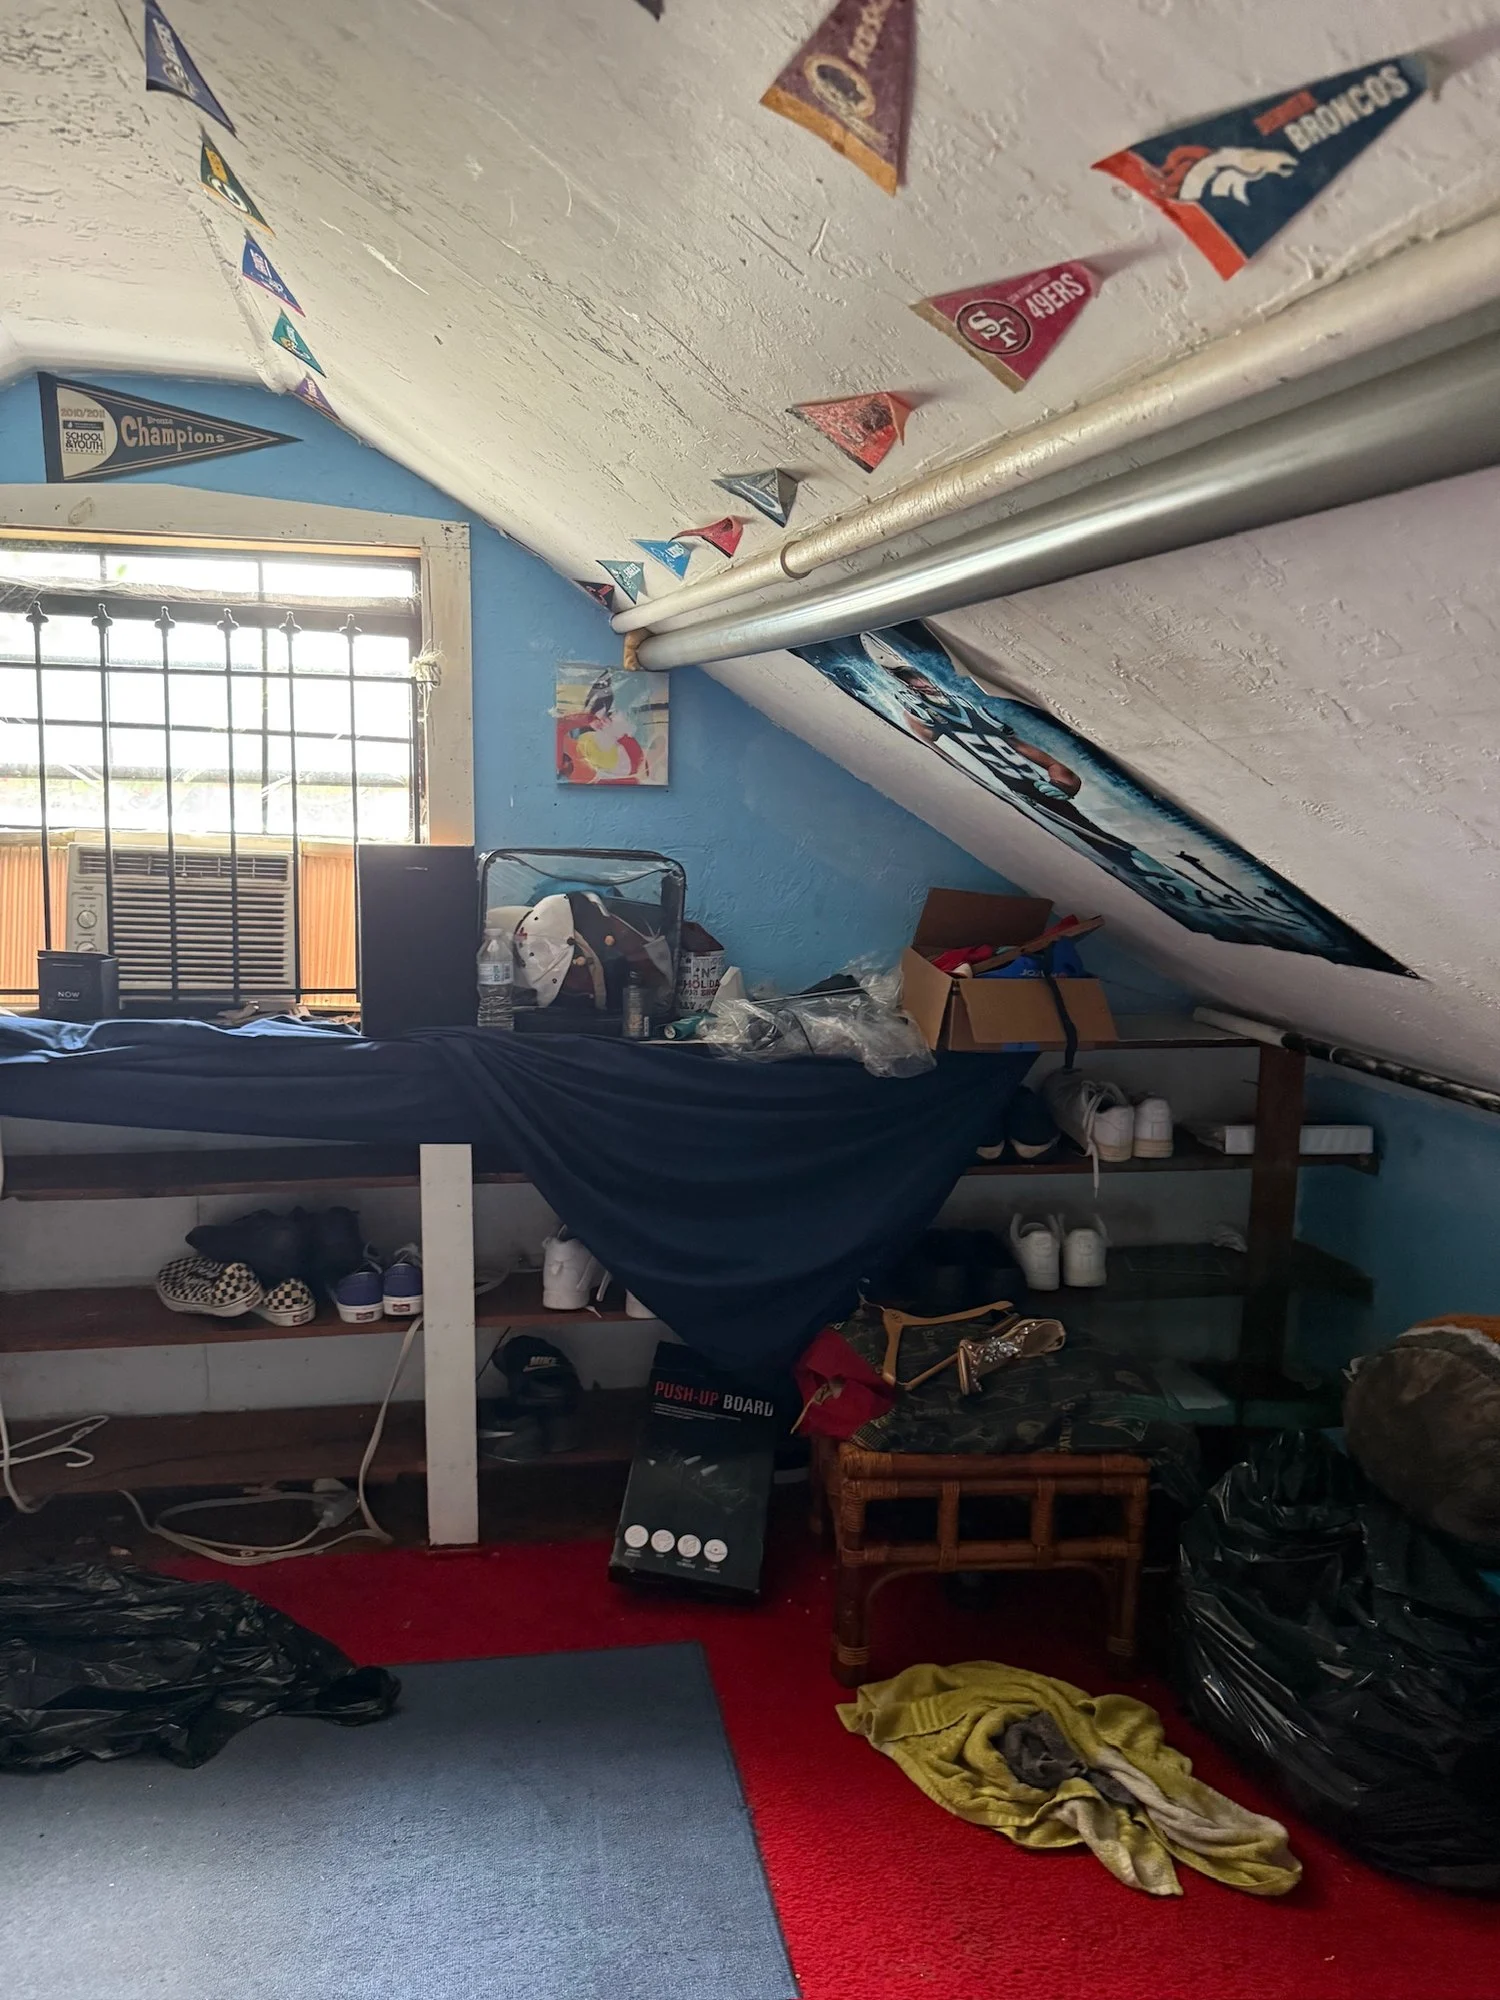
Upper bonus level before renovation
Upper level, before
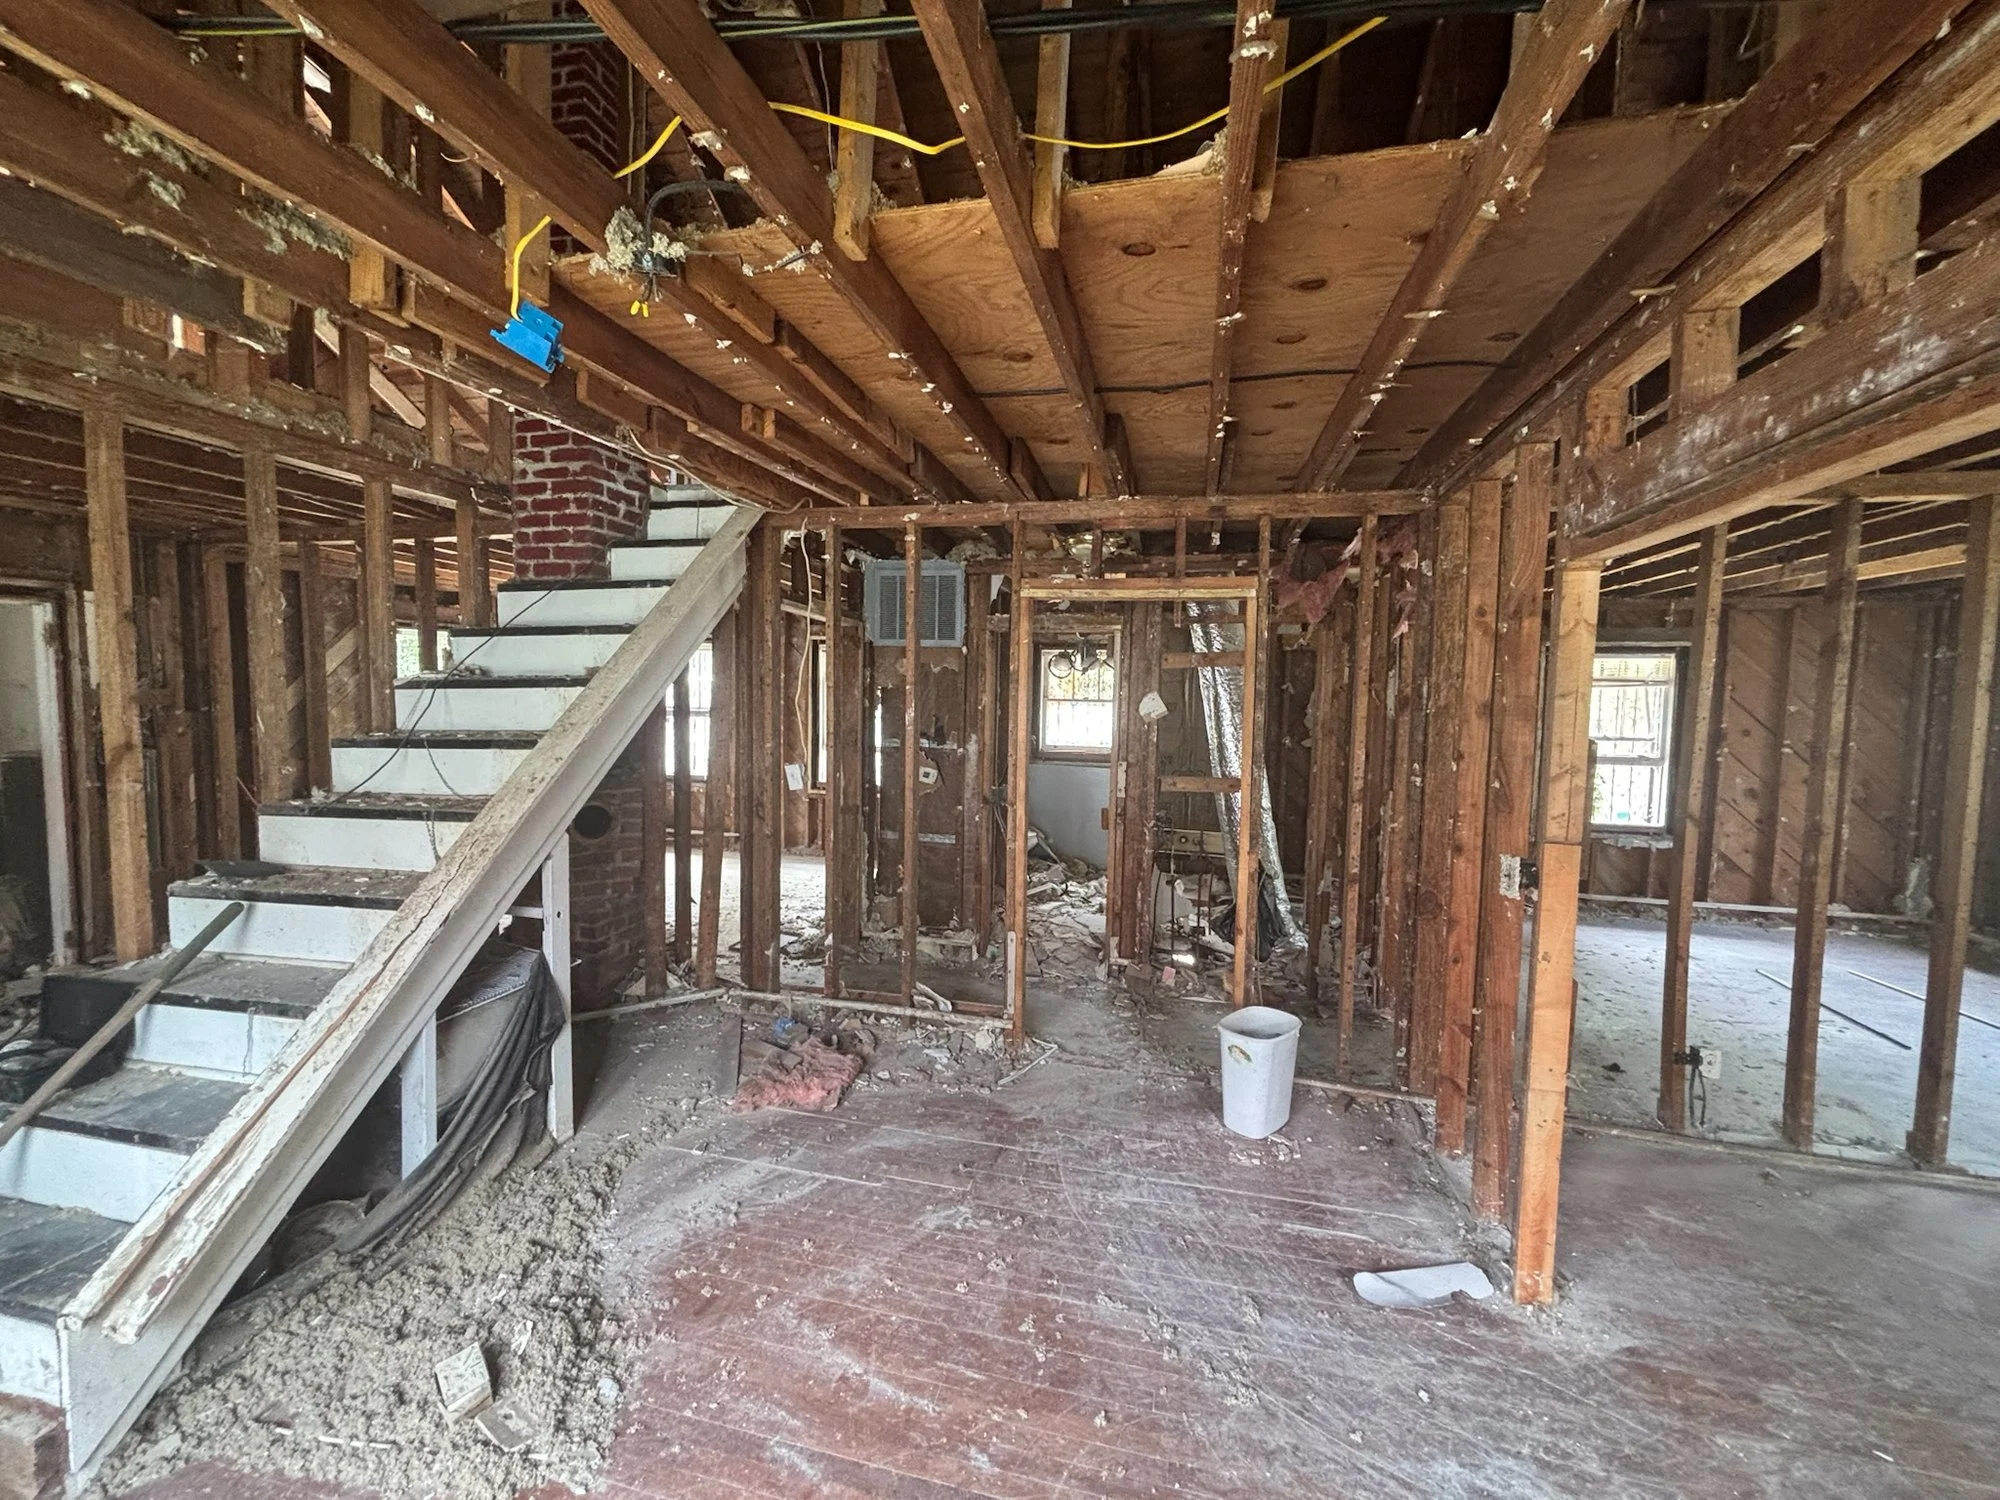
Interior stripped to the framing during renovation
Interior framing, before
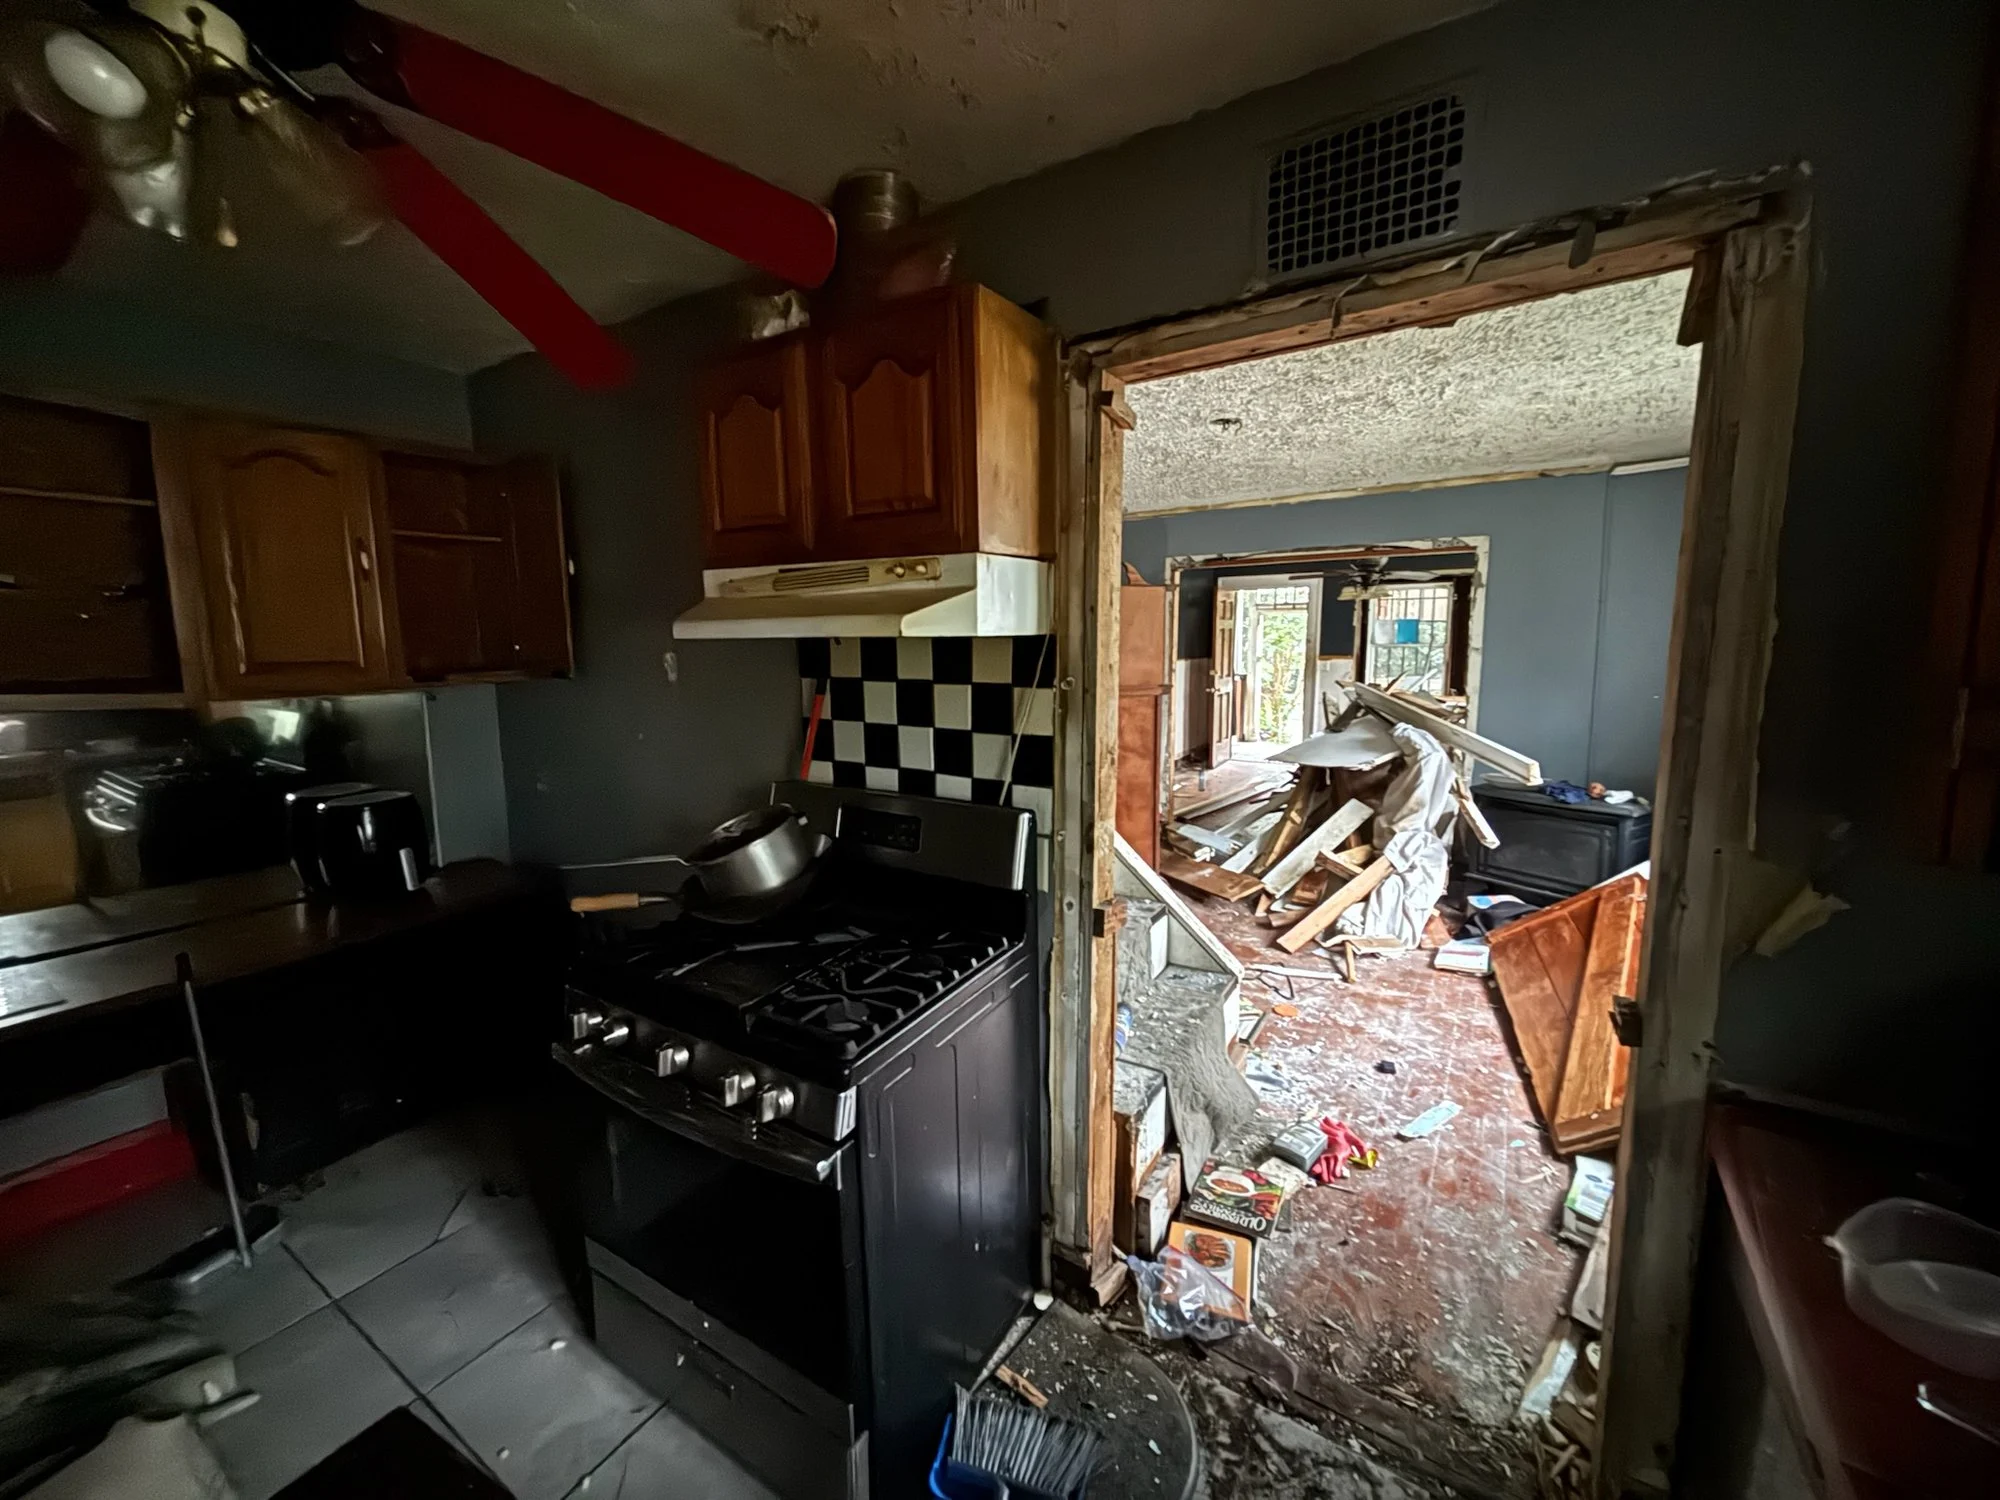
Kitchen during demolition
Kitchen, before
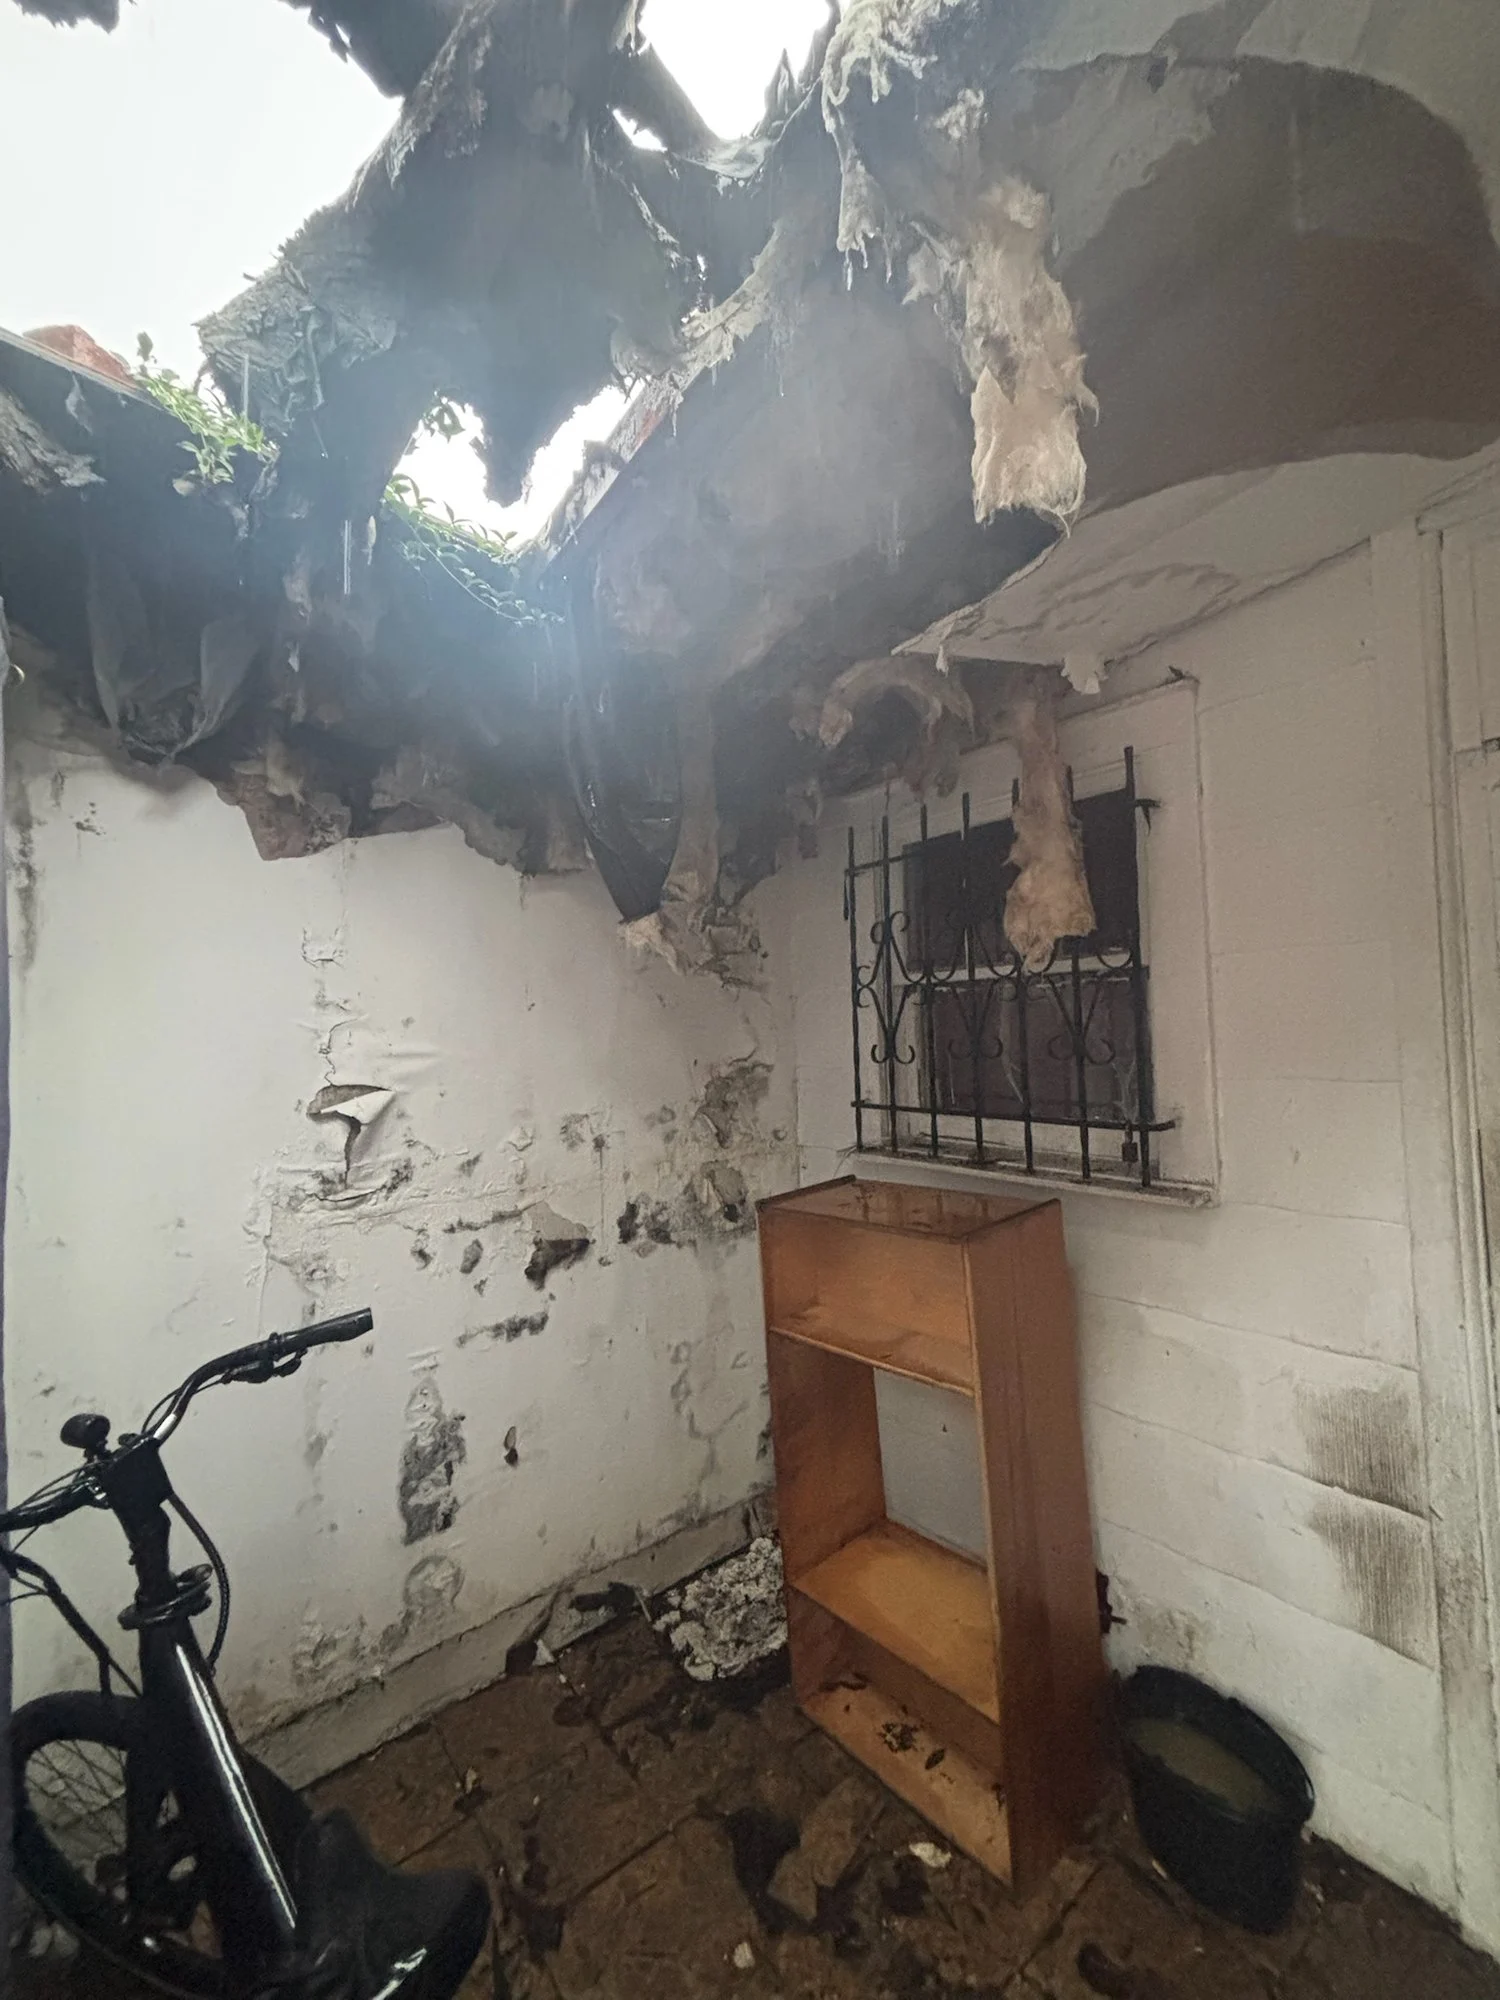
Damaged ceiling open to the sky before renovation
Ceiling damage, before

Features & Specifications

Custom details

Interior

  • Wide-plank French oak flooring
  • Custom tile work
  • Two spacious main-level ensuite bedrooms
  • Powder room and dedicated laundry
  • Light-filled living and dining spaces
  • Finished, conditioned bonus level with a compact full bath: flex space for an office, studio or storage (lower ceilings)

Kitchen

  • 10-foot waterfall quartz island
  • Custom cabinetry
  • ZLINE appliance suite with a 36-inch gas range
  • Oriented toward the backyard for indoor-outdoor flow

Outdoor Living

  • Fully fenced, private backyard
  • Custom paver patio with firepit
  • Deck and ambient lighting
  • Brick driveway with off-street parking
  • Custom site-built storage building with power
  • Room for a future pool

Construction

  • Taken down to the dirt and rebuilt to today's standards
  • New foundation
  • All-new electrical and plumbing, including sewer line to the street
  • New HVAC with ductwork
  • New roof
  • Original windows and siding preserved and rebuilt

Location

  • Wagener Terrace, downtown Charleston
  • Near Hampton Park, neighborhood green spaces and local dining

Project Team

Owner & Developer
SR Property Partners LLC

5 Saint Margaret Street

Interested in our work?

Contact us to discuss current projects, investment opportunities, or a property with development potential.

Scott BaskinPrincipal, SR Property Partners LLCRealtor with Keller Williams Realty
Request Information

More from SRPP

Portfolio →