Skip to content
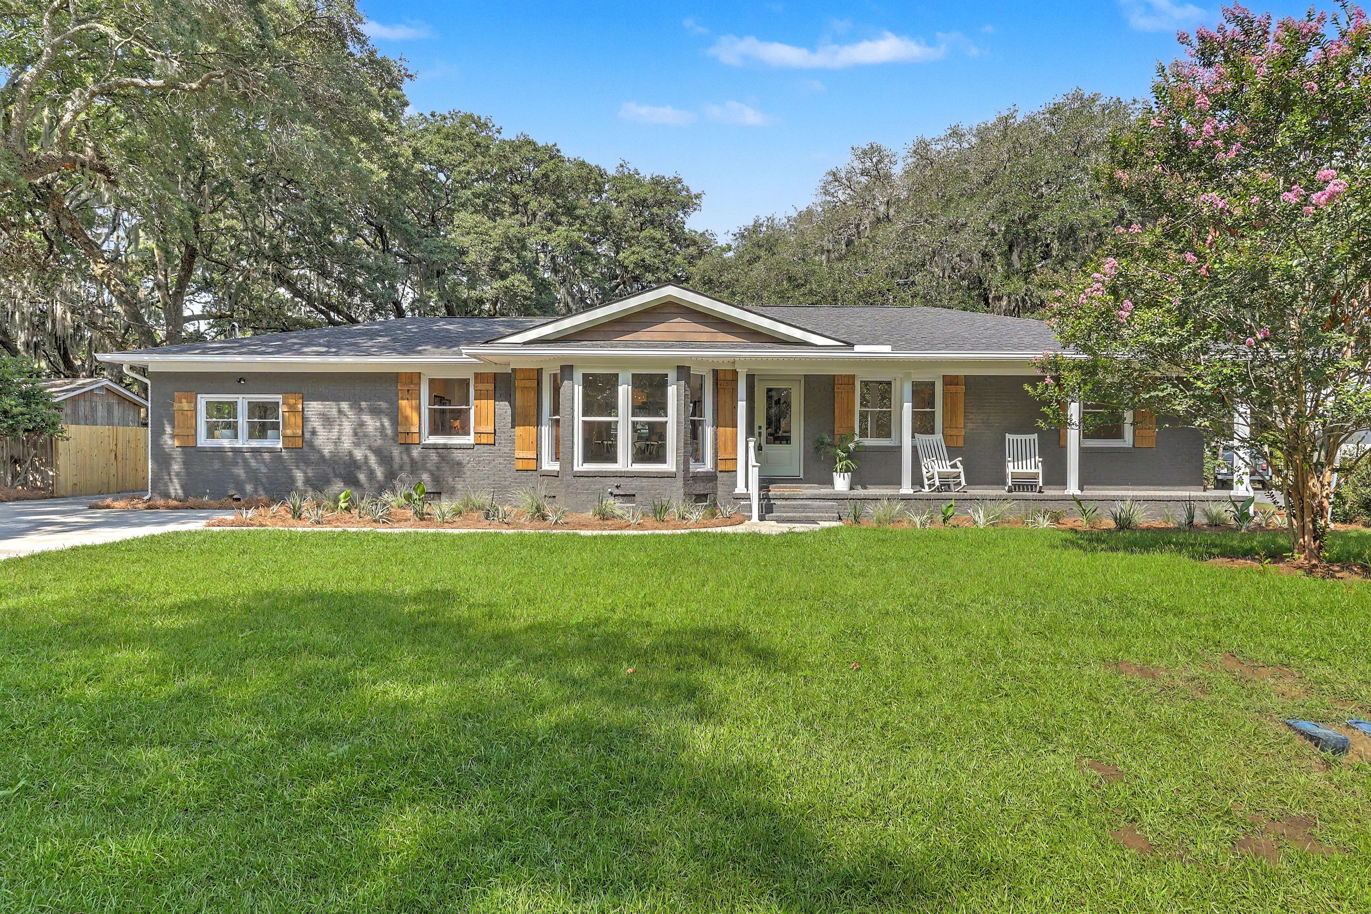
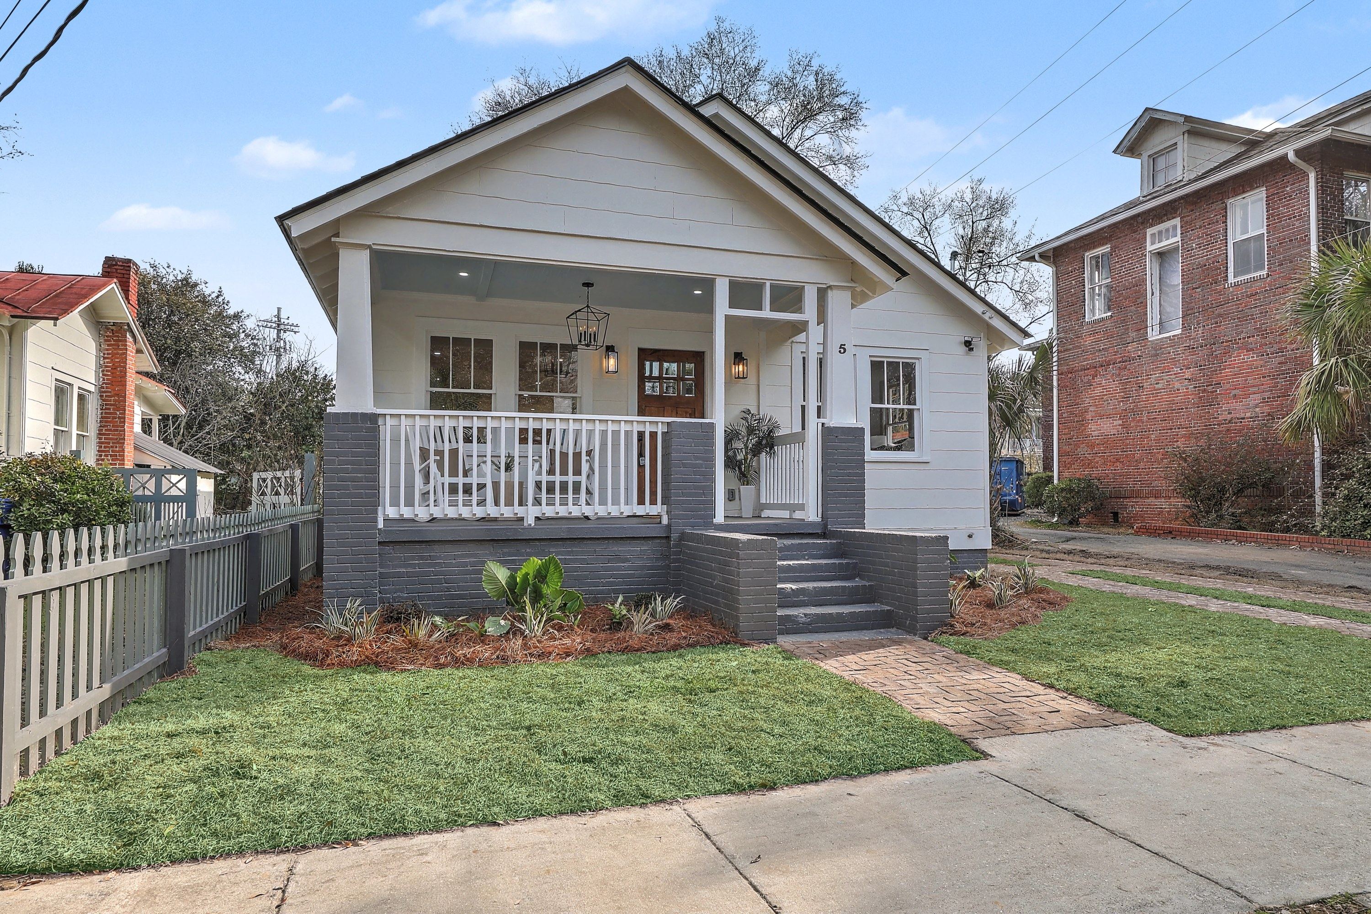
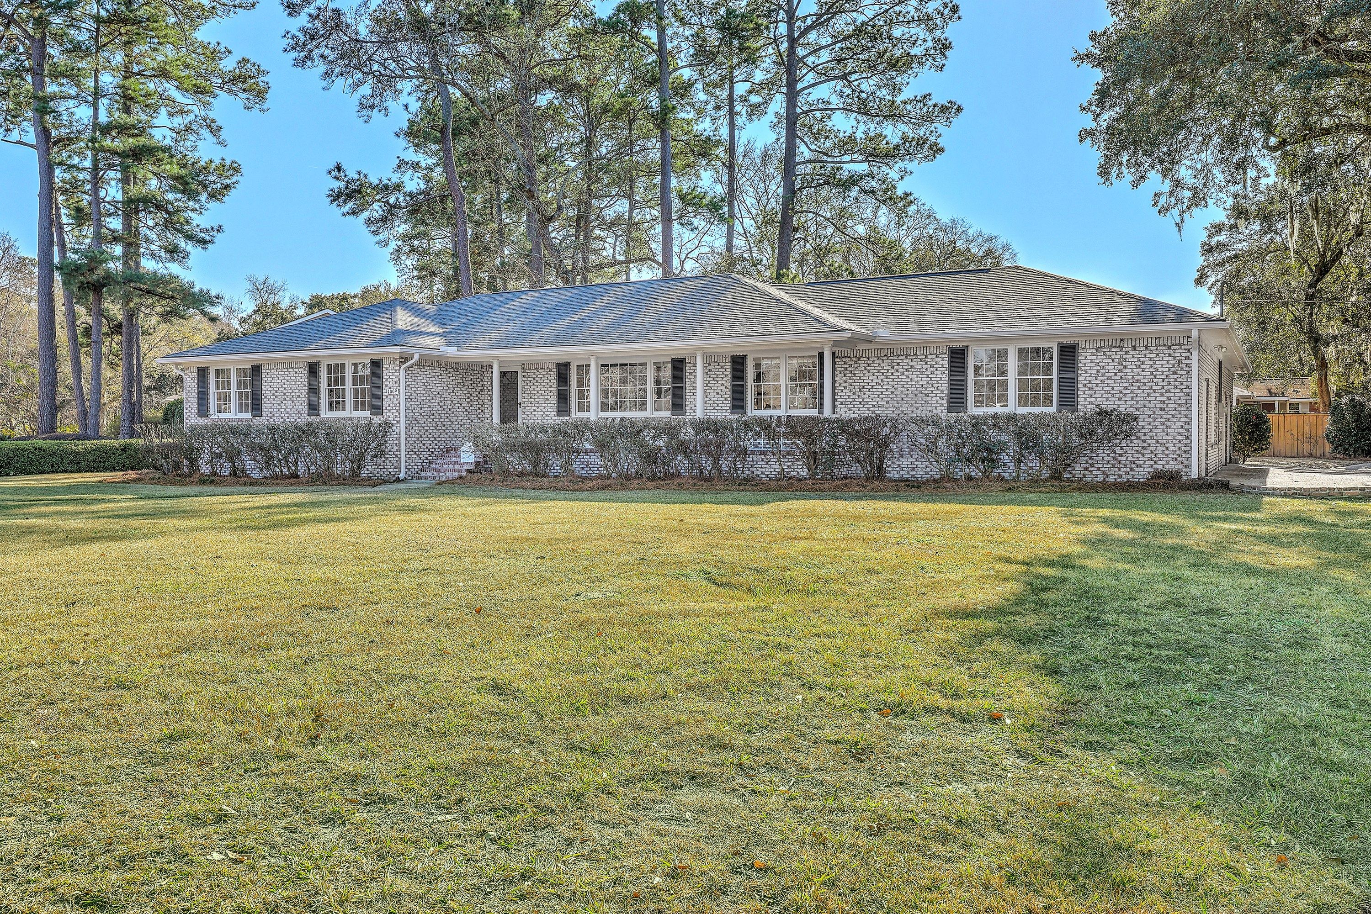
1773 Huntington Drive after renovation: painted brick ranch with cedar shutters, white porch columns and new lawn under live oaks

Available

1773 Huntington Drive

Charleston, South CarolinaRenovation

Inquire About This Home
Sq Ft
2,567
Bedrooms
4
Bathrooms
3.5
Acre Lot
0.34

The Residence

Better than new, in the heart of West Ashley.

1773 Huntington Drive is a completely reimagined 4-bedroom, 3.5-bath home with over 2,500 square feet on a large lot in sought-after Huntington Woods. Nearly every inch has been renovated or replaced, delivering the look, feel and finishes of new construction with the character, mature trees and location of an established neighborhood.

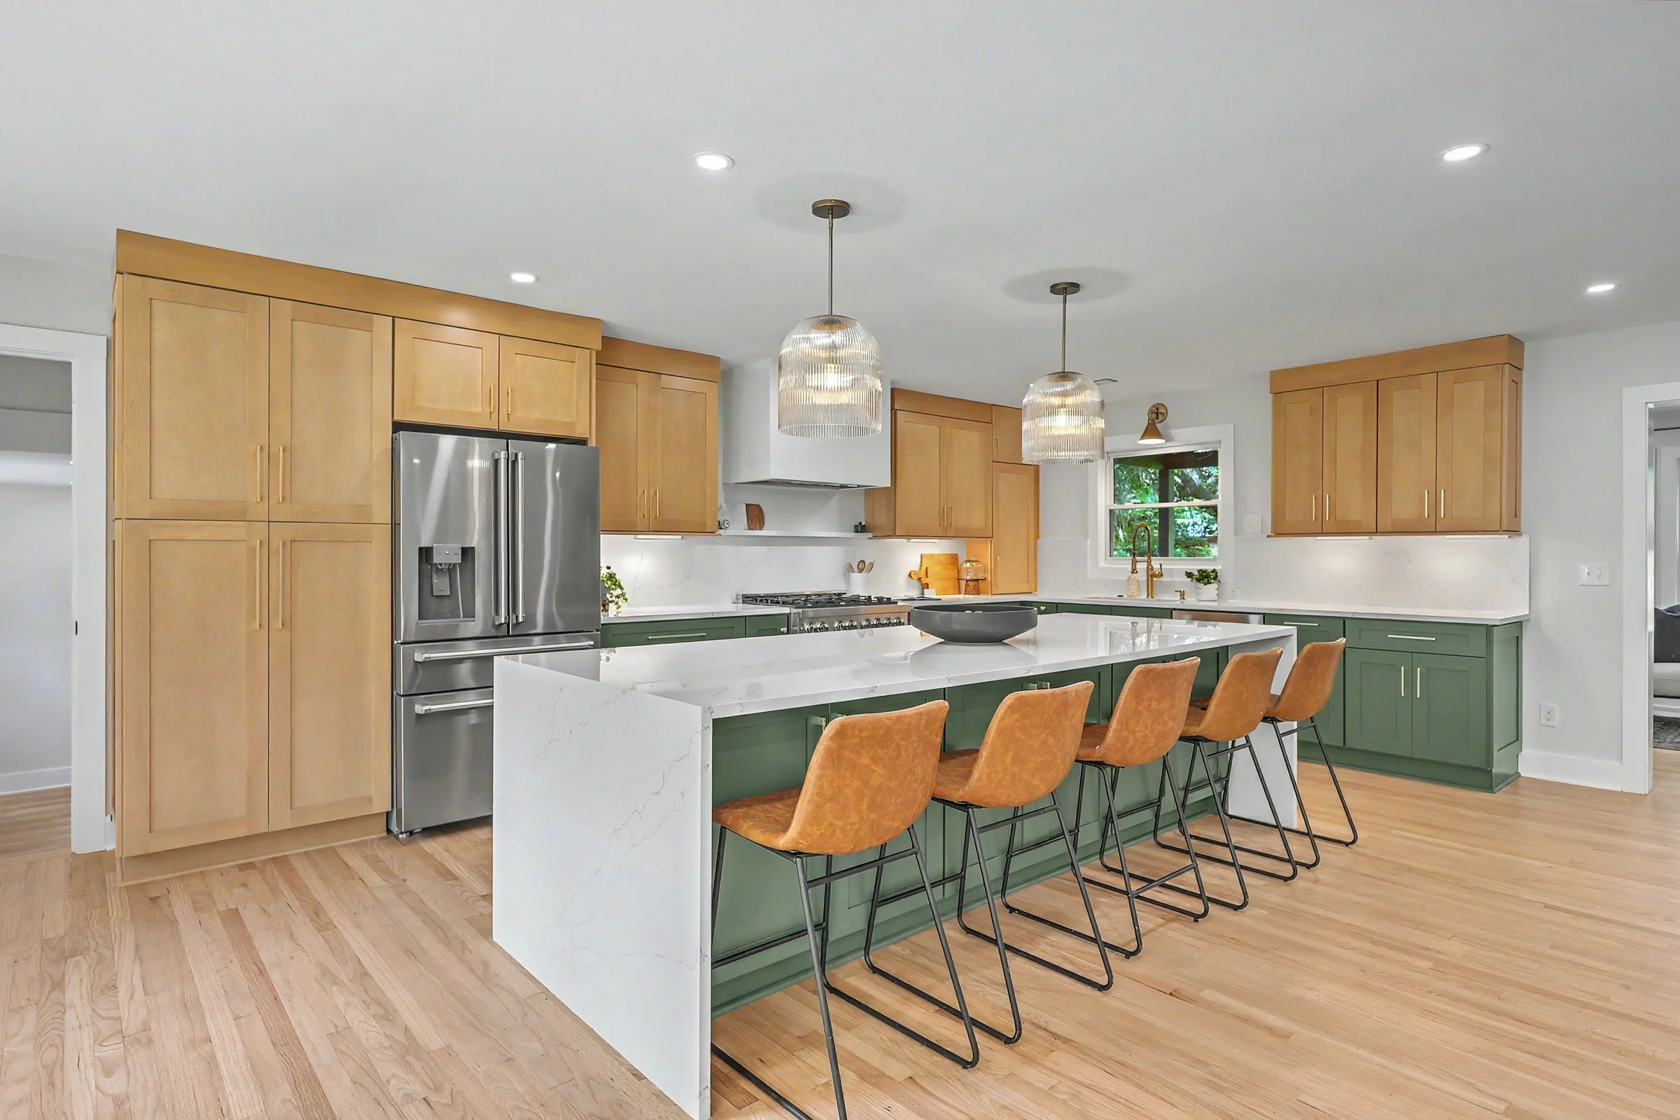
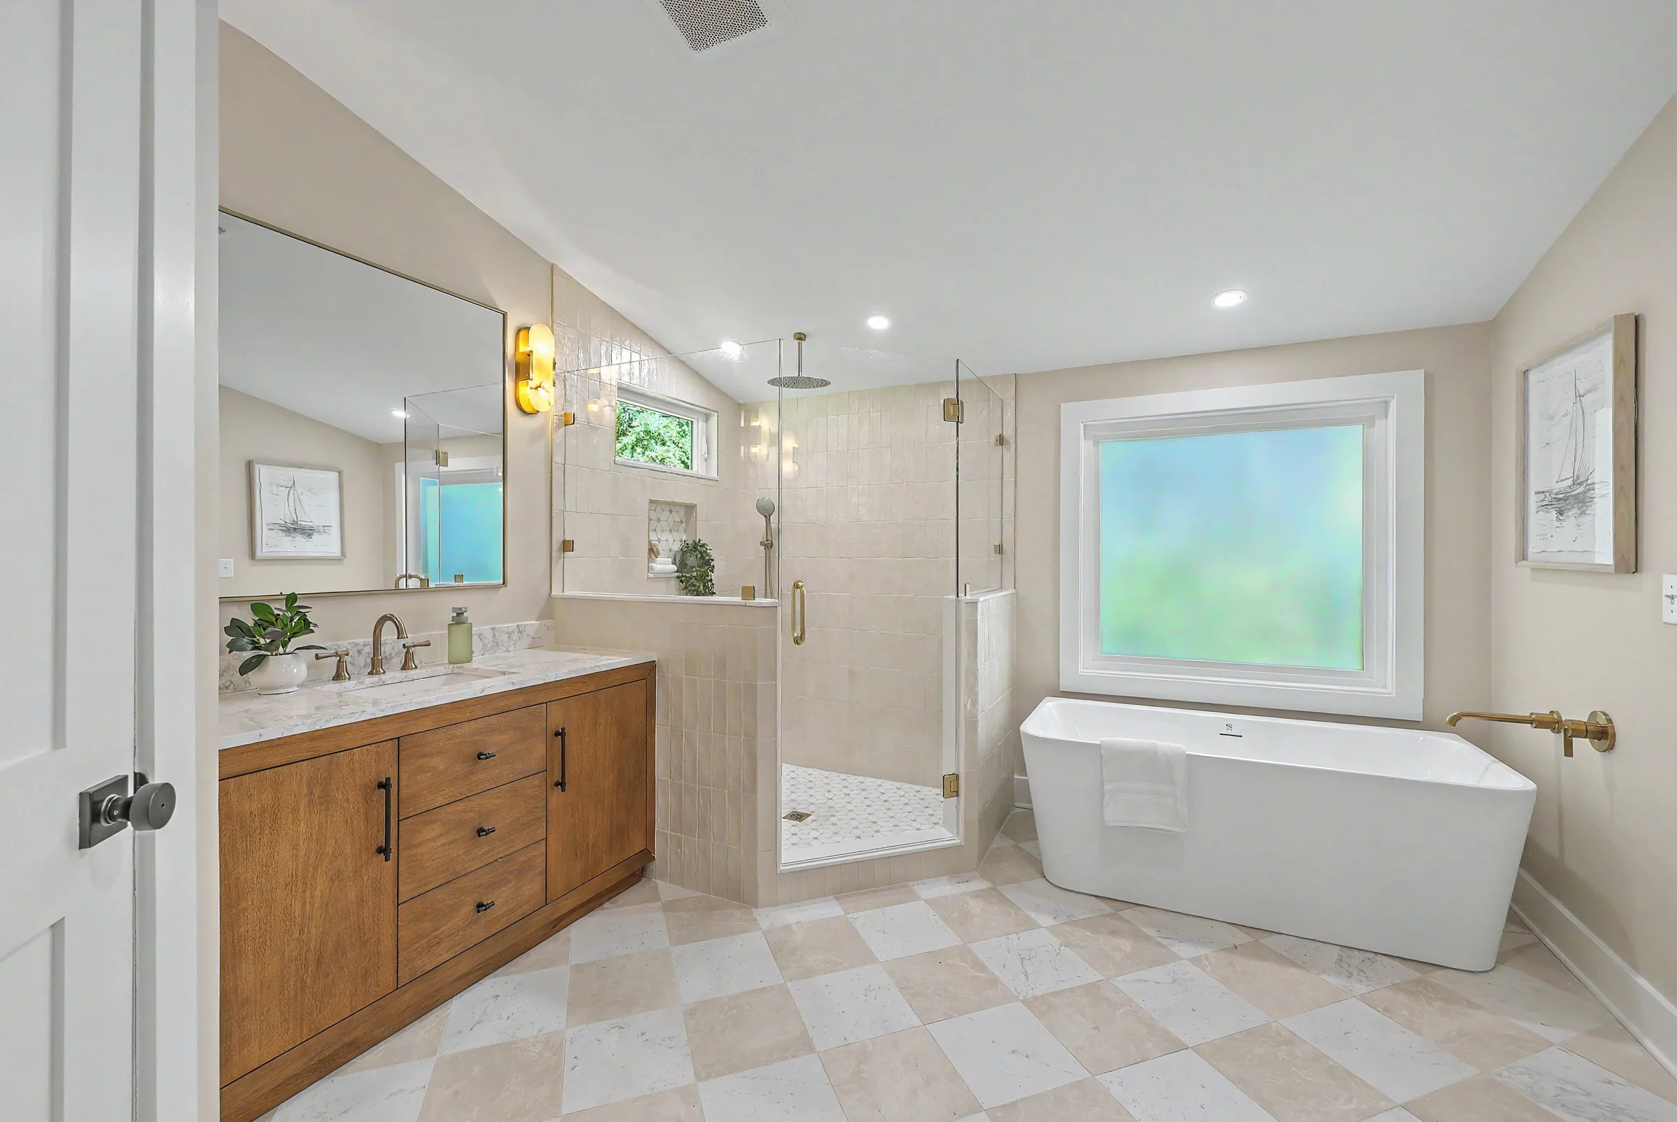
The chef’s kitchen features a 10-foot waterfall island, custom two-tone cabinetry, quartz countertops and luxury stainless appliances, and opens to the den, dining area, sunroom and screened porch. The newly added primary suite has 10-foot ceilings, an expansive walk-in closet, a dedicated laundry room and a spa-like bath with dual 60-inch vanities, a freestanding soaking tub, an oversized tile shower and a private water closet. A second private ensuite, a flex room with wet bar and a powder room add versatility.

New opportunity: approved plans and permits are in hand for an attached garage with a second-story apartment. For a buyer who wants a guest suite, home office or potential rental, the builder can complete the permitted addition after closing at builder’s cost. Plans, permits, pricing and details are available upon request.

No HOA, in the preferred lottery zone for Orange Grove Charter School, minutes from downtown and within walking distance of the Ashley Landing redevelopment. Completely finished and move-in ready.

Photography
The finished home

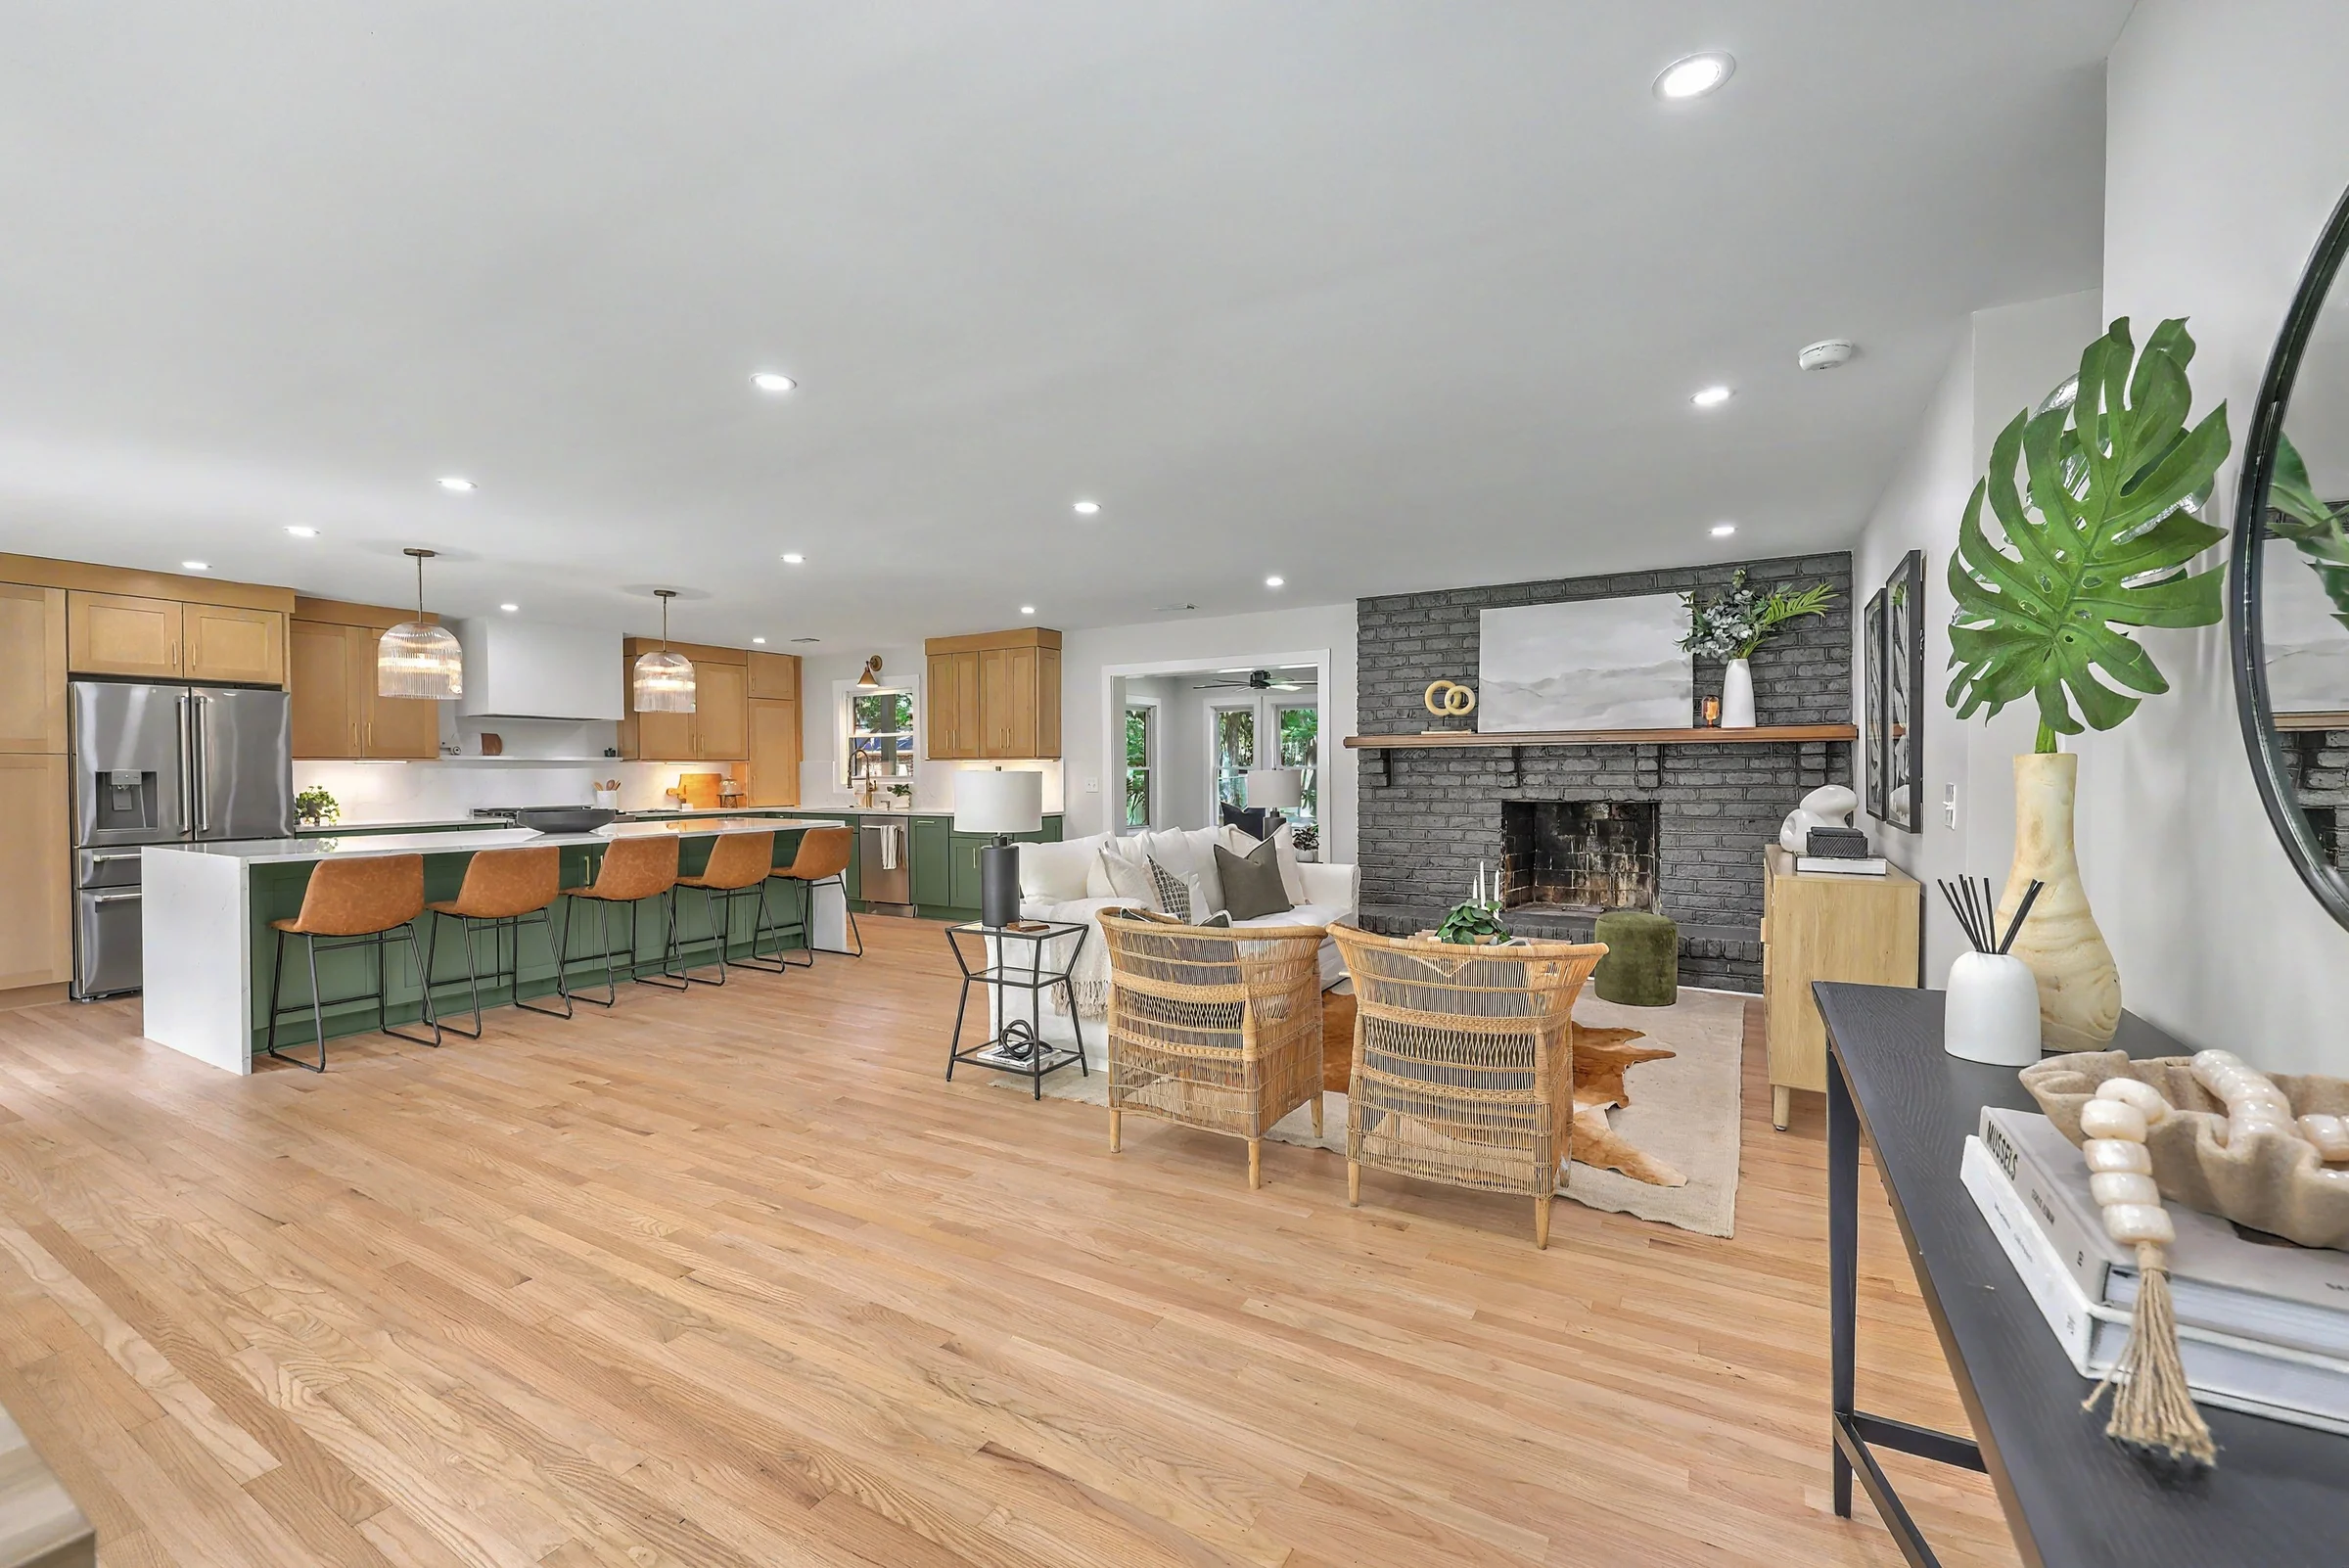
Open living room and kitchen with refinished hardwood floors and a painted brick fireplace
Living & Kitchen
Renovated kitchen with natural wood and green cabinetry, waterfall island and brass pendants
Kitchen
Primary bath in the new addition with freestanding tub, tiled shower and wood vanity
Primary Bath
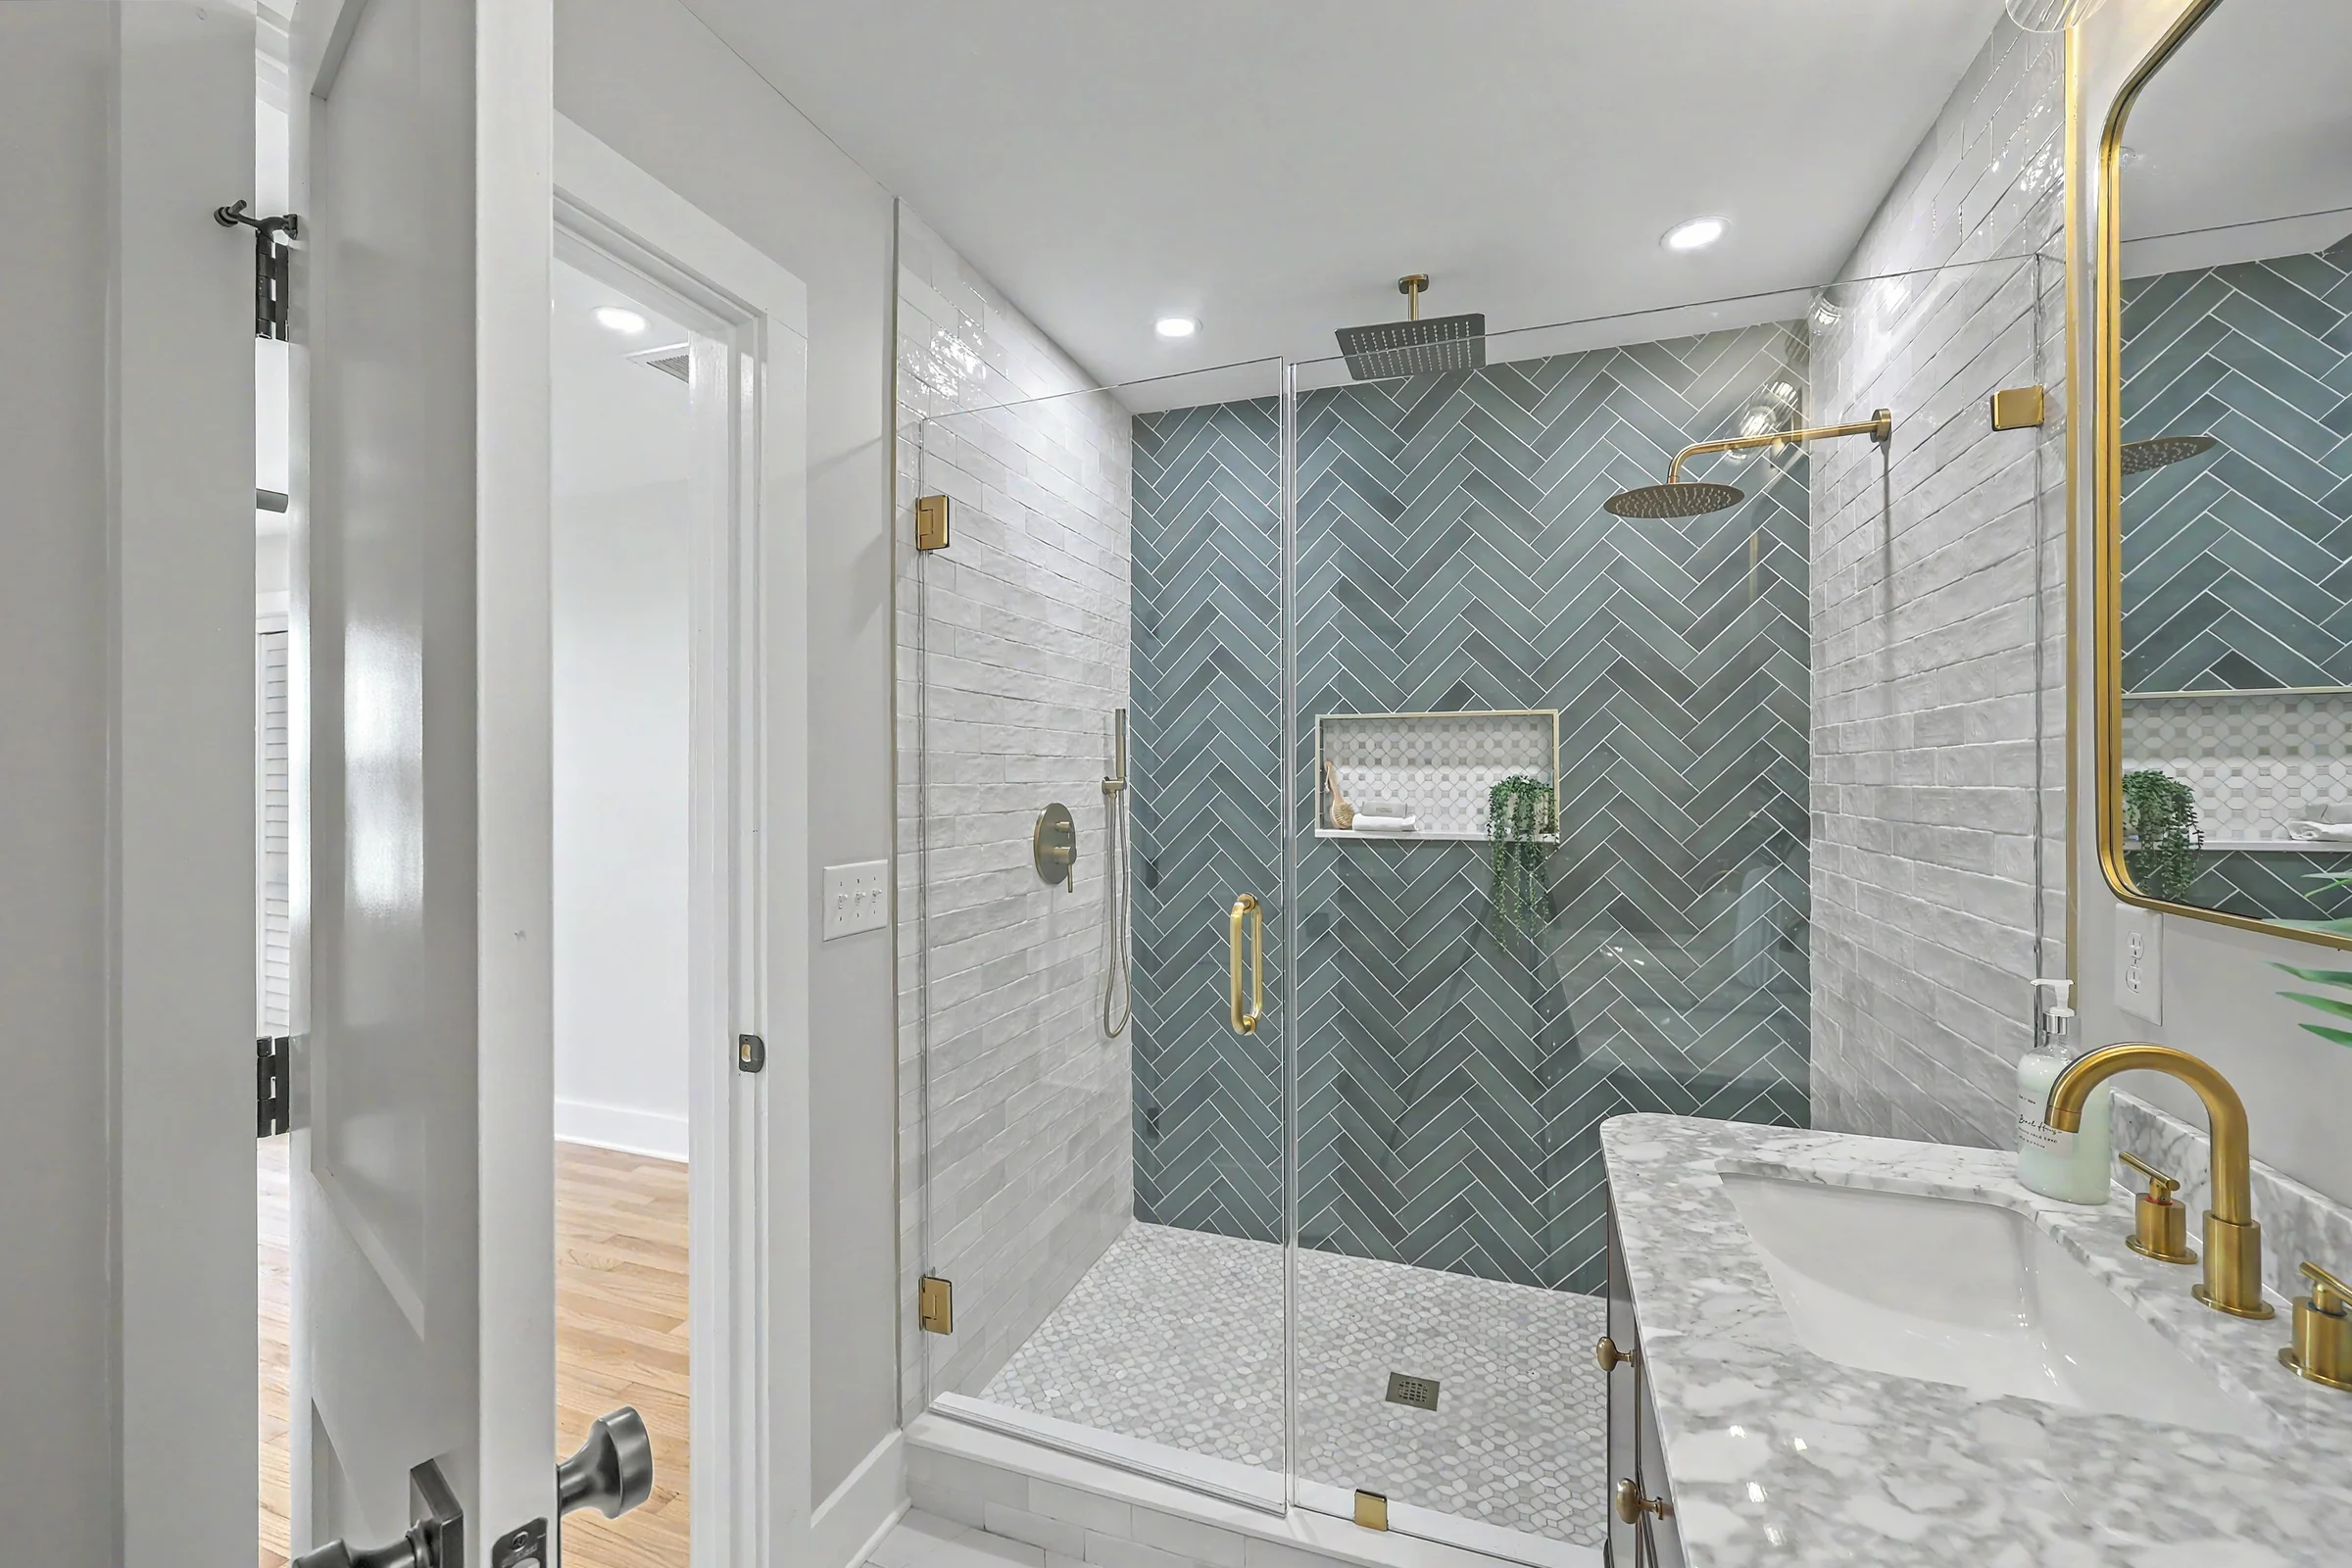
Bathroom with green herringbone tile shower and brass fixtures
Bathroom

Before & After

Where it started

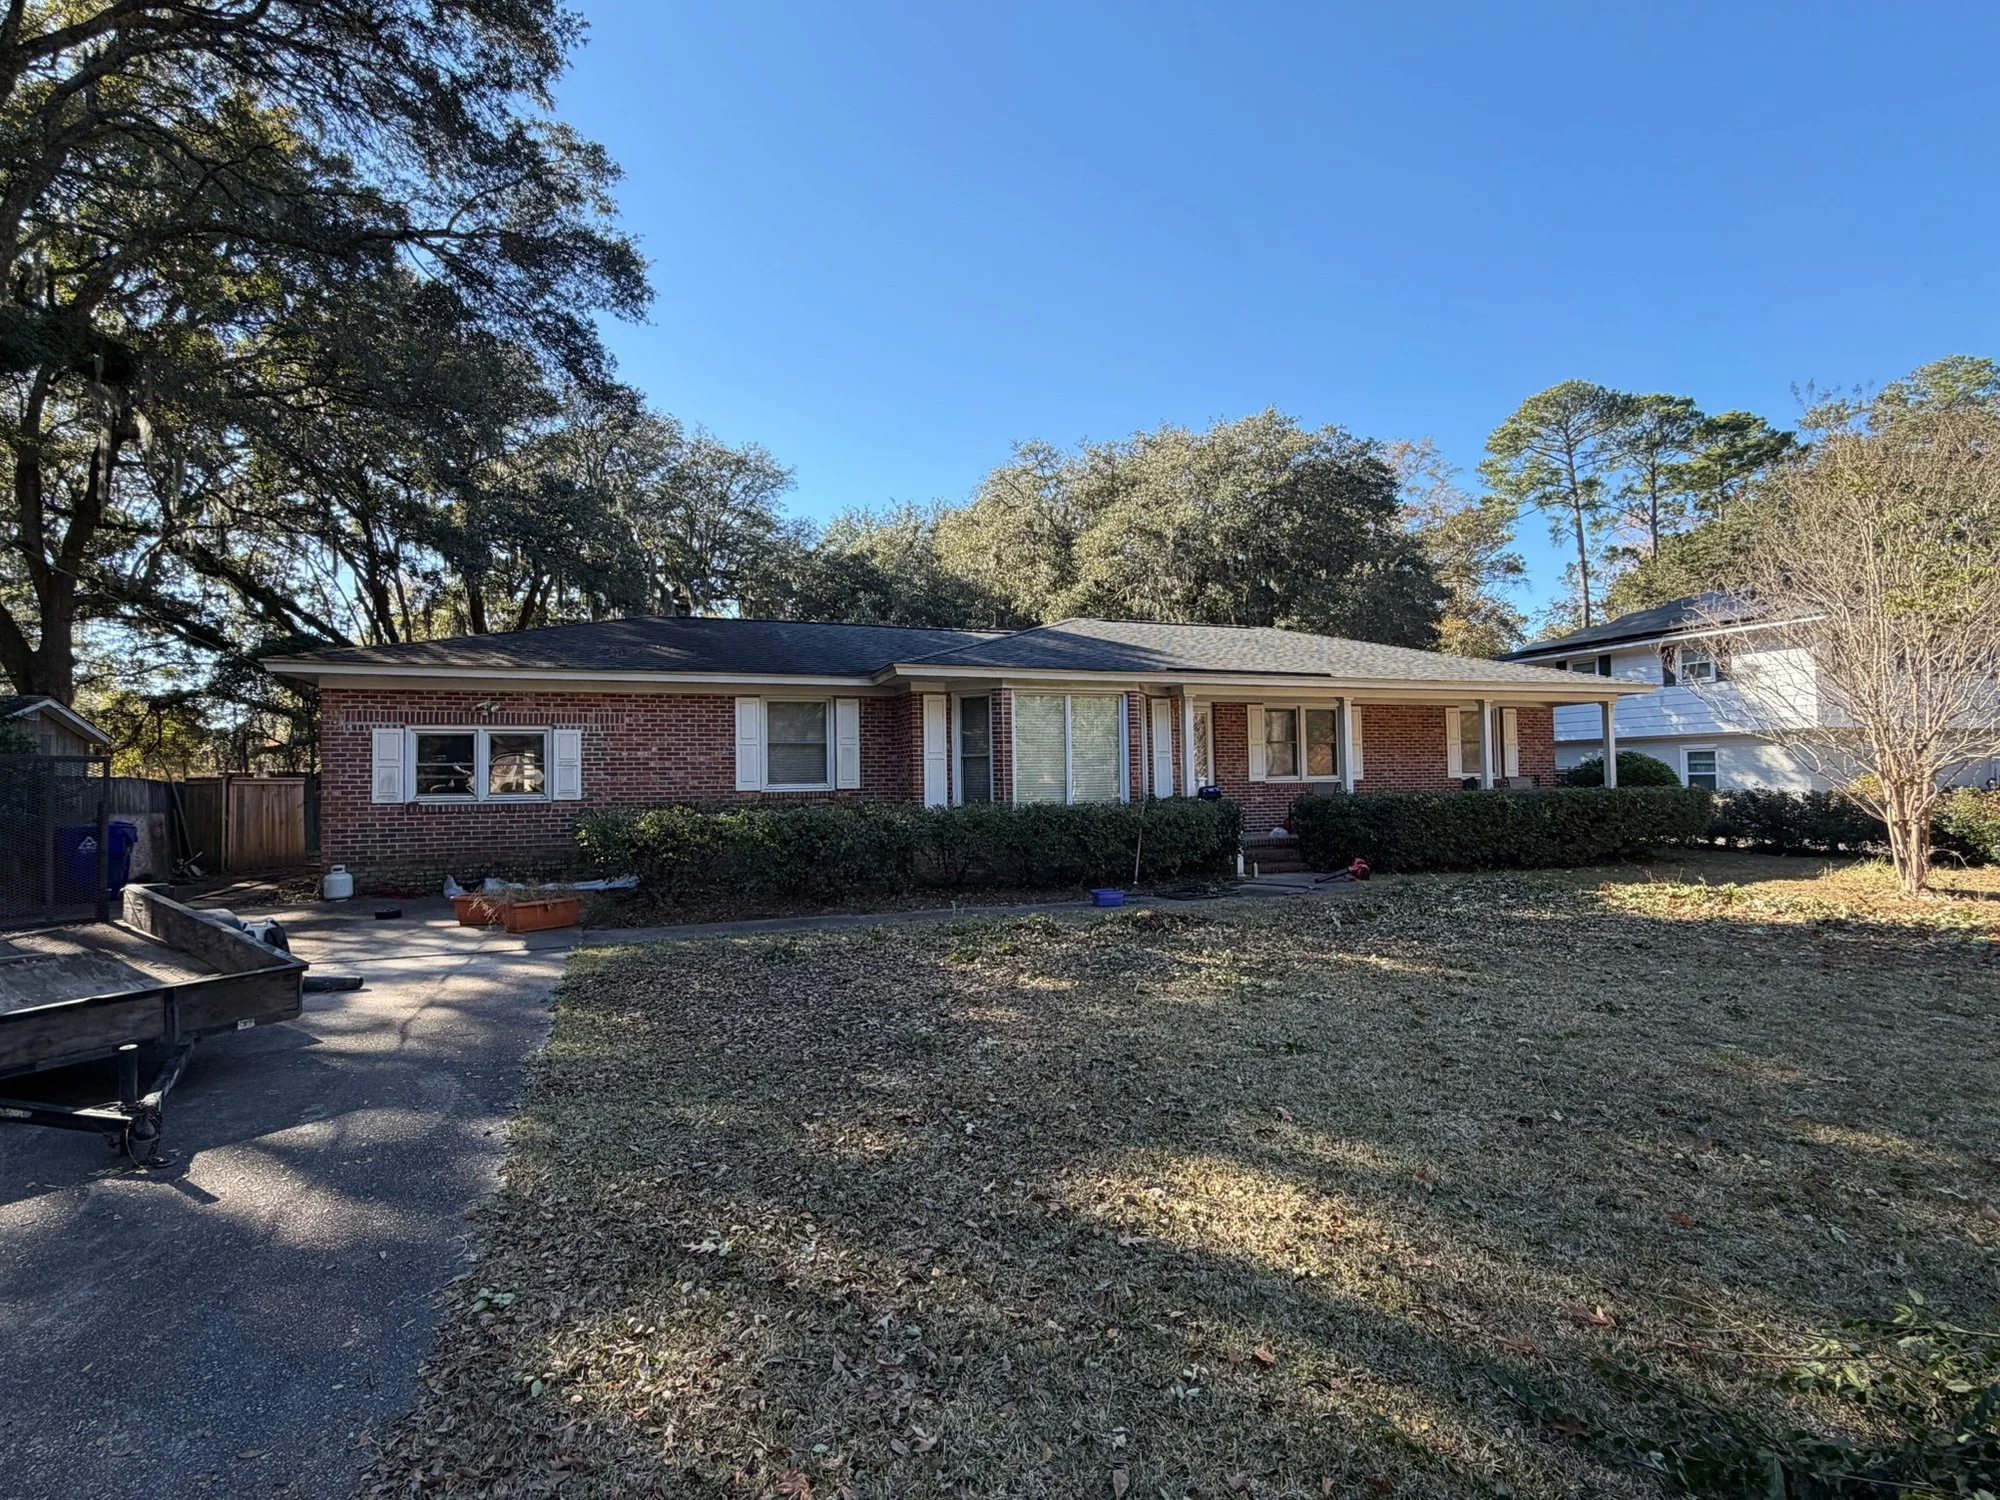
Original 1960s brick ranch exterior before renovation
Front, before
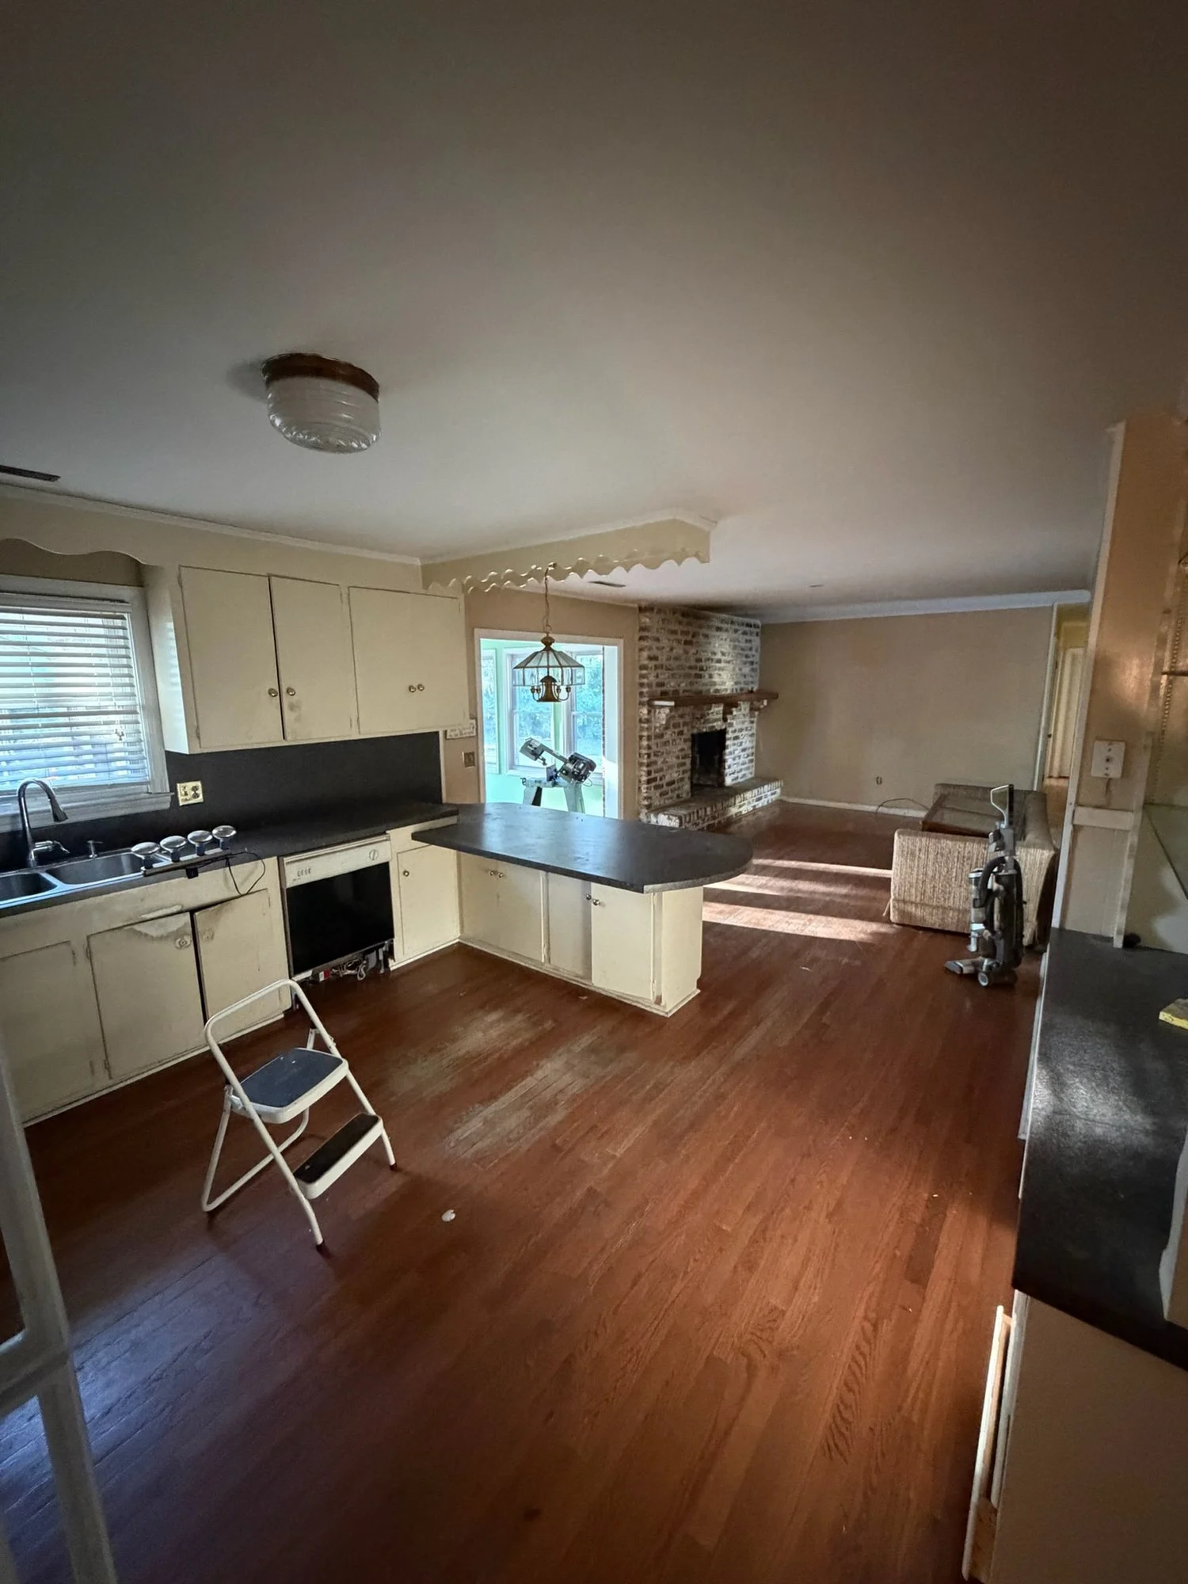
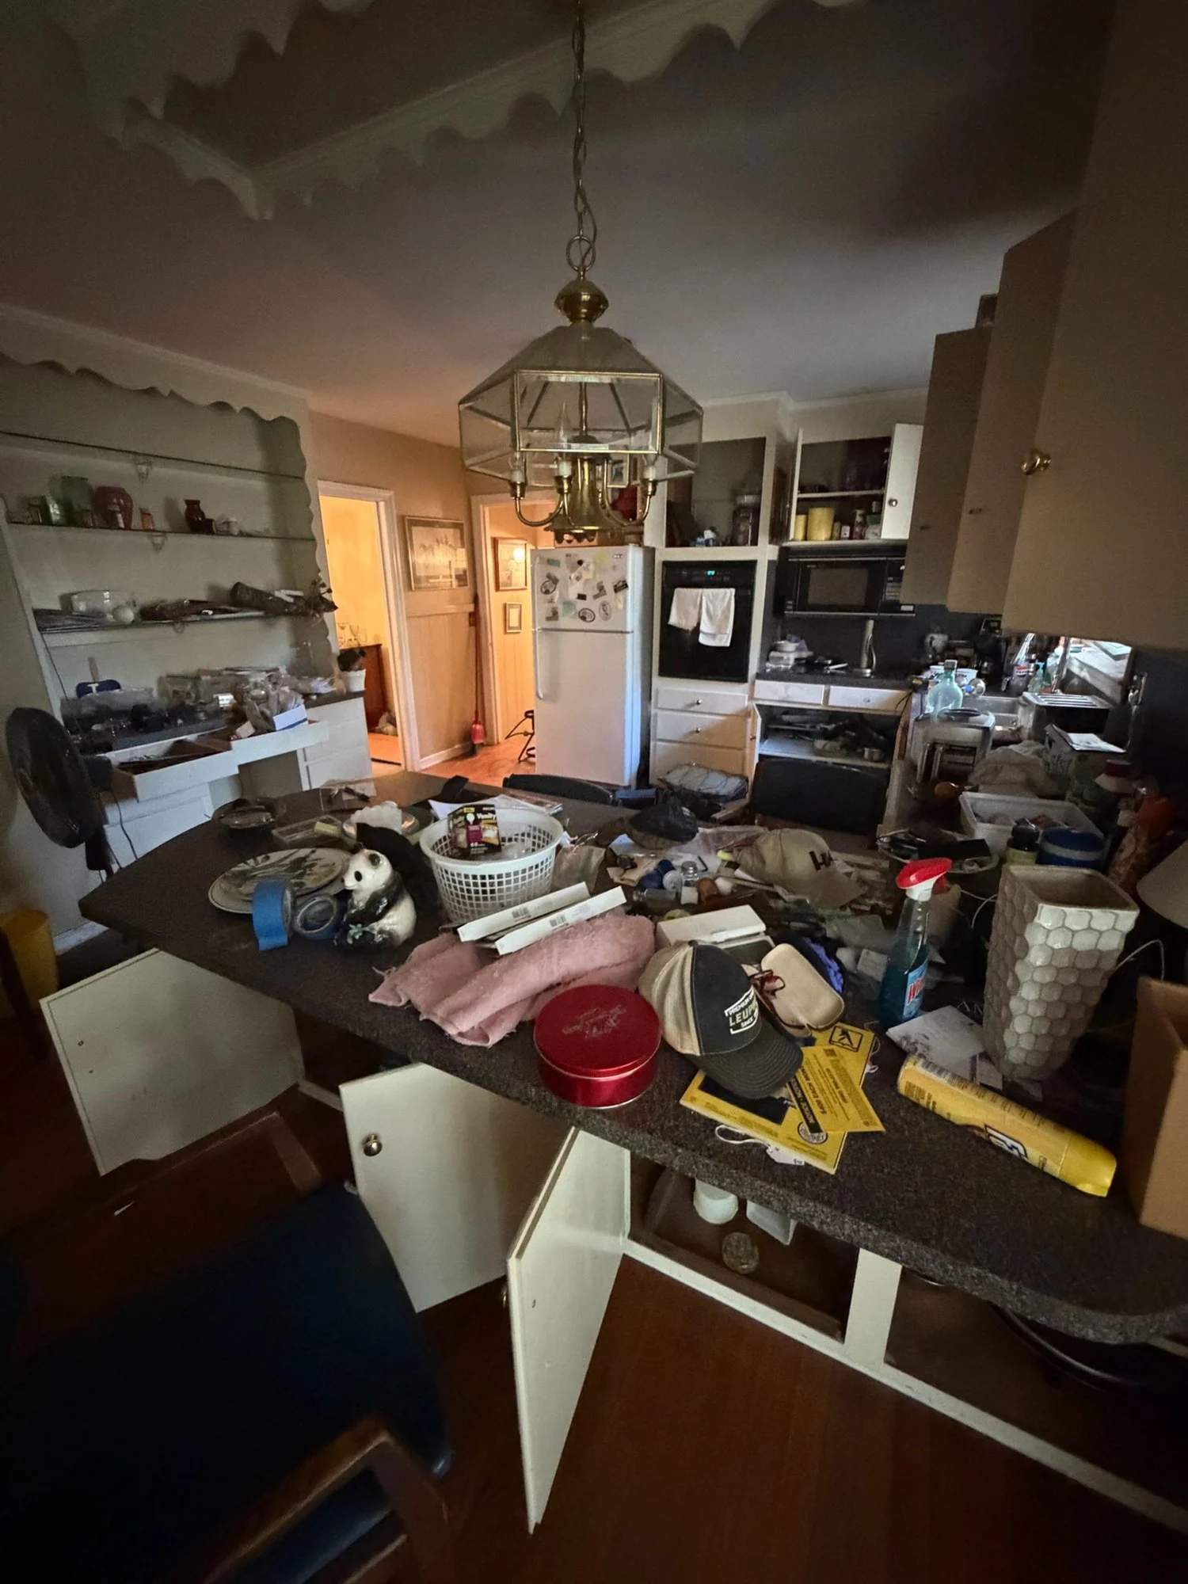
Original kitchen and family room with dated cabinets and laminate counters
Kitchen & family room, before
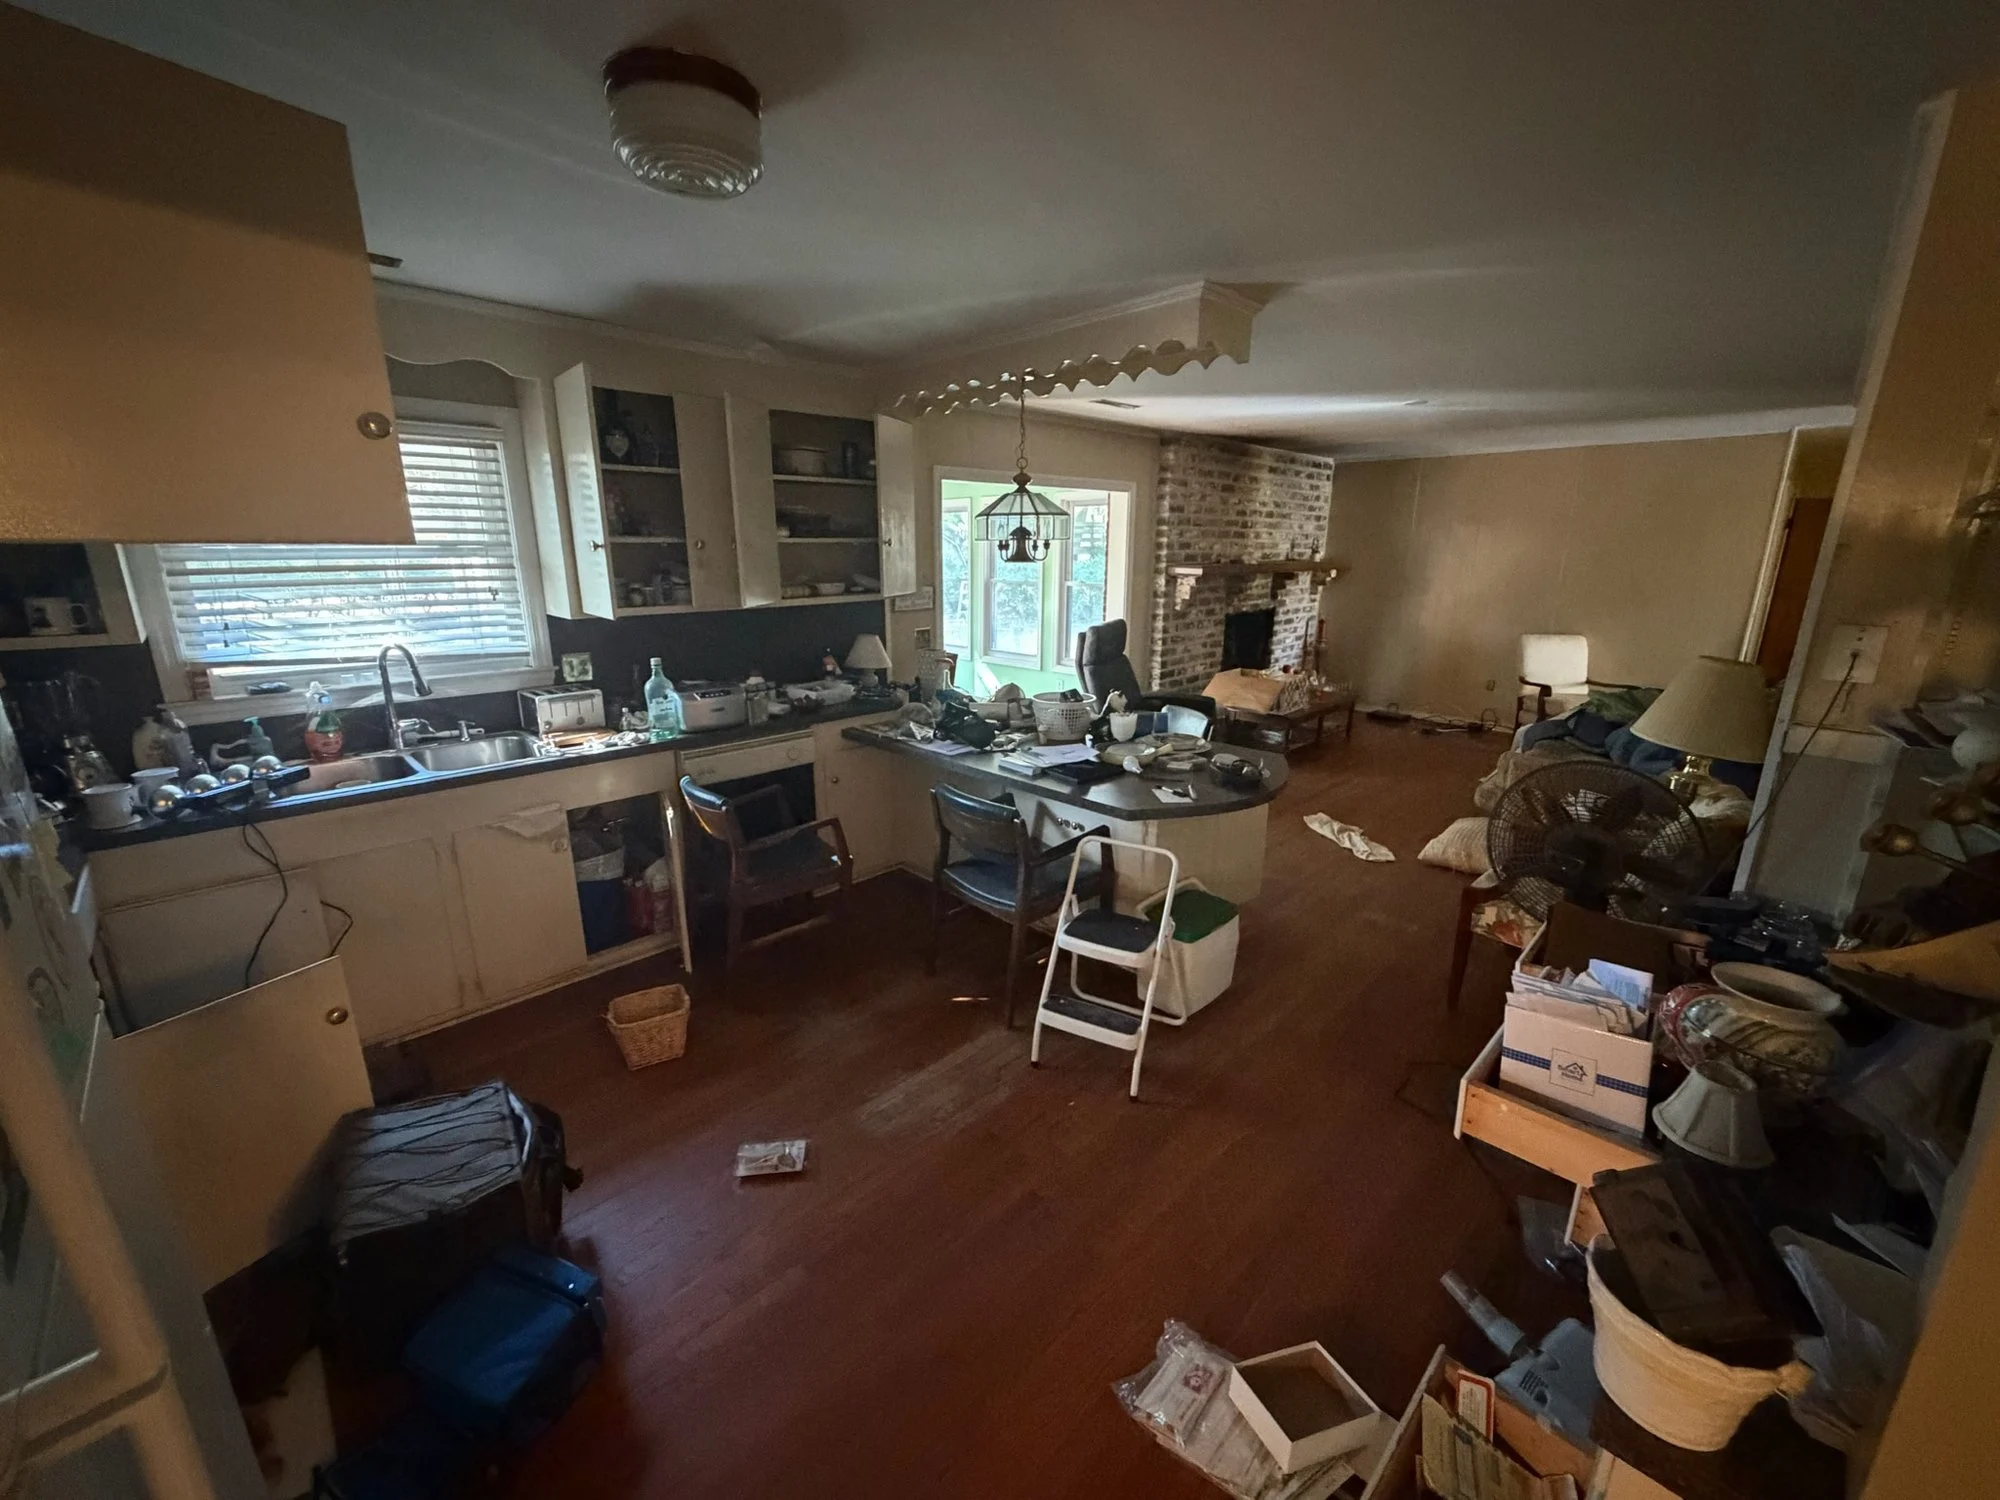
Original kitchen looking toward the brick fireplace
Kitchen, before
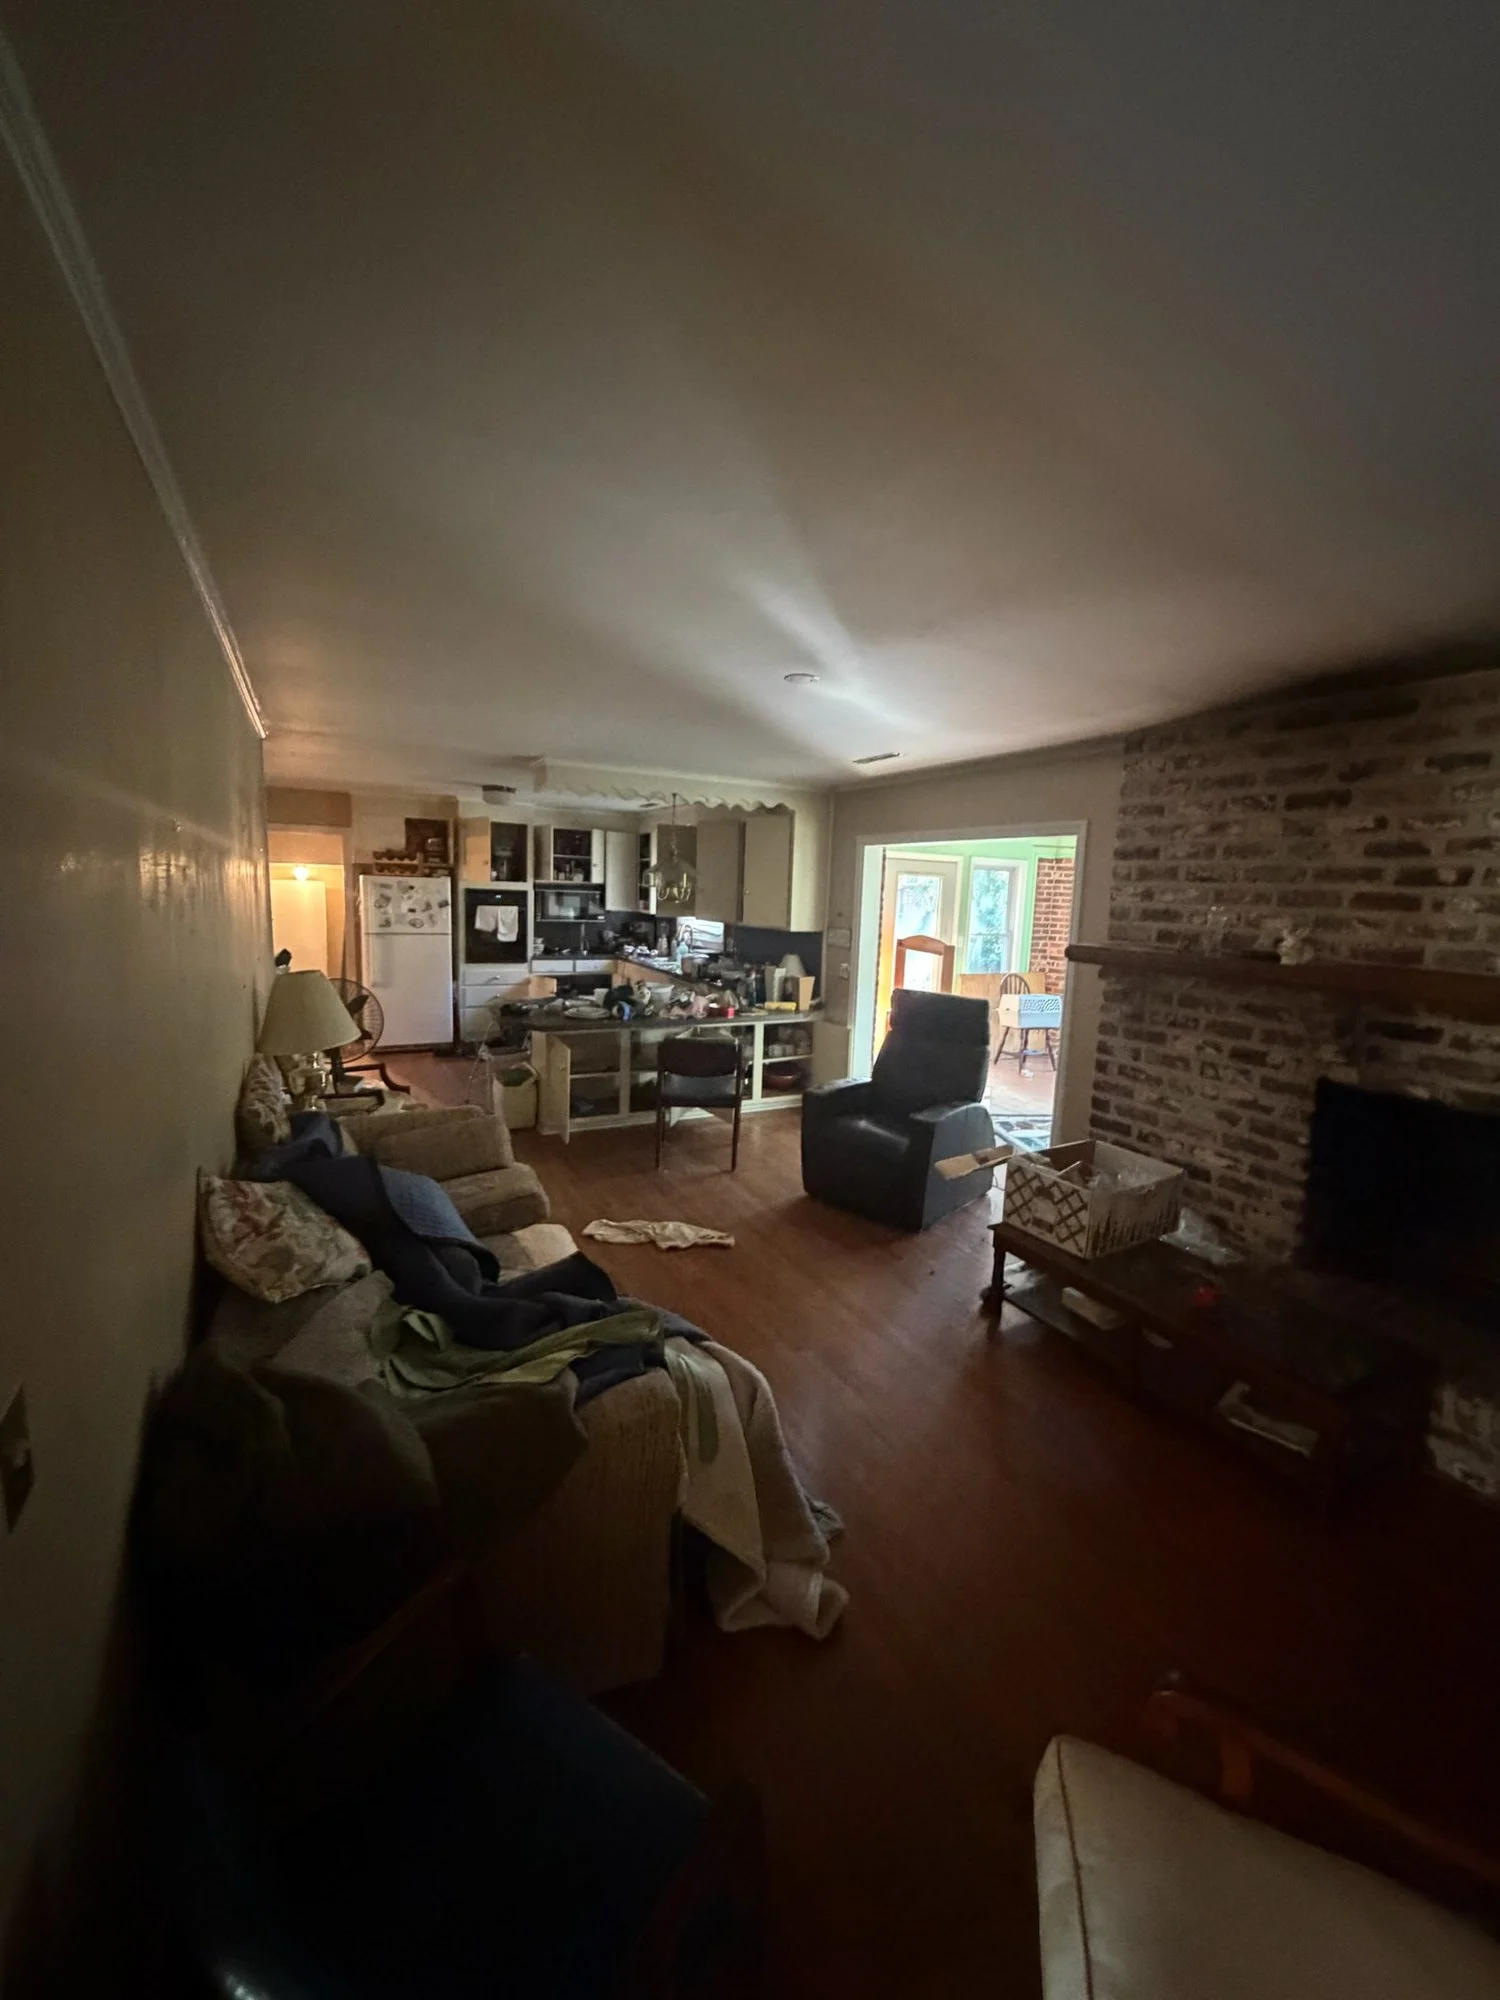
Original family room looking toward the kitchen
Family room, before
Original kitchen peninsula and cabinetry
Kitchen peninsula, before
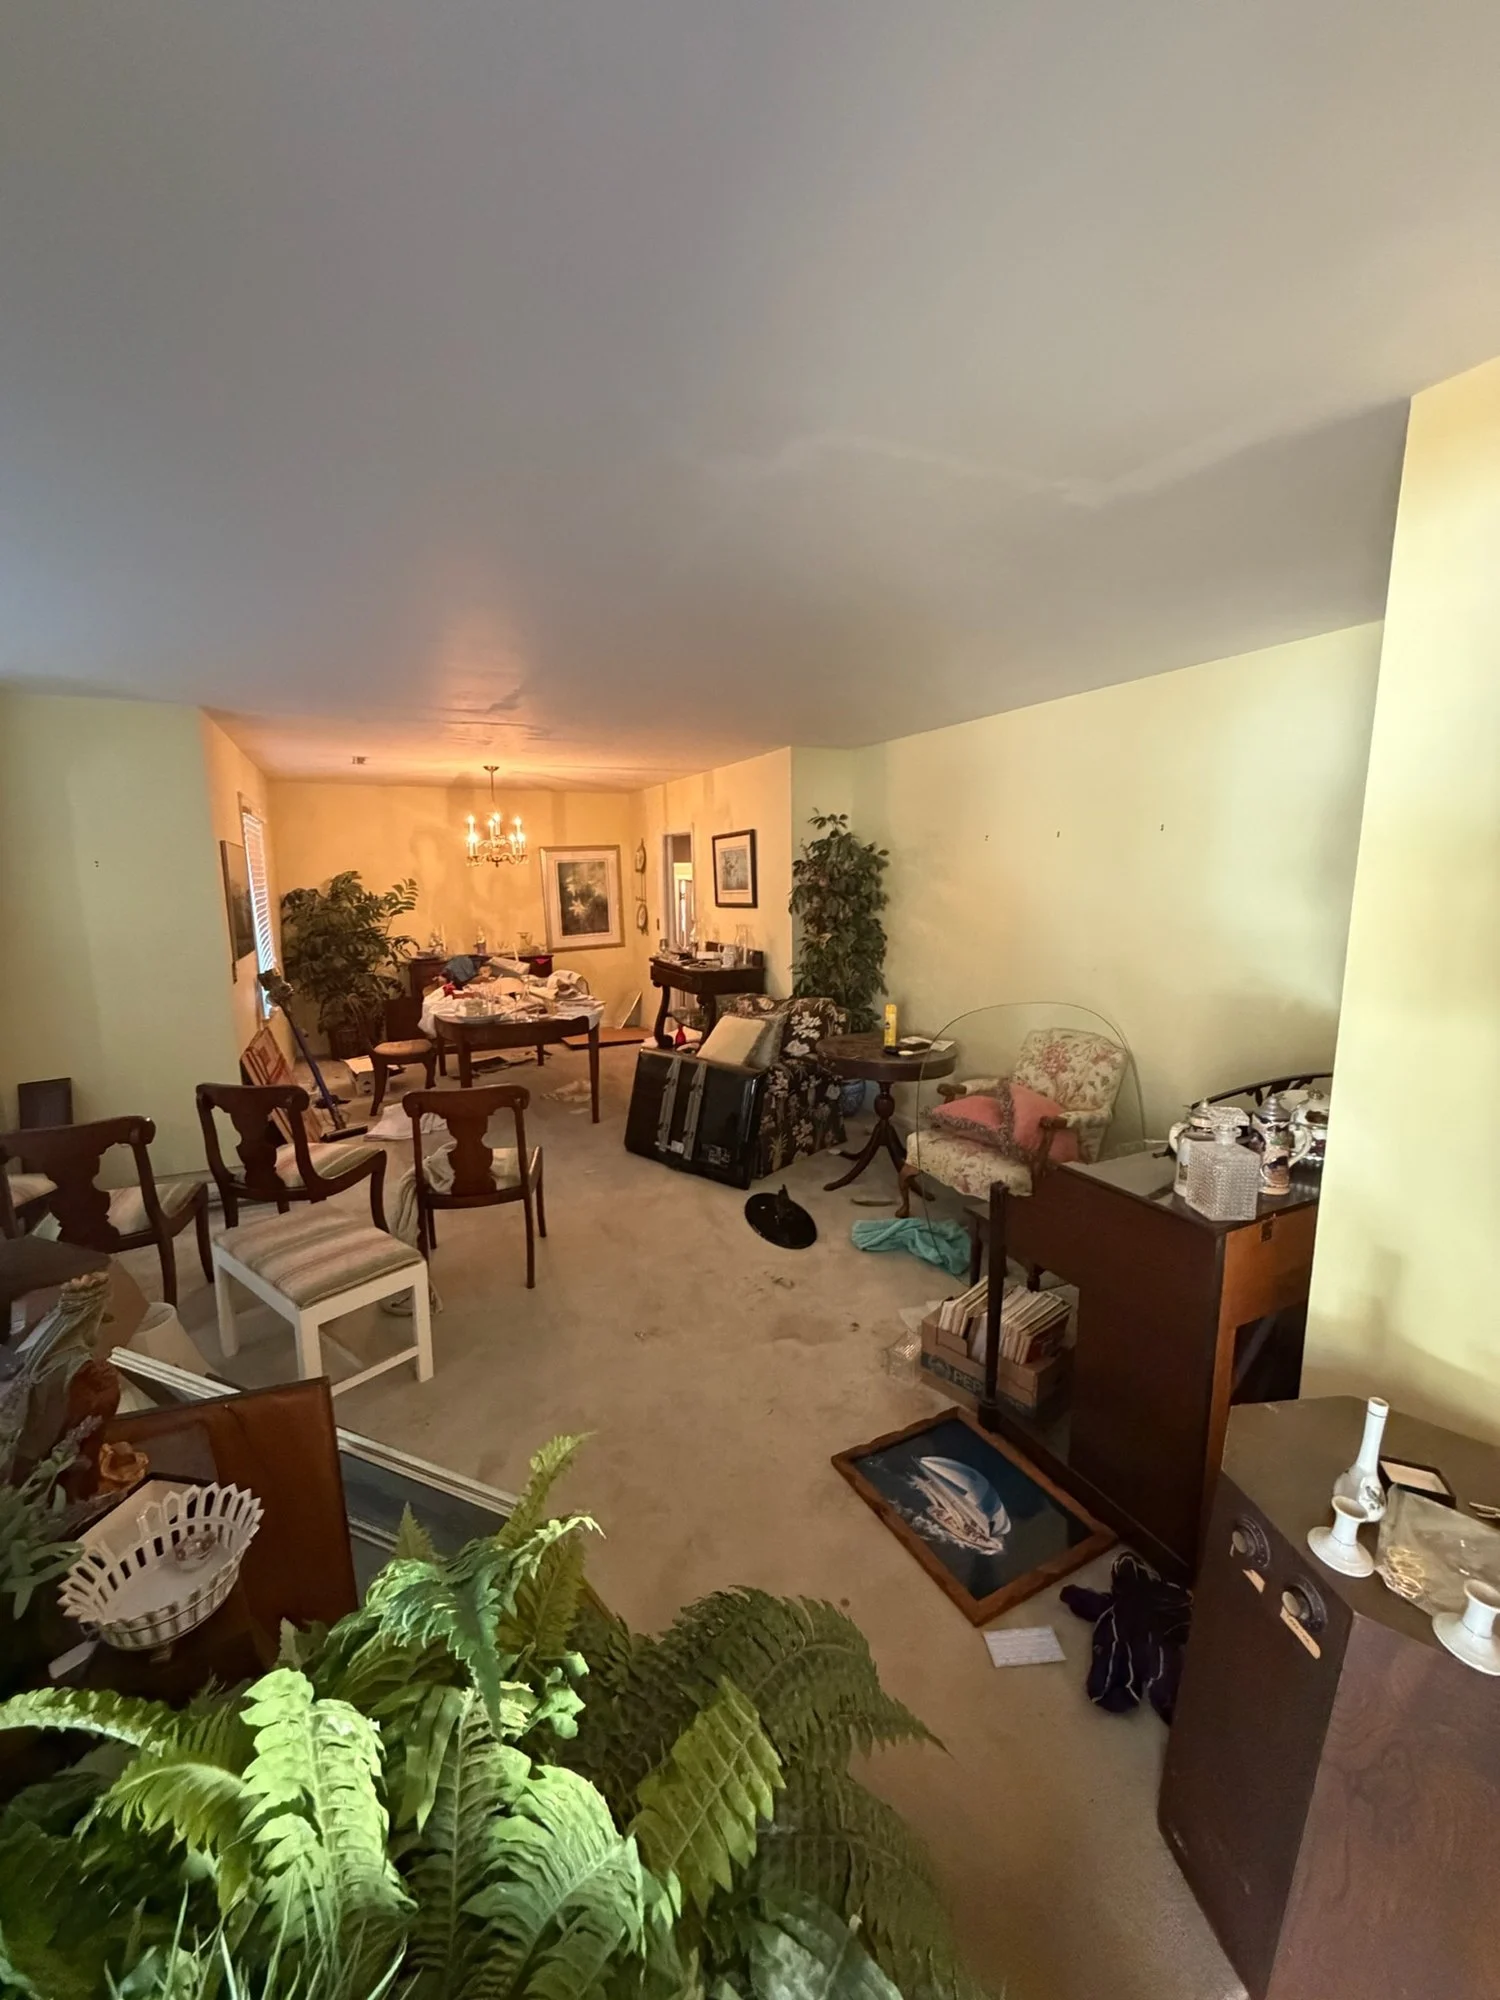
Original carpeted living and dining room
Living & dining, before

Features & Specifications

Custom details

Interior

  • Open layout flowing to the den, dining area, sunroom and screened porch
  • Flex room with wet bar and powder room
  • Second private ensuite, ideal for guests
  • Refinished wood flooring

Kitchen

  • Chef's kitchen with a 10-foot waterfall island
  • Custom two-tone cabinetry
  • Quartz countertops
  • Luxury stainless appliances

Primary Suite

  • Newly added primary suite with 10-foot ceilings
  • Expansive walk-in closet
  • Dedicated laundry room
  • Dual 60-inch vanities
  • Freestanding soaking tub
  • Oversized custom tile shower
  • Private water closet

Outdoor Living

  • Oversized backyard framed by grand oaks
  • Room for a future pool and outdoor entertaining
  • Screened porch
  • New driveway, sod, irrigation and fencing

Energy / Systems

  • New roof, gutters and insulation
  • New HVAC and ductwork
  • New electrical and plumbing
  • Tankless water heater
  • Encapsulated crawlspace

Expansion Opportunity

  • Approved plans and permits for an attached garage with a second-story apartment
  • Builder can complete the permitted addition after closing, at builder's cost
  • Plans, permits, pricing and details available upon request

Location

  • Huntington Woods, West Ashley
  • No HOA
  • Preferred lottery zone for Orange Grove Charter School
  • Minutes from downtown Charleston
  • Walking distance to the Ashley Landing redevelopment

Project Team

Owner & Developer
SR Property Partners LLC

1773 Huntington Drive

Interested in this home?

Contact us for pricing, availability, construction details, finish selections, or to schedule a private conversation about the property.

Scott BaskinPrincipal, SR Property Partners LLCRealtor with Keller Williams Realty
Request Information

More from SRPP

Portfolio →